
141 Outer Dr, Florence, OR 97439
Local realty services provided by:ERA Freeman & Associates, Realtors
141 Outer Dr,Florence, OR 97439
$149,000
- 1 Beds
- 1 Baths
- 480 sq. ft.
- Mobile / Manufactured
- Active
Listed by: melody beaudro
Office: tr hunter real estate541-997-1200
MLS#:158267472
Source:PORTLAND
Price summary
- Price:$149,000
- Price per sq. ft.:$310.42
- Monthly HOA dues:$235
About this home
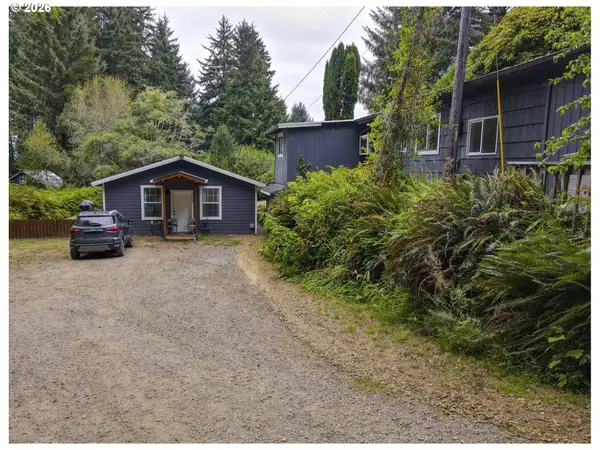
Located in-town in Coast Village; a gated community where the owners own the land underneath the home. This 2008 5th-wheel makes for a cozy fulltime or parttime dwelling place. The home is an upgraded version with ornate trim, an electric fireplace, and TV. A number of built-in features for storage. Bathroom with a shower, sink, and closet. The bedroom has a king-sized bed, built-in features for storage, and a wall-size mirrored closet. Enjoyable Living room and dining room with wood-like ornate trim and window coverings on all windows. The galley-kitchen has oven, refrigerator, double-sink, microwave, and counter space for an adequate and appreciable cooking style. Plenty of windows for natural lighting in this home that sits under a Ramada built over the unit. A walk-in tool shed and bonus/laundry/loft room included. The monthly fee covers: ATHL-CT, BSKTBL, COMMONS, GATED, GYM, LAUNDRY, MGMT, MTGROOM, POOL, PTYROOM, RDMAINT, REC-FAC, SEWER, TRASH, and WATER.
Contact an agent
Home facts
- Year built:2008
- Subdivision & Development:Coast Village
- Listing ID #:158267472
- Added:3 day(s) ago
- Updated:September 01, 2026 at 02:26 AM
Rooms and interior
- Bedrooms:1
- Total bathrooms:1
- Full bathrooms:1
- Kitchen Description:Built In Refrigerator, Gas Appliances, Microwave
- Living area:480 sq. ft.
Heating and cooling
- Heating:Forced Air
Structure and exterior
- Roof:Composition
- Year built:2008
- Building area:480 sq. ft.
- Lot area:0.19 Acres
- Lot Features:Commons, Gated, Green Belt, Level, Public Road, Wooded
- Architectural Style:1 Story, Manufactured Home
- Exterior Features:Covered Deck, Covered Patio, Garden, Outbuilding, Porch, Public Road, Tool Shed, Workshop
- Levels:1 Story
Schools
- High school:Siuslaw
- Middle school:Siuslaw
- Elementary school:Siuslaw
Utilities
- Water:Public Water
- Sewer:Public Sewer
Finances and disclosures
- Price:$149,000
- Price per sq. ft.:$310.42
- Tax amount:$666 (2025)
Features and amenities
- Laundry features:Washer/Dryer
- Amenities:High Ceilings, Storm Windows
- Pool features:Pool
Parking
- Parking description:Deeded, RV Access Parking
 All information provided is deemed reliable but is not guaranteed and should be independently verified. The content relating to real estate for sale on this web site comes in part from the IDX program of the RMLS of Portland Oregon. Real estate listings held by brokerage firms other than ERA Freeman & Associates, Realtors are marked with the RMLS logo and detailed information about these properties includes the names of the listing brokers. Copyright 2026 RMLS, Portland, Oregon. Last updated: September 1, 2026
New listings near 141 Outer Dr
- New
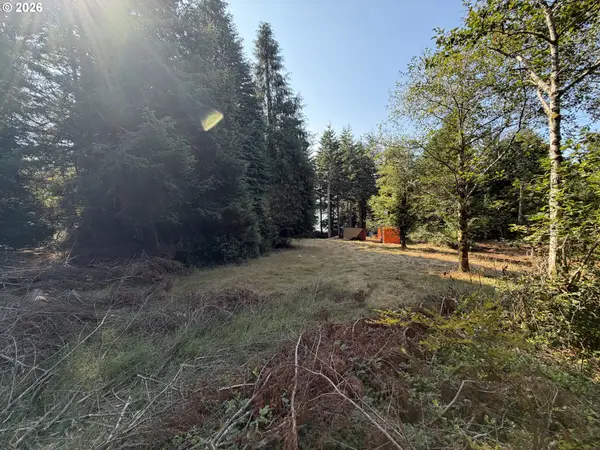 $125,000Active1.04 Acres
Clear Lake Rd, Florence, OR 97439
MLS# 112157833Listed by: UNITED REAL ESTATE PROPERTIES 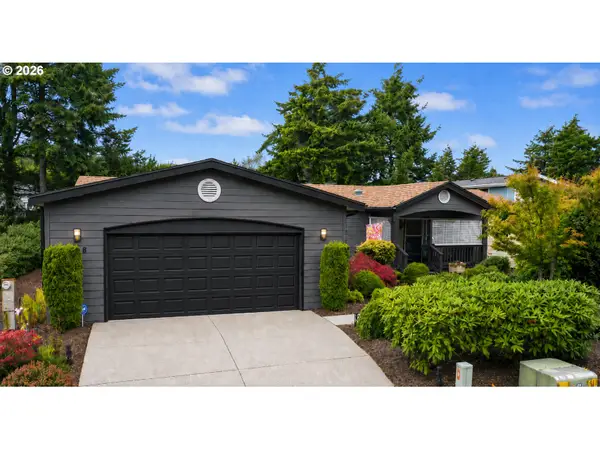 $540,000Pending3 beds 2 baths2,095 sq. ft.
Address Withheld By Seller, Florence, OR 97439
MLS# 417510879Listed by: FATHOM REALTY OREGON, LLC- New
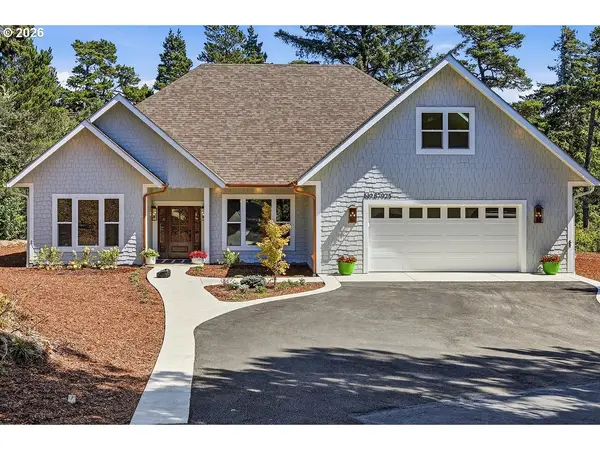 $875,000Active3 beds 2 baths2,542 sq. ft.
87925 S Wood Lake Way, Florence, OR 97439
MLS# 532988300Listed by: COLDWELL BANKER COAST REAL EST - New
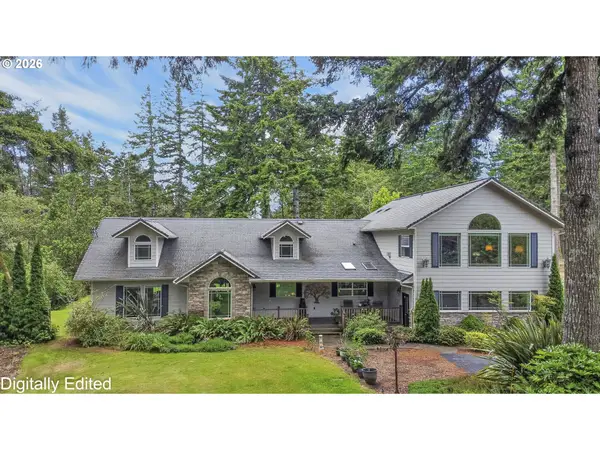 $950,000Active3 beds 2 baths3,004 sq. ft.
87218 Munsel Lake Rd, Florence, OR 97439
MLS# 112371025Listed by: TR HUNTER REAL ESTATE 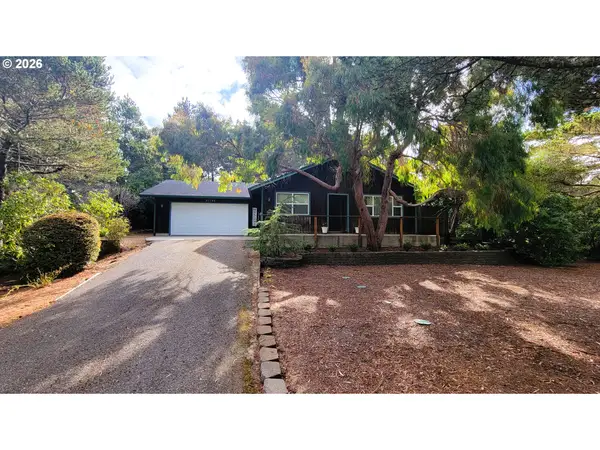 $449,900Pending2 beds 2 baths1,252 sq. ft.
87793 Saltaire St, Florence, OR 97439
MLS# 690125239Listed by: AMY DEAN REAL ESTATE, INC.- New
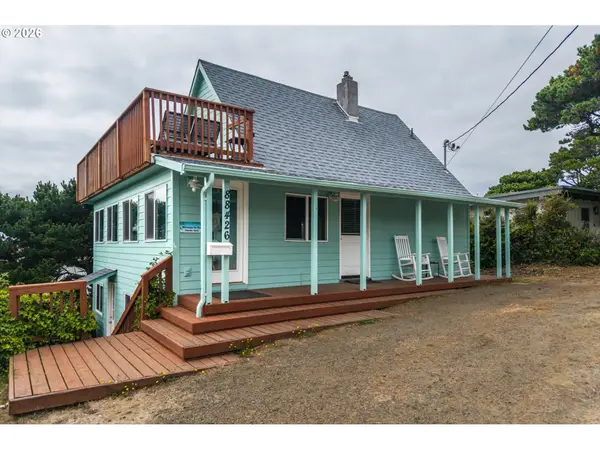 $639,000Active3 beds 3 baths1,810 sq. ft.
88426 2nd Ave, Florence, OR 97439
MLS# 678379545Listed by: KELLER WILLIAMS PDX CENTRAL 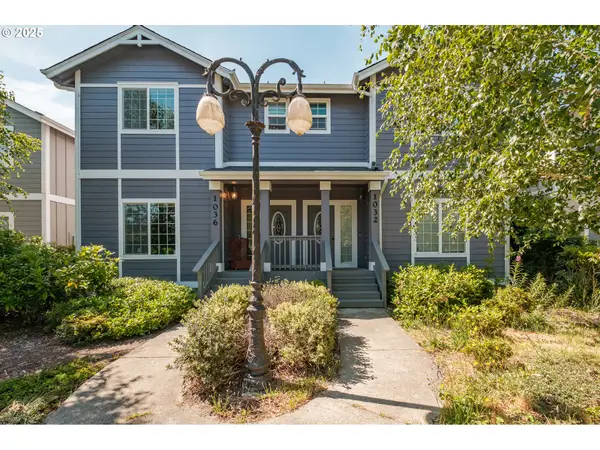 $599,000Active6 beds 6 baths2,560 sq. ft.
1032 9th St, Florence, OR 97439
MLS# 600268168Listed by: DORE- New
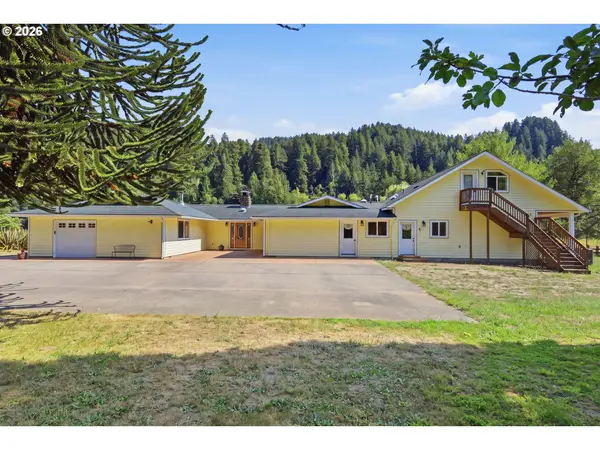 $999,000Active5 beds 5 baths3,708 sq. ft.
8820 North Fork Siuslaw Rd, Florence, OR 97439
MLS# 107452277Listed by: WINDERMERE RE LANE COUNTY - New
 $650,000Active-- beds -- baths2,117 sq. ft.
85690 Cherry St, Florence, OR 97439
MLS# 214986547Listed by: TRIPLE OAKS REALTY LLC


Protect your home and budget from life's surprises with an Assurant Home Warranty, backed by a partner that supports you through every step of homeownership. Explore Plans.
© 2023 - 2026 ERA Franchise Systems LLC. All rights reserved. ERA Franchise Systems LLC fully supports the principles of the Fair Housing Act and the Equal Opportunity Act. ERA, ERA Real Estate powered, and their respective logos are registered service marks of ERA Franchise Systems LLC. Each office is independently owned and operated.