
1600 Rhododendron Dr #439, Florence, OR 97439
Local realty services provided by:Knipe Realty ERA Powered
1600 Rhododendron Dr #439,Florence, OR 97439
$335,000
- 2 Beds
- 2 Baths
- 1,512 sq. ft.
- Mobile / Manufactured
- Active
Listed by: jillian burris
Office: re/max south coast541-991-8086
MLS#:413492912
Source:PORTLAND
Price summary
- Price:$335,000
- Price per sq. ft.:$221.56
- Monthly HOA dues:$335
About this home
Welcome to Greentrees Village, a gated 55+ community offering an active and convenient coastal lifestyle! This spacious 1,512 sq. ft., 2-bedroom, 2-bath manufactured home features a bright, open feel with abundant natural light and a generously sized living room perfect for relaxing or entertaining. The custom kitchen is full of personality, featuring unique resin countertops, ample workspace and storage. A large laundry room provides additional space and everyday convenience. Outside, bring your vision! With a little TLC, the outdoor areas offer wonderful potential for beautiful gardens and your own private retreat. A large detached two-car garage provides plenty of room for vehicles, hobbies, a workshop or extra storage, plus a separate Tuff Shed that’s perfect for gardening tools and equipment. Greentrees Village offers an impressive list of amenities, including two outdoor pools heated year-round, athletic courts and a large meeting and party room. The monthly HOA fee includes water, sewer, garbage, cable TV and internet, adding exceptional value and convenience. Come enjoy comfortable coastal living and all that the Greentrees Village community has to offer!...
Contact an agent
Home facts
- Year built:1989
- Listing ID #:413492912
- Added:4 day(s) ago
- Updated:September 06, 2026 at 11:43 AM
Rooms and interior
- Bedrooms:2
- Total bathrooms:2
- Full bathrooms:2
- Kitchen Description:Dishwasher, Disposal, Free Standing Range, Free Standing Refrigerator, Plumbed For Icemaker
- Living area:1,512 sq. ft.
Heating and cooling
- Heating:Forced Air
Structure and exterior
- Roof:Composition
- Year built:1989
- Building area:1,512 sq. ft.
- Lot area:0.17 Acres
- Lot Features:Level
- Architectural Style:Double Wide Manufactured Home
- Exterior Features:Covered Patio, Outbuilding, RV Parking
- Levels:1 Story
Schools
- High school:Siuslaw
- Middle school:Siuslaw
- Elementary school:Siuslaw
Utilities
- Water:Public Water
- Sewer:Public Sewer
Finances and disclosures
- Price:$335,000
- Price per sq. ft.:$221.56
- Tax amount:$2,121 (2025)
Features and amenities
- Amenities:Cable TV, Ceiling Fan, Double Pane Window(s), High Ceilings, Vinyl Frame Windows
- Pool features:Pool
Parking
- Total parking spaces:2
- Parking description:Driveway
- Garage spaces:2
 All information provided is deemed reliable but is not guaranteed and should be independently verified. The content relating to real estate for sale on this web site comes in part from the IDX program of the RMLS of Portland Oregon. Real estate listings held by brokerage firms other than Knipe Realty ERA Powered are marked with the RMLS logo and detailed information about these properties includes the names of the listing brokers. Copyright 2026 RMLS, Portland, Oregon. Last updated: September 6, 2026
New listings near 1600 Rhododendron Dr #439
- New
 $439,900Active2 beds 1 baths904 sq. ft.
88216 2nd Ave, Florence, OR 97439
MLS# 539253828Listed by: WEST COAST REAL ESTATE SERVICE - New
 $497,000Active1 beds 1 baths384 sq. ft.
6260 Black Bear Rd, Florence, OR 97439
MLS# 547818234Listed by: EMERALD COAST REALTY-SEAL ROCK - New
 $859,900Active3 beds 3 baths2,464 sq. ft.
88060 Lake Point Dr, Florence, OR 97439
MLS# 584452332Listed by: COLDWELL BANKER COAST REAL EST - Open Sun, 11am to 1pmNew
 $775,000Active3 beds 3 baths2,438 sq. ft.
88130 Windleaf Way, Florence, OR 97439
MLS# 245519274Listed by: HEARTHSTONE REAL ESTATE 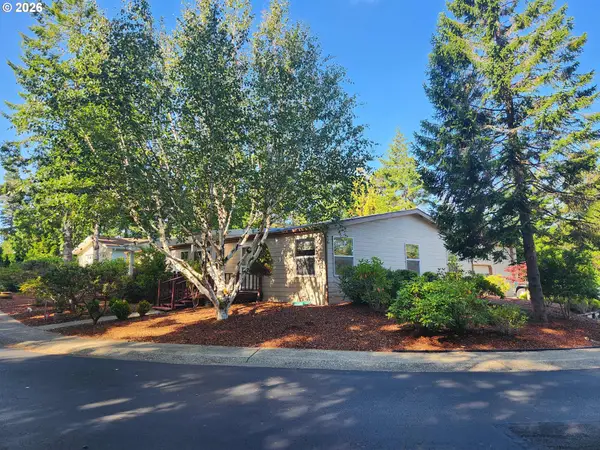 $544,900Pending3 beds 3 baths2,268 sq. ft.
327 Southridge Dr, Florence, OR 97439
MLS# 672348341Listed by: RE/MAX SOUTH COAST- New
 $150,900Active1 beds 1 baths541 sq. ft.
1260 10th St #6, Florence, OR 97439
MLS# 105508745Listed by: WEST COAST REAL ESTATE SERVICE  $1,150,000Active4 beds 2 baths1,872 sq. ft.
238 Oak St, Florence, OR 97439
MLS# 177824267Listed by: RIVER TO COAST REAL ESTATE- New
 $439,500Active3 beds 2 baths1,396 sq. ft.
240 11th St, Florence, OR 97439
MLS# 145264700Listed by: COLDWELL BANKER COAST REAL EST  $569,000Pending2 beds 2 baths2,256 sq. ft.
621 Glenbrook Cir, Florence, OR 97439
MLS# 488586226Listed by: TR HUNTER REAL ESTATE


Protect your home and budget from life's surprises with an Assurant Home Warranty, backed by a partner that supports you through every step of homeownership. Explore Plans.
© 2023 - 2026 ERA Franchise Systems LLC. All rights reserved. ERA Franchise Systems LLC fully supports the principles of the Fair Housing Act and the Equal Opportunity Act. ERA, ERA Real Estate powered, and their respective logos are registered service marks of ERA Franchise Systems LLC. Each office is independently owned and operated.