
5275 Dunewood Dr, Florence, OR 97439
Local realty services provided by:Knipe Realty ERA Powered
Listed by: amy jackson
Office: premiere property group llc.503-670-9000
MLS#:776075975
Source:PORTLAND
Price summary
- Price:$650,000
- Price per sq. ft.:$380.12
- Monthly HOA dues:$33.33
About this home
Exquisite custom home in the private community of The Reserve at Heceta Lake. Set back from the street on a beautifully landscaped lot overlooking a seasonal pond, this property is truly special before you even step inside. The open-concept interior welcomes you with vaulted ceilings, skylights, and abundant natural light. The stunning kitchen is the heart of the home, featuring a large quartz island, custom wood cabinetry, premium appliances including a microwave/convection/air fryer combo, and an eye-catching artisan tile backsplash. French doors lead from the dining area to the covered patio, creating a seamless indoor-outdoor living experience overlooking the beautifully landscaped backyard with raised garden beds and a toolshed. The inviting great room is anchored by a striking floor-to-ceiling stone fireplace with a cozy wood-burning stove. The spacious primary suite offers a private retreat with a sliding barn door leading to a luxurious ensuite complete with dual vanities, a tiled walk-in shower, soaking tub, and generous walk-in closet. Thoughtfully equipped with an integrated smart home system, the home offers connected control of security, lighting, climate, and other everyday conveniences for effortless living. RV parking completes this exceptional property, where custom craftsmanship, modern technology, and peaceful coastal living come together. Just a quick drive to historic Old Town and the beach....
Contact an agent
Home facts
- Year built:2023
- Listing ID #:776075975
- Added:50 day(s) ago
- Updated:September 05, 2026 at 08:08 AM
Rooms and interior
- Bedrooms:2
- Total bathrooms:3
- Full bathrooms:2
- Half bathrooms:1
- Kitchen Description:Convection Oven, Island, Microwave, Pantry, Quartz, Range Hood, Stainless Steel Appliance
- Living area:1,710 sq. ft.
Heating and cooling
- Cooling:Central Air
- Heating:Forced Air, Heat Pump
Structure and exterior
- Roof:Composition
- Year built:2023
- Building area:1,710 sq. ft.
- Lot area:0.44 Acres
- Lot Features:Level
- Architectural Style:1 Story, Custom Style
- Exterior Features:Covered Patio, Garden, RV Parking, Raised Beds, Tool Shed, Yard
- Foundation Description:Slab
- Levels:1 Story
Schools
- High school:Siuslaw
- Middle school:Siuslaw
- Elementary school:Siuslaw
Utilities
- Water:Public Water
- Sewer:Septic Tank
Finances and disclosures
- Price:$650,000
- Price per sq. ft.:$380.12
- Tax amount:$3,492 (2025)
Features and amenities
- Amenities:Double Pane Window(s), Garage Door Opener, High Ceilings, Laundry, Vaulted Ceiling, Vinyl Frame Windows
- Smart home:Yes
Parking
- Total parking spaces:2
- Parking description:Driveway
- Garage spaces:2
 All information provided is deemed reliable but is not guaranteed and should be independently verified. The content relating to real estate for sale on this web site comes in part from the IDX program of the RMLS of Portland Oregon. Real estate listings held by brokerage firms other than Knipe Realty ERA Powered are marked with the RMLS logo and detailed information about these properties includes the names of the listing brokers. Copyright 2026 RMLS, Portland, Oregon. Last updated: September 5, 2026
New listings near 5275 Dunewood Dr
- New
 $439,900Active2 beds 1 baths904 sq. ft.
88216 2nd Ave, Florence, OR 97439
MLS# 539253828Listed by: WEST COAST REAL ESTATE SERVICE - New
 $497,000Active1 beds 1 baths384 sq. ft.
6260 Black Bear Rd, Florence, OR 97439
MLS# 547818234Listed by: EMERALD COAST REALTY-SEAL ROCK - New
 $859,900Active3 beds 3 baths2,464 sq. ft.
88060 Lake Point Dr, Florence, OR 97439
MLS# 584452332Listed by: COLDWELL BANKER COAST REAL EST - Open Sat, 3 to 5pmNew
 $775,000Active3 beds 3 baths2,438 sq. ft.
88130 Windleaf Way, Florence, OR 97439
MLS# 245519274Listed by: HEARTHSTONE REAL ESTATE - New
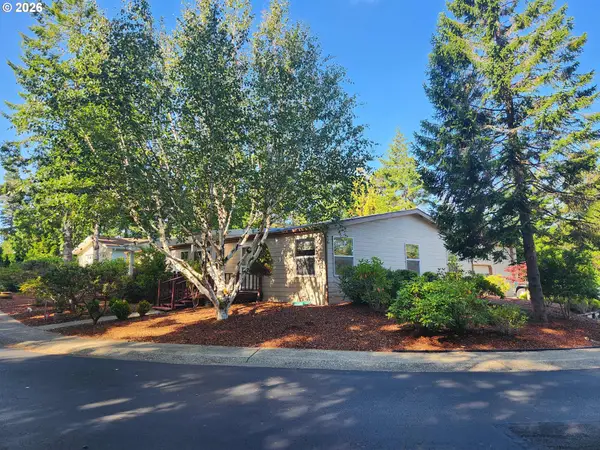 $544,900Active3 beds 3 baths2,268 sq. ft.
327 Southridge Dr, Florence, OR 97439
MLS# 672348341Listed by: RE/MAX SOUTH COAST - New
 $150,900Active1 beds 1 baths541 sq. ft.
1260 10th St #6, Florence, OR 97439
MLS# 105508745Listed by: WEST COAST REAL ESTATE SERVICE  $1,150,000Active4 beds 2 baths1,872 sq. ft.
238 Oak St, Florence, OR 97439
MLS# 177824267Listed by: RIVER TO COAST REAL ESTATE- New
 $439,500Active3 beds 2 baths1,396 sq. ft.
240 11th St, Florence, OR 97439
MLS# 145264700Listed by: COLDWELL BANKER COAST REAL EST - New
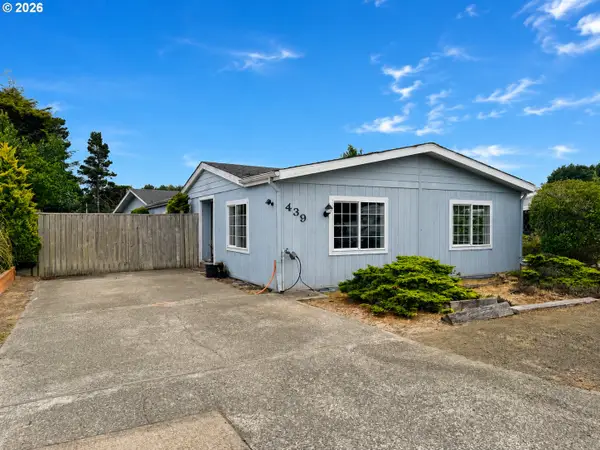 $335,000Active2 beds 2 baths1,512 sq. ft.
1600 Rhododendron Dr #439, Florence, OR 97439
MLS# 413492912Listed by: RE/MAX SOUTH COAST  $569,000Pending2 beds 2 baths2,256 sq. ft.
621 Glenbrook Cir, Florence, OR 97439
MLS# 488586226Listed by: TR HUNTER REAL ESTATE


Protect your home and budget from life's surprises with an Assurant Home Warranty, backed by a partner that supports you through every step of homeownership. Explore Plans.
© 2023 - 2026 ERA Franchise Systems LLC. All rights reserved. ERA Franchise Systems LLC fully supports the principles of the Fair Housing Act and the Equal Opportunity Act. ERA, ERA Real Estate powered, and their respective logos are registered service marks of ERA Franchise Systems LLC. Each office is independently owned and operated.