
5425 Bay Berry Dr, Florence, OR 97439
Local realty services provided by:Knipe Realty ERA Powered
5425 Bay Berry Dr,Florence, OR 97439
$295,000
- 2 Beds
- 1 Baths
- 820 sq. ft.
- Mobile / Manufactured
- Active
Listed by: richard beaudro
Office: tr hunter real estate541-997-1200
MLS#:270685171
Source:PORTLAND
Price summary
- Price:$295,000
- Price per sq. ft.:$359.76
About this home
Located across from Sutton Creek Beach Park and forest. Apx 1.5 miles to beach. Only 1 minute to Darlingtonia Botanical Gardens, only 2 minutes to Sutton Lake and boat launch area. Home upgrades include upgraded laminate floors, new paint inside and out. Nicely finished home with upgraded kitchen and bath too. Includes large full RV hook-ups parking separately metered. Flat lot with big lawn areas to park more RVs, trailers ect ect. No CC&Rs, no monthly fees, no associations. Swimming, fishing, boating, and hiking all just minutes away. Ask about our lender 100% financing. And the HUD approved financing.
Contact an agent
Home facts
- Year built:1976
- Listing ID #:270685171
- Added:99 day(s) ago
- Updated:September 06, 2026 at 11:43 AM
Rooms and interior
- Bedrooms:2
- Total bathrooms:1
- Full bathrooms:1
- Kitchen Description:Free Standing Range, Island
- Basement Description:Crawl Space
- Living area:820 sq. ft.
Heating and cooling
- Heating:Forced Air
Structure and exterior
- Year built:1976
- Building area:820 sq. ft.
- Lot area:0.48 Acres
- Lot Features:Level, Private, Public Road, Trees, Wooded
- Architectural Style:1 Story, Single Wide Manufactured
- Exterior Features:Deck, Fenced, RV Boat Storage, RV Parking, Yard
- Foundation Description:Skirting
- Levels:1 Story
Schools
- High school:Siuslaw
- Middle school:Siuslaw
- Elementary school:Siuslaw
Utilities
- Water:Public Water
- Sewer:Pressure Distribution System
Finances and disclosures
- Price:$295,000
- Price per sq. ft.:$359.76
- Tax amount:$1,214 (2026)
Features and amenities
- Amenities:Aluminum Frame Windows, Double Pane Window(s), Laminate Flooring, Vinyl Floors
Parking
- Parking description:Driveway, RV Access Parking
 All information provided is deemed reliable but is not guaranteed and should be independently verified. The content relating to real estate for sale on this web site comes in part from the IDX program of the RMLS of Portland Oregon. Real estate listings held by brokerage firms other than Knipe Realty ERA Powered are marked with the RMLS logo and detailed information about these properties includes the names of the listing brokers. Copyright 2026 RMLS, Portland, Oregon. Last updated: September 6, 2026
New listings near 5425 Bay Berry Dr
- New
 $439,900Active2 beds 1 baths904 sq. ft.
88216 2nd Ave, Florence, OR 97439
MLS# 539253828Listed by: WEST COAST REAL ESTATE SERVICE - New
 $497,000Active1 beds 1 baths384 sq. ft.
6260 Black Bear Rd, Florence, OR 97439
MLS# 547818234Listed by: EMERALD COAST REALTY-SEAL ROCK - New
 $859,900Active3 beds 3 baths2,464 sq. ft.
88060 Lake Point Dr, Florence, OR 97439
MLS# 584452332Listed by: COLDWELL BANKER COAST REAL EST - Open Sun, 11am to 1pmNew
 $775,000Active3 beds 3 baths2,438 sq. ft.
88130 Windleaf Way, Florence, OR 97439
MLS# 245519274Listed by: HEARTHSTONE REAL ESTATE 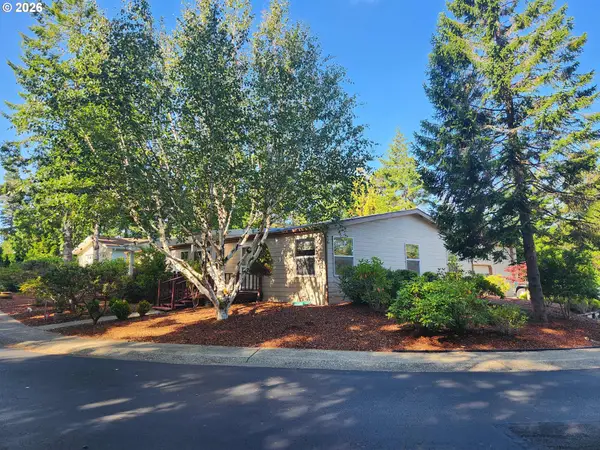 $544,900Pending3 beds 3 baths2,268 sq. ft.
327 Southridge Dr, Florence, OR 97439
MLS# 672348341Listed by: RE/MAX SOUTH COAST- New
 $150,900Active1 beds 1 baths541 sq. ft.
1260 10th St #6, Florence, OR 97439
MLS# 105508745Listed by: WEST COAST REAL ESTATE SERVICE  $1,150,000Active4 beds 2 baths1,872 sq. ft.
238 Oak St, Florence, OR 97439
MLS# 177824267Listed by: RIVER TO COAST REAL ESTATE- New
 $439,500Active3 beds 2 baths1,396 sq. ft.
240 11th St, Florence, OR 97439
MLS# 145264700Listed by: COLDWELL BANKER COAST REAL EST - New
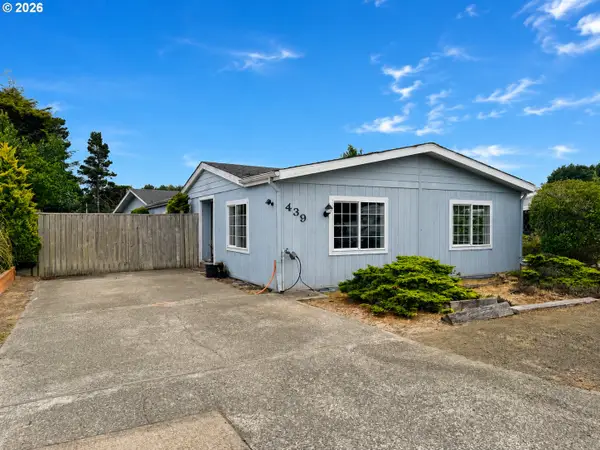 $335,000Active2 beds 2 baths1,512 sq. ft.
1600 Rhododendron Dr #439, Florence, OR 97439
MLS# 413492912Listed by: RE/MAX SOUTH COAST  $569,000Pending2 beds 2 baths2,256 sq. ft.
621 Glenbrook Cir, Florence, OR 97439
MLS# 488586226Listed by: TR HUNTER REAL ESTATE


Protect your home and budget from life's surprises with an Assurant Home Warranty, backed by a partner that supports you through every step of homeownership. Explore Plans.
© 2023 - 2026 ERA Franchise Systems LLC. All rights reserved. ERA Franchise Systems LLC fully supports the principles of the Fair Housing Act and the Equal Opportunity Act. ERA, ERA Real Estate powered, and their respective logos are registered service marks of ERA Franchise Systems LLC. Each office is independently owned and operated.