
89215 Sutton Lake Dr, Florence, OR 97439
Local realty services provided by:ERA Freeman & Associates, Realtors
89215 Sutton Lake Dr,Florence, OR 97439
$929,000
- 3 Beds
- 3 Baths
- 1,982 sq. ft.
- Single family
- Active
Upcoming open houses
- Sat, Sep 1212:00 pm - 02:00 pm
Listed by: melody beaudro
Office: tr hunter real estate541-997-1200
MLS#:422372104
Source:PORTLAND
Price summary
- Price:$929,000
- Price per sq. ft.:$468.72
About this home
Quality and elegance to be found in this custom home built in 2015. A 1982 SqFt, 3 bedrooms, 2.5 bathrooms with many beautiful features to make day-to-day true living a pleasure. A forest to the north and lakefront to the south make this waterfront property an oasis of peacefulness and privacy with enough outdoor living to simply be present to nature. The property includes 3 tax lots equaling 3.69 acres. And yet, only minutes to shopping, schools, restaurants, the beach, hiking trails on the dunes, and more. The home has solid wood Fir doors, Brazilian hardwood flooring, cherry-wood cabinets, and high ceilings with fans. The stone-faced, wood burning fireplace graces the main living area. A formal dining room and adjacent butler's pantry with glassed-in cabinetry, and under cabinet lighting make for a gourmet cook's delight, and, with a cooks island over which drops individual lights over very pretty granite countertops adds a pop! to everyday living. More style in the kitchen with a Kohler farm sink and faucet. All this makes your dining experience extraordinary. Wood floors throughout give warmth to your feet and a tone to your shoes. The Primary ensuite has both, a walk-in shower and soak tub, plus double sinks, and a heated tile floor. Walk-in closets in all 3 bedrooms with custom shelving keeps things nice and neat. Spacious covered patios invite one to the lake or garden views. The raised beds are waiting to grow your strawberries, roses, blueberries and fruits and vegetables of your choice. Enjoy a walk on the forest pathe or launch your kayak from the lakeshore; it's all in one package. And note the links regarding the floor plan, the parcel Plat map, and information about 'docks'. Hope to see you soon!...
Contact an agent
Home facts
- Year built:2015
- Subdivision & Development:North Florence
- Listing ID #:422372104
- Added:93 day(s) ago
- Updated:September 07, 2026 at 02:37 AM
Rooms and interior
- Bedrooms:3
- Total bathrooms:3
- Full bathrooms:2
- Half bathrooms:1
- Bathrooms Description:Soaking Tub
- Kitchen Description:Built In Oven, Built In Range, Built In Refrigerator, Butlers Pantry, Cooktop, Dishwasher, Disposal, ENERGY STAR Qualified Appliances, Granite, Island, Pantry, Stainless Steel Appliance
- Basement Description:Crawl Space
- Living area:1,982 sq. ft.
Heating and cooling
- Cooling:Heat Pump
- Heating:Heat Pump
Structure and exterior
- Roof:Composition
- Year built:2015
- Building area:1,982 sq. ft.
- Lot area:3.69 Acres
- Lot Features:Gentle Sloping, Level, Private, Private Road, Stream, Wooded
- Architectural Style:1 Story, NW Contemporary
- Exterior Features:Covered Patio, Garden, Patio, Porch, Private Road, RV Parking, Raised Beds, Tool Shed, Water Sense Irrigation, Workshop
- Foundation Description:Concrete Perimeter, Stem Wall
- Levels:1 Story
Schools
- High school:Siuslaw
- Middle school:Siuslaw
- Elementary school:Siuslaw
Utilities
- Water:Public Water
- Sewer:Standard Septic
Finances and disclosures
- Price:$929,000
- Price per sq. ft.:$468.72
- Tax amount:$4,813 (2025)
Features and amenities
- Laundry features:Washer/Dryer
- Amenities:Ceiling Fan, Double Pane Window(s), Garage Door Opener, Hardwood Floors, High Ceilings, High Speed Internet, Laundry, Tile Floor, Wood Floors
Parking
- Total parking spaces:2
- Parking description:Deeded, RV Access Parking
- Garage spaces:2
 All information provided is deemed reliable but is not guaranteed and should be independently verified. The content relating to real estate for sale on this web site comes in part from the IDX program of the RMLS of Portland Oregon. Real estate listings held by brokerage firms other than ERA Freeman & Associates, Realtors are marked with the RMLS logo and detailed information about these properties includes the names of the listing brokers. Copyright 2026 RMLS, Portland, Oregon. Last updated: September 7, 2026
New listings near 89215 Sutton Lake Dr
- New
 $439,900Active2 beds 1 baths904 sq. ft.
88216 2nd Ave, Florence, OR 97439
MLS# 539253828Listed by: WEST COAST REAL ESTATE SERVICE - New
 $497,000Active1 beds 1 baths384 sq. ft.
6260 Black Bear Rd, Florence, OR 97439
MLS# 547818234Listed by: EMERALD COAST REALTY-SEAL ROCK - New
 $859,900Active3 beds 3 baths2,464 sq. ft.
88060 Lake Point Dr, Florence, OR 97439
MLS# 584452332Listed by: COLDWELL BANKER COAST REAL EST - New
 $775,000Active3 beds 3 baths2,438 sq. ft.
88130 Windleaf Way, Florence, OR 97439
MLS# 245519274Listed by: HEARTHSTONE REAL ESTATE 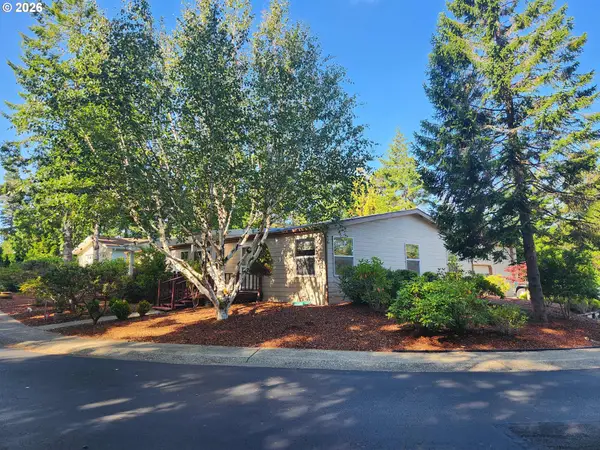 $544,900Pending3 beds 3 baths2,268 sq. ft.
327 Southridge Dr, Florence, OR 97439
MLS# 672348341Listed by: RE/MAX SOUTH COAST- New
 $150,900Active1 beds 1 baths541 sq. ft.
1260 10th St #6, Florence, OR 97439
MLS# 105508745Listed by: WEST COAST REAL ESTATE SERVICE  $1,150,000Active4 beds 2 baths1,872 sq. ft.
238 Oak St, Florence, OR 97439
MLS# 177824267Listed by: RIVER TO COAST REAL ESTATE- New
 $439,500Active3 beds 2 baths1,396 sq. ft.
240 11th St, Florence, OR 97439
MLS# 145264700Listed by: COLDWELL BANKER COAST REAL EST - New
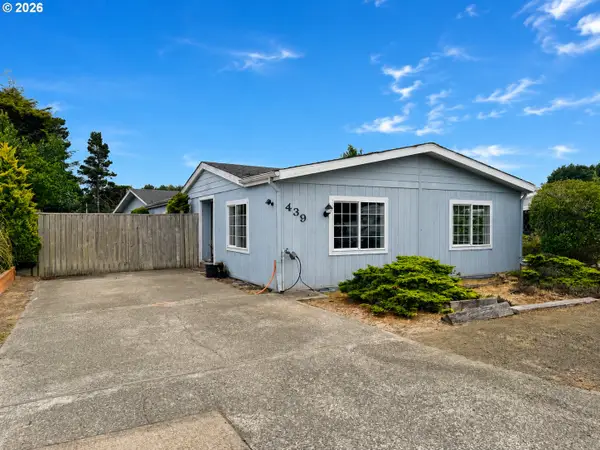 $335,000Active2 beds 2 baths1,512 sq. ft.
1600 Rhododendron Dr #439, Florence, OR 97439
MLS# 413492912Listed by: RE/MAX SOUTH COAST  $569,000Pending2 beds 2 baths2,256 sq. ft.
621 Glenbrook Cir, Florence, OR 97439
MLS# 488586226Listed by: TR HUNTER REAL ESTATE


Protect your home and budget from life's surprises with an Assurant Home Warranty, backed by a partner that supports you through every step of homeownership. Explore Plans.
© 2023 - 2026 ERA Franchise Systems LLC. All rights reserved. ERA Franchise Systems LLC fully supports the principles of the Fair Housing Act and the Equal Opportunity Act. ERA, ERA Real Estate powered, and their respective logos are registered service marks of ERA Franchise Systems LLC. Each office is independently owned and operated.