
107 Gaddis Ln, Glendale, OR 97442
Local realty services provided by:ERA Freeman & Associates, Realtors
Listed by: samantha truitt, lacey williams
Office: trueblood real estate541-863-5777
MLS#:248105819
Source:PORTLAND
Price summary
- Price:$285,000
- Price per sq. ft.:$202.99
About this home
PRIDE OF OWNERSHIP shows in this immaculate home tucked away on the corner of a cul-de-sac in the beautiful town of Glendale! This open-concept home features a desirable split floor plan, high ceilings, recessed lighting, and walk-in closets in every bedroom. The spacious primary suite includes a bathroom with granite counter top double sinks, tub and shower combo and a linen closet. Roof, heating system, and electrical panel were updated around 2021. Brand new garbage disposal installed September 2026. The home has all high quality vinyl windows with an additional security feature, the aluminum windows are only in the garage. The one car garage is tandem style with room for one car to park in the front and the back area has abundant space for extra storage room or workshop area. Nice size fully fenced backyard with privacy trees creating a peaceful, more secluded feel. The back deck is large and covered which is perfect for relaxing or entertaining it offers a nice lighted ceiling fan. The front entrance has a small wooden front deck including a ramp. Pride of ownership shines throughout this pristine, move-in-ready home and property!...
Contact an agent
Home facts
- Year built:1984
- Listing ID #:248105819
- Added:55 day(s) ago
- Updated:October 22, 2026 at 12:02 PM
Rooms and interior
- Bedrooms:3
- Total bathrooms:2
- Full bathrooms:2
- Kitchen Description:Dishwasher, Disposal, Free Standing Range, Microwave
- Basement Description:Crawl Space
- Living area:1,404 sq. ft.
Heating and cooling
- Cooling:Central Air
- Heating:Forced Air
Structure and exterior
- Roof:Composition
- Year built:1984
- Building area:1,404 sq. ft.
- Lot area:0.19 Acres
- Lot Features:Cul De Sac, Level, Trees
- Architectural Style:1 Story, Manufactured Home
- Exterior Features:Covered Deck, Fenced, Tool Shed, Yard
- Foundation Description:Block
- Levels:1 Story
Schools
- High school:Glendale
- Middle school:Glendale
- Elementary school:Glendale
Utilities
- Water:Public Water
- Sewer:Public Sewer
Finances and disclosures
- Price:$285,000
- Price per sq. ft.:$202.99
- Tax amount:$1,502 (2025)
Features and amenities
- Amenities:Aluminum Frame Windows, Ceiling Fan, Double Pane Window(s), High Ceilings, Laminate Flooring, Vinyl Frame Windows, Wall To Wall Carpet
Parking
- Total parking spaces:1
- Parking description:Driveway
- Garage spaces:1
 All information provided is deemed reliable but is not guaranteed and should be independently verified. The content relating to real estate for sale on this web site comes in part from the IDX program of the RMLS of Portland Oregon. Real estate listings held by brokerage firms other than ERA Freeman & Associates, Realtors are marked with the RMLS logo and detailed information about these properties includes the names of the listing brokers. Copyright 2026 RMLS, Portland, Oregon. Last updated: October 22, 2026
New listings near 107 Gaddis Ln
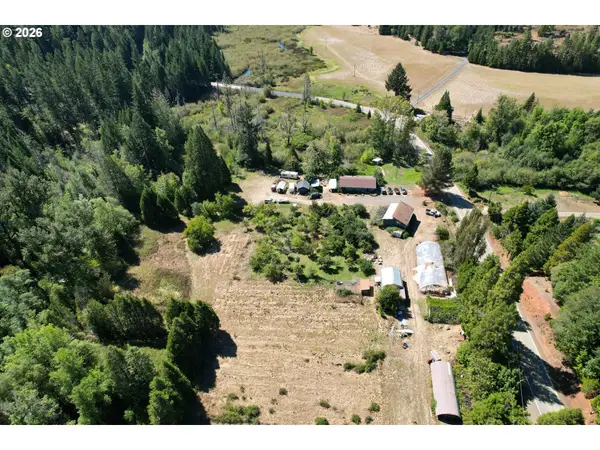 $385,000Active5 beds 2 baths1,800 sq. ft.
3685 Windy Creek Rd, Glendale, OR 97442
MLS# 437534361Listed by: J MANN REALTY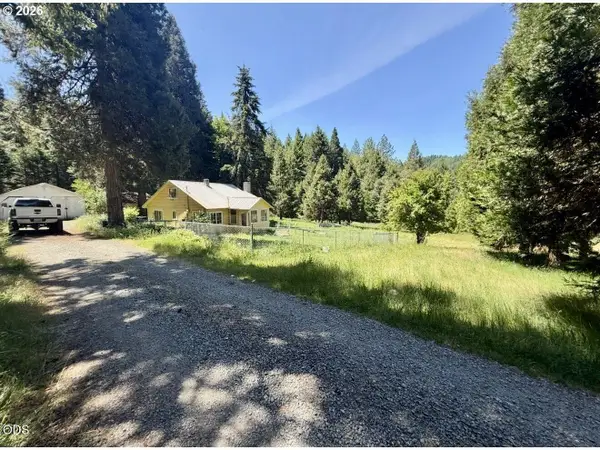 $210,000Active3 beds 2 baths728 sq. ft.
301 Humphrey Addition Road, Glendale, OR 97442
MLS# 220227945Listed by: STELLAR REALTY NORTHWEST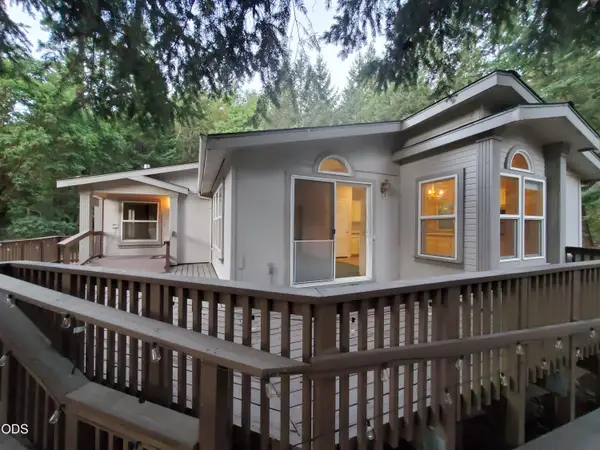 $425,000Pending3 beds 2 baths1,976 sq. ft.
862 Autumn Lane, Glendale, OR 97442
MLS# 220227053Listed by: OREGON FIRST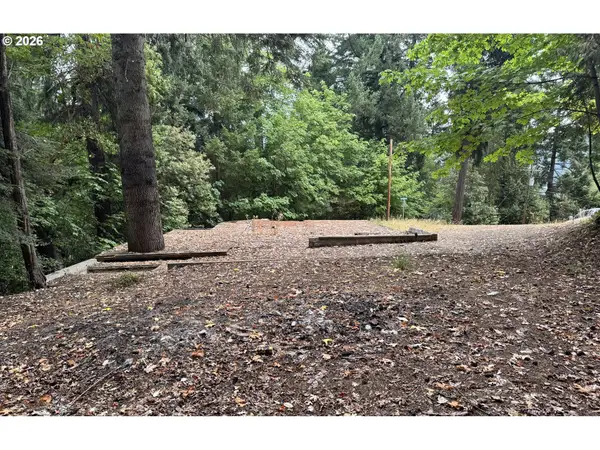 $47,000Active0.64 Acres
487 Montgomery Ave, Glendale, OR 97442
MLS# 511769194Listed by: PACIFIC PROPERTIES $324,900Active3 beds 2 baths1,460 sq. ft.
356 Sether Ave, Glendale, OR 97442
MLS# 201739706Listed by: URBAN PACIFIC REAL ESTATE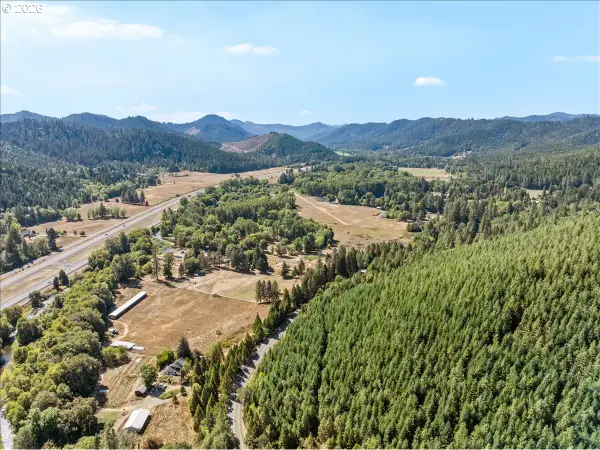 $535,000Active2 beds 2 baths1,480 sq. ft.
3604 Azalea Glen Rd, Glendale, OR 97442
MLS# 737257715Listed by: REDFIN $320,000Active40 Acres
570 Tunnel Rd, Glendale, OR 97442
MLS# 510024952Listed by: CURRIECO REAL ESTATE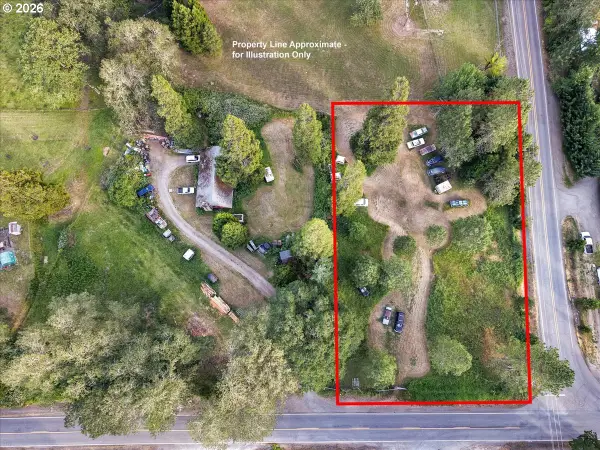 $84,995Pending0.92 Acres
Azalea-glen Rd, Glendale, OR 97442
MLS# 230519169Listed by: EXP REALTY, LLC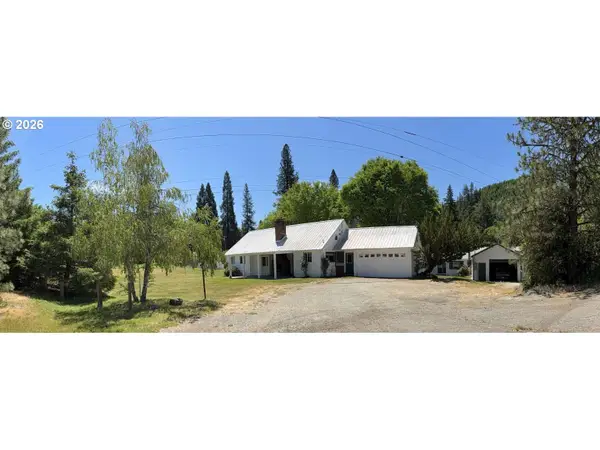 $378,500Active4 beds 4 baths1,900 sq. ft.
3070 Ranchero Rd, Glendale, OR 97442
MLS# 542469383Listed by: CONGRESS REALTY


Protect your home and budget from life's surprises with an Assurant Home Warranty, backed by a partner that supports you through every step of homeownership. Explore Plans.
© 2023 - 2026 ERA Franchise Systems LLC. All rights reserved. ERA Franchise Systems LLC fully supports the principles of the Fair Housing Act and the Equal Opportunity Act. ERA, ERA Real Estate powered, and their respective logos are registered service marks of ERA Franchise Systems LLC. Each office is independently owned and operated.