
301 Humphrey Addition Road, Glendale, OR 97442
Local realty services provided by:Duke Warner Realty ERA Powered
301 Humphrey Addition Road,Glendale, OR 97442
$210,000
- 3 Beds
- 2 Baths
- 728 sq. ft.
- Single family
- Active
Listed by: scott besaw
Office: stellar realty northwest
MLS#:220227945
Source:OR_SOMLS
Price summary
- Price:$210,000
- Price per sq. ft.:$288.46
About this home
VERY MOTIVATED SELLER - Willing to entertain owner carry!
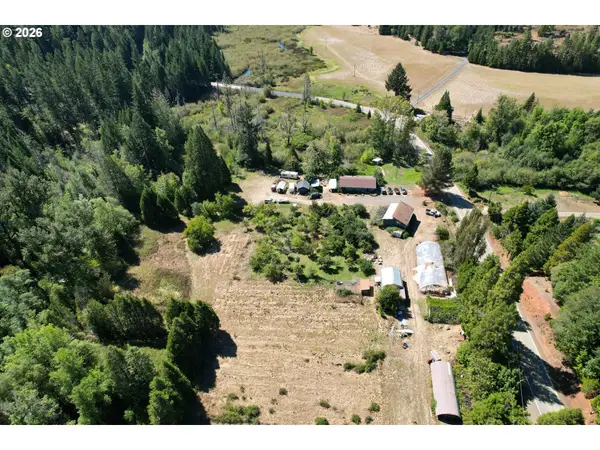
Build your dream home or renovate the existing homes! 2/1 main home with additional 1/1 in-law quarters! Seller believes main home is bigger than 728 sqft, ADU may be 728sqft? Main home has living space upstairs, could be an additional bedroom or two. Home and property do need some TLC, but is the perfect opportunity to create your own 2.5 acres of paradise! Bring your horses or hobby farm, property offers 2 holding tanks for water and is mostly fenced. Property is a must see to appreciate. Please do not enter the property unaccompanied by an agent. If doing a drive by, please do not enter property.
Contact an agent
Home facts
- Year built:1948
- Subdivision & Development:N/A
- Listing ID #:220227945
- Added:51 day(s) ago
- Updated:October 22, 2026 at 02:41 PM
Rooms and interior
- Bedrooms:3
- Total bathrooms:2
- Full bathrooms:2
- Flooring:Carpet, Vinyl
- Bathrooms Description:Fiberglass Stall Shower, Shower/Tub Combo
- Kitchen Description:Microwave, Oven, Refrigerator
- Living area:728 sq. ft.
Heating and cooling
- Heating:Electric, Pellet Stove
Structure and exterior
- Roof:Metal
- Year built:1948
- Building area:728 sq. ft.
- Lot area:2.5 Acres
- Lot Features:Fenced
- Architectural Style:Craftsman
- Construction Materials:Frame
- Foundation Description:Concrete Perimeter
- Levels:1 Story
Schools
- High school:Check with District
- Middle school:Check with District
- Elementary school:Glendale Elem
Utilities
- Sewer:Holding Tank
Finances and disclosures
- Price:$210,000
- Price per sq. ft.:$288.46
- Tax amount:$804 (2025)
Features and amenities
- Appliances:Microwave, Oven, Refrigerator, Washer
Parking
- Parking description:Detached, Driveway, Gravel, RV Access/Parking
- Garage:Yes
- Garage spaces:1
New listings near 301 Humphrey Addition Road
 $385,000Active5 beds 2 baths1,800 sq. ft.
3685 Windy Creek Rd, Glendale, OR 97442
MLS# 437534361Listed by: J MANN REALTY
 $285,000Active3 beds 2 baths1,404 sq. ft.
107 Gaddis Ln, Glendale, OR 97442
MLS# 248105819Listed by: TRUEBLOOD REAL ESTATE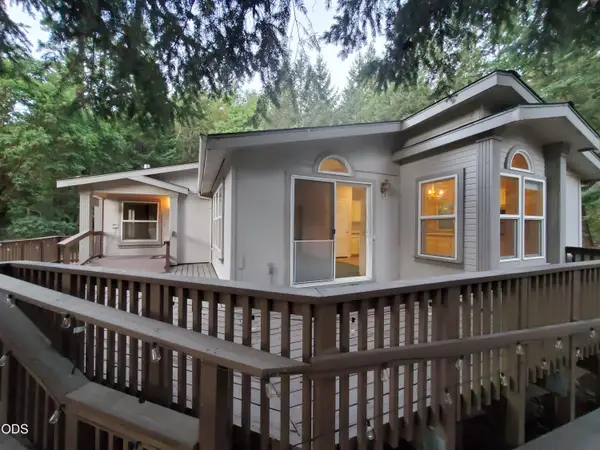 $425,000Pending3 beds 2 baths1,976 sq. ft.
862 Autumn Lane, Glendale, OR 97442
MLS# 220227053Listed by: OREGON FIRST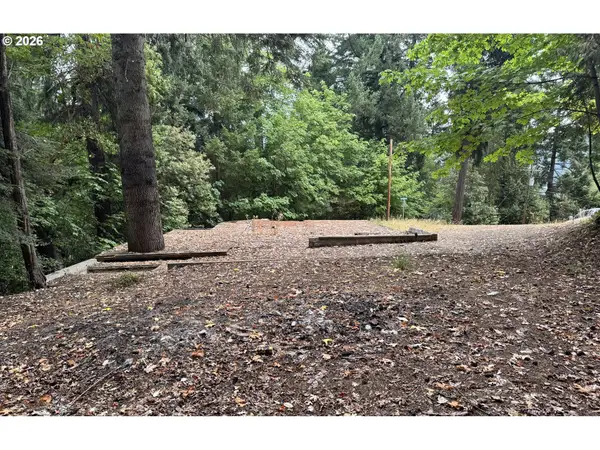 $47,000Active0.64 Acres
487 Montgomery Ave, Glendale, OR 97442
MLS# 511769194Listed by: PACIFIC PROPERTIES $324,900Active3 beds 2 baths1,460 sq. ft.
356 Sether Ave, Glendale, OR 97442
MLS# 201739706Listed by: URBAN PACIFIC REAL ESTATE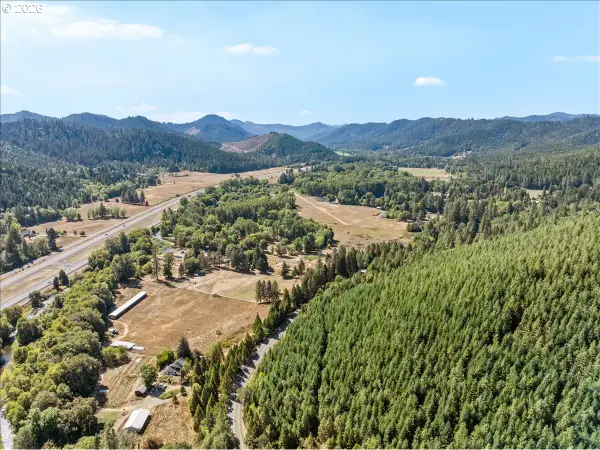 $535,000Active2 beds 2 baths1,480 sq. ft.
3604 Azalea Glen Rd, Glendale, OR 97442
MLS# 737257715Listed by: REDFIN $320,000Active40 Acres
570 Tunnel Rd, Glendale, OR 97442
MLS# 510024952Listed by: CURRIECO REAL ESTATE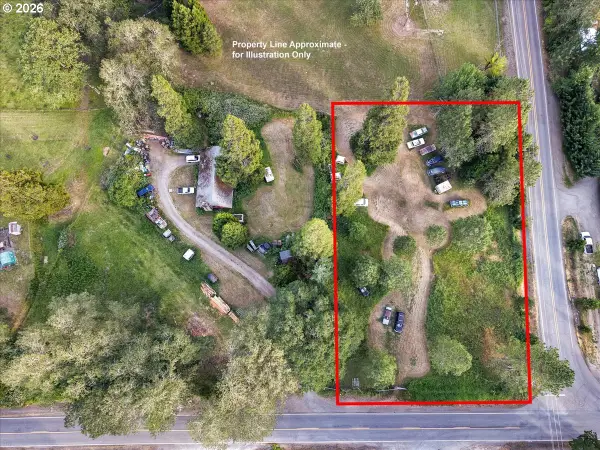 $84,995Pending0.92 Acres
Azalea-glen Rd, Glendale, OR 97442
MLS# 230519169Listed by: EXP REALTY, LLC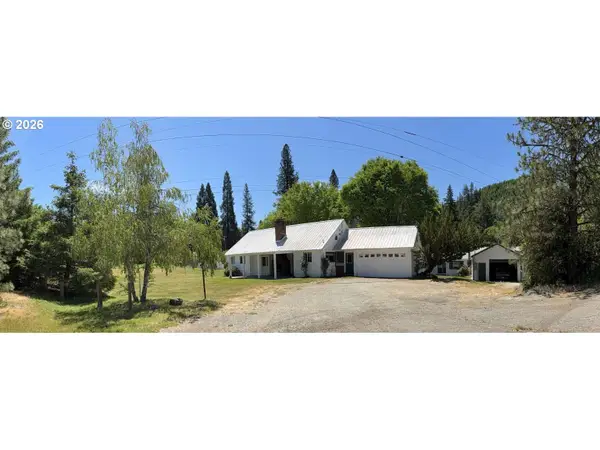 $378,500Active4 beds 4 baths1,900 sq. ft.
3070 Ranchero Rd, Glendale, OR 97442
MLS# 542469383Listed by: CONGRESS REALTY


Protect your home and budget from life's surprises with an Assurant Home Warranty, backed by a partner that supports you through every step of homeownership. Explore Plans.
© 2023 - 2026 ERA Franchise Systems LLC. All rights reserved. ERA Franchise Systems LLC fully supports the principles of the Fair Housing Act and the Equal Opportunity Act. ERA, ERA Real Estate powered, and their respective logos are registered service marks of ERA Franchise Systems LLC. Each office is independently owned and operated.