
862 Autumn Lane, Glendale, OR 97442
Local realty services provided by:Duke Warner Realty ERA Powered
Listed by: colleen robinson
Office: oregon first
MLS#:220227053
Source:OR_SOMLS
Price summary
- Price:$425,000
- Price per sq. ft.:$215.08
About this home
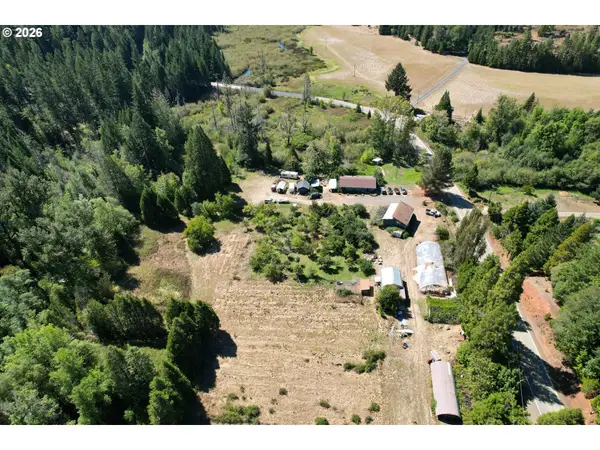
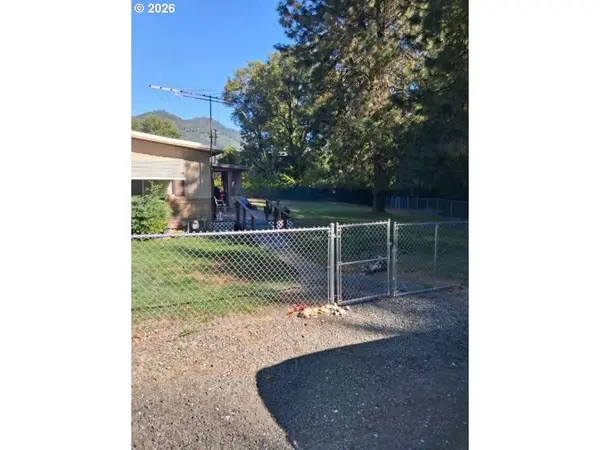
Private 72-Acres w/Manufactured Home, Shop & Timber. Discover the possibilities of this property featuring a 3-bedroom, 2-bath home, office, & circle driveway. It is surrounded by privacy, usable land, & marketable timber. The home offers a spacious layout w/a lrg kitchen, pantry & small eating area, laundry rm, separate dining rm, & inviting living room complete w/a propane stove for cozy evenings. The primary suite has a soaking tub & walk-in closet. There is also an on demand hot water heater. The well when drilled produced 47 gpm. Well log is attached. A deck surrounds the home in front, providing plenty of space to enjoy the peaceful setting, and a accessible ramp offers easy entry. Outside, the property continues to impress w/a detached 3-bay garage/shop, providing abundant space for vehicles, equipment, hobbies, or projects. The fenced garden area features peach, apple, and apricot trees, Buyer to do their own due diligence concerning all aspects of the property.
Contact an agent
Home facts
- Year built:1993
- Subdivision & Development:N/A
- Listing ID #:220227053
- Added:52 day(s) ago
- Updated:October 06, 2026 at 12:59 AM
Rooms and interior
- Bedrooms:3
- Total bathrooms:2
- Full bathrooms:2
- Flooring:Carpet, Laminate
- Bathrooms Description:Soaking Tub
- Kitchen Description:Dishwasher, Microwave, Range, Range Hood, Refrigerator
- Bedroom Description:Primary Downstairs
- Living area:1,976 sq. ft.
Heating and cooling
- Cooling:Central Air, Heat Pump
- Heating:Forced Air, Heat Pump, Propane
- Central air:Yes
Structure and exterior
- Roof:Composition
- Year built:1993
- Building area:1,976 sq. ft.
- Lot area:72 Acres
- Lot Features:Garden, Level, Marketable Timber, Sloped, Wooded
- Foundation Description:Pillar/Post/Pier
- Levels:1 Story
Schools
- High school:Check with District
- Middle school:Check with District
- Elementary school:Glendale Elem
Utilities
- Water:Well
- Sewer:Septic Tank
Finances and disclosures
- Price:$425,000
- Price per sq. ft.:$215.08
- Tax amount:$1,180 (2025)
Features and amenities
- Appliances:Dishwasher, Microwave, Range, Range Hood, Refrigerator, Tankless Water Heater
Parking
- Parking description:Gravel
- Garage:Yes
- Garage spaces:3
New listings near 862 Autumn Lane
 $385,000Active5 beds 2 baths1,800 sq. ft.
3685 Windy Creek Rd, Glendale, OR 97442
MLS# 437534361Listed by: J MANN REALTY
 $124,900Pending3 beds 2 baths1,440 sq. ft.
286 Molly St, Glendale, OR 97442
MLS# 622144754Listed by: CONGRESS REALTY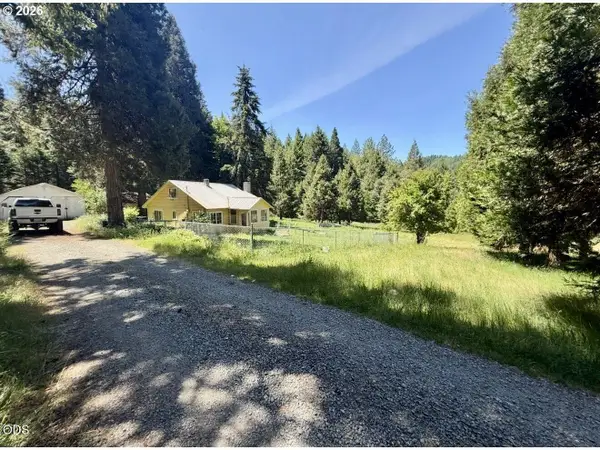 $225,000Active3 beds 2 baths728 sq. ft.
301 Humphrey Addition Road, Glendale, OR 97442
MLS# 220227945Listed by: STELLAR REALTY NORTHWEST $285,000Active3 beds 2 baths1,404 sq. ft.
107 Gaddis Ln, Glendale, OR 97442
MLS# 248105819Listed by: TRUEBLOOD REAL ESTATE $48,000Active0.64 Acres
487 Montgomery Ave, Glendale, OR 97442
MLS# 511769194Listed by: PACIFIC PROPERTIES $324,900Active3 beds 2 baths1,460 sq. ft.
356 Sether Ave, Glendale, OR 97442
MLS# 201739706Listed by: URBAN PACIFIC REAL ESTATE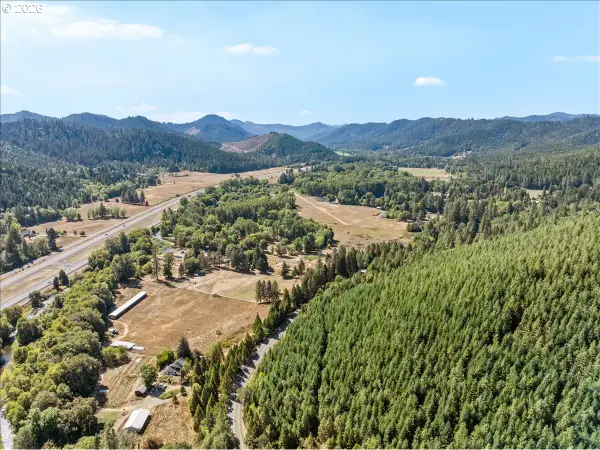 $535,000Active2 beds 2 baths1,480 sq. ft.
3604 Azalea Glen Rd, Glendale, OR 97442
MLS# 737257715Listed by: REDFIN $320,000Active40 Acres
570 Tunnel Rd, Glendale, OR 97442
MLS# 510024952Listed by: CURRIECO REAL ESTATE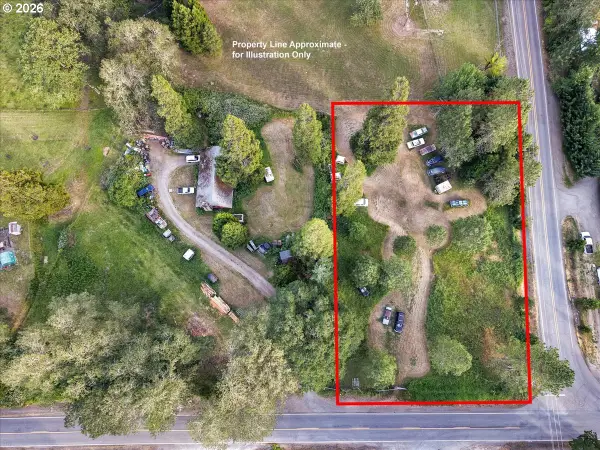 $84,995Pending0.92 Acres
Azalea-glen Rd, Glendale, OR 97442
MLS# 230519169Listed by: EXP REALTY, LLC


Protect your home and budget from life's surprises with an Assurant Home Warranty, backed by a partner that supports you through every step of homeownership. Explore Plans.
© 2023 - 2026 ERA Franchise Systems LLC. All rights reserved. ERA Franchise Systems LLC fully supports the principles of the Fair Housing Act and the Equal Opportunity Act. ERA, ERA Real Estate powered, and their respective logos are registered service marks of ERA Franchise Systems LLC. Each office is independently owned and operated.