
407 Siletz View, Gleneden Beach, OR 97388
Local realty services provided by:Knipe Realty ERA Powered
407 Siletz View,Gleneden Beach, OR 97388
$740,000
- 4 Beds
- 2 Baths
- - sq. ft.
- Single family
- Sold
Listed by: gail stonebreaker
Office: windermere west coast properties
MLS#:26-1862
Source:OR_LCBR
Sorry, we are unable to map this address
Price summary
- Price:$740,000
About this home
The view from the top of Salishan Hills is spectacular - the ocean, bay, estuary, and golf course are all layed before you. This is large lot that backs up to a green belt, with lots of sunshine, a lovely flower garden, and magnificent old growth Spruce trees - where Bald Eagles perch. The current owners have substantially upgraded and maintained the home. Roofed in 2020, house and decks painted in 2023. Bathrooms have been remodeled, all flooring replaced downstairs, and the interior painted throughout. Solid core Fir doors have been installed and fine craftsmanship is apparent in the custom Fir window and door trim - it adds such warmth and integrity. But back to the view - it is panoramic, mesmerizing, and the star of the property. Sale is subject to the successful closing on 5 Ridgecrest Lane Gleneden Beach OR which is scheduled for July 15, 2026. Listing agent is related to one of the Sellers.
Contact an agent
Home facts
- Year built:1979
- Subdivision & Development:Salishan Hills
- Listing ID #:26-1862
- Added:51 day(s) ago
- Updated:August 27, 2026 at 06:25 AM
Rooms and interior
- Bedrooms:4
- Total bathrooms:2
- Full bathrooms:2
- Rooms Total:8
- Flooring:Carpet, Vinyl
- Kitchen Description:Dishwasher, Disposal, Gas Cooktop, Microwave, Refrigerator
- Basement Description:Concrete Perimeter, Slab
Heating and cooling
- Heating:Forced Air, Natural Gas
Structure and exterior
- Year built:1979
- Architectural Style:Contemporary
- Construction Materials:Concrete, T1-11 Type
- Exterior Features:Garden
- Foundation Description:Concrete Perimeter, Slab
Utilities
- Water:Public
- Sewer:Public Sewer
Finances and disclosures
- Price:$740,000
- Tax amount:$4,698 (25)
Features and amenities
- Appliances:Dishwasher, Disposal, Gas Cooktop, Microwave, Refrigerator, Water Heater
- Amenities:Skylight(s)
Parking
- Parking description:Off Street, Workshop in Garage
- Garage:Yes
- Garage spaces:1
New listings near 407 Siletz View
- New
 $430,000Active2 beds 1 baths972 sq. ft.
5540 Palisades, Gleneden Beach, OR 97388
MLS# 26-2335Listed by: EMERALD COAST REALTY - DEPOE BAY - New
 $599,000Active2 beds 2 baths1,595 sq. ft.
9160 Keys Pl, GlenedenBeach, OR 97388
MLS# 578797637Listed by: EXP REALTY, LLC
- New
 $599,000Active2 beds 2 baths1,575 sq. ft.
9160 Keys, Gleneden Beach, OR 97388
MLS# 26-2313Listed by: EXP REALTY LLC - New
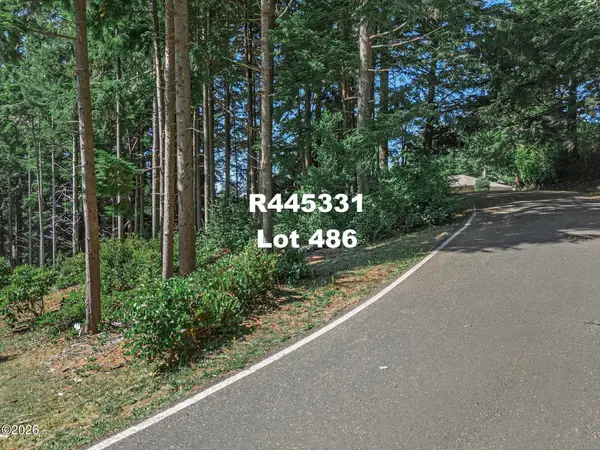 $115,000Active0.31 Acres
486 Lookout, Gleneden Beach, OR 97388
MLS# 26-2290Listed by: SALISHAN REALTY - New
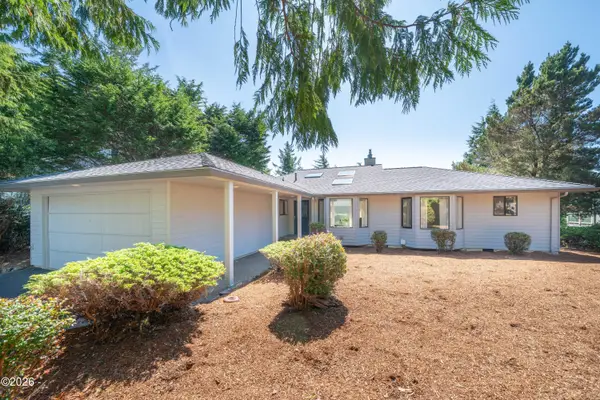 $750,000Active2 beds 3 baths2,957 sq. ft.
518 Oceanview, Gleneden Beach, OR 97388
MLS# 26-2284Listed by: EMERALD COAST REALTY - DEPOE BAY 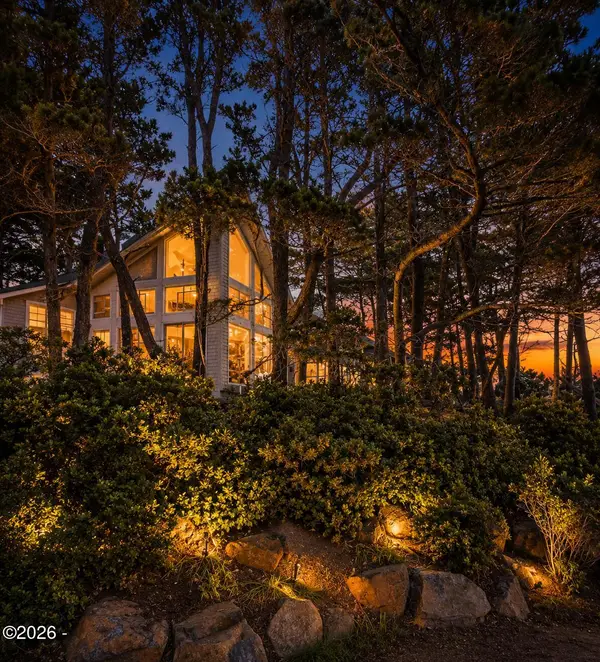 $749,000Active2 beds 3 baths2,184 sq. ft.
6765 Glen, Lincoln Beach, OR 97388
MLS# 26-2229Listed by: CASCADE HASSON SOTHEBY'S INTERNATIONAL REALTY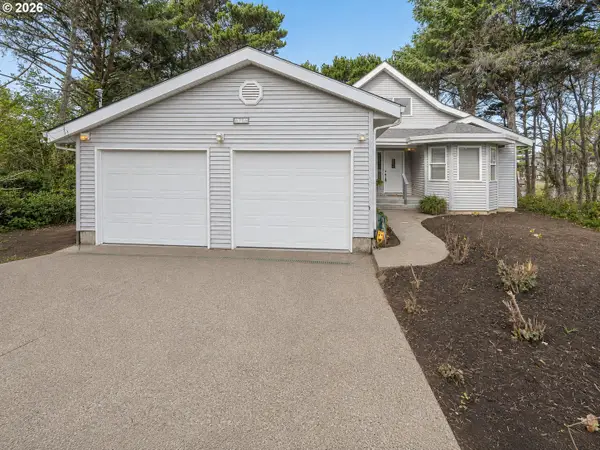 $749,000Active2 beds 3 baths3,318 sq. ft.
6765 Glen Ave, GlenedenBeach, OR 97388
MLS# 582590027Listed by: CASCADE HASSON SOTHEBY'S INTERNATIONAL REALTY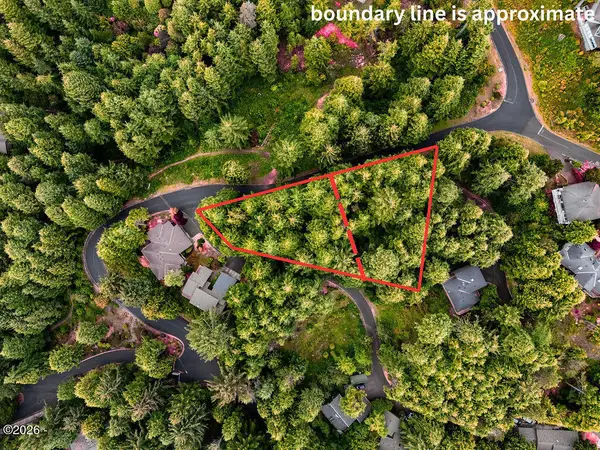 $135,000Active0.46 Acres
TL 473 & 474 Salishan Hills, Gleneden Beach, OR 97388
MLS# 26-2077Listed by: COLDWELL BANKER PROFESSIONAL GROUP - LINCOLN CITY $125,000Active0.23 Acres
422 Surfview, Gleneden Beach, OR 97388
MLS# 26-2067Listed by: PREMIERE PROPERTY GROUP, LLC (NEWPORT)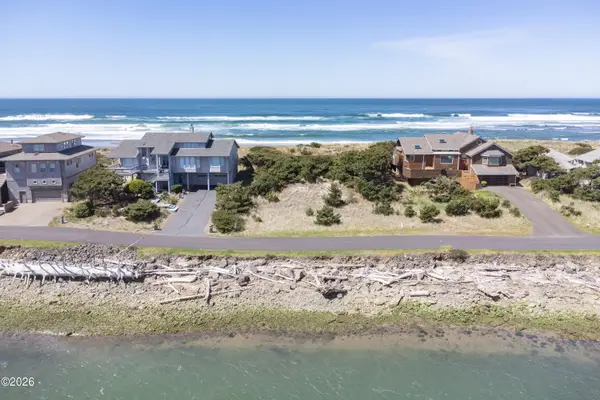 $650,000Active0.5 Acres
395 Salishan, Gleneden Beach, OR 97388
MLS# 26-1086Listed by: TAYLOR & TAYLOR REALTY COMPANY


Protect your home and budget from life's surprises with an Assurant Home Warranty, backed by a partner that supports you through every step of homeownership. Explore Plans.
© 2023 - 2026 ERA Franchise Systems LLC. All rights reserved. ERA Franchise Systems LLC fully supports the principles of the Fair Housing Act and the Equal Opportunity Act. ERA, ERA Real Estate powered, and their respective logos are registered service marks of ERA Franchise Systems LLC. Each office is independently owned and operated.