
8309 Buffalo Ln, Grand Ronde, OR 97347
Local realty services provided by:Knipe Realty ERA Powered
8309 Buffalo Ln,Grandronde, OR 97347
$499,999
- 3 Beds
- 2 Baths
- 1,600 sq. ft.
- Single family
- Active
Listed by: lucy hebert
Office: west valley realty503-843-5031
MLS#:164156019
Source:PORTLAND
Price summary
- Price:$499,999
- Price per sq. ft.:$312.5
About this home
BEAUTIFUL CUSTOM HOME, Experience this Exceptional spacious, luxurious, upgraded contemporary home located on just over 1 acre of land in a Private gated community with NO HOA fees!! Luxury vinyl plank flooring throughout, tiling flooring in both bathroom and laundry. The walk-in custom master shower is tiled with dual shower heads, extra large walk in closet. All the counter tops in kitchen and bathrooms are quartz and tiled back splash and kitchen cabinets have under cabinet lighting. ALL cabinets are Oak. Appliances are stainless steel. Laundry room has just recently had new utility sink installed for convenience. Home is solar ready, electric car (EV) installed, 220 power in garage for hobbies. ADDITIONAL 200amp, for future SHOP,(ADU?) Please note, photos #3 & #4 , are of area where shop can be built. Driveway approach for shop or additional parking for guests. Additional area on East side can be for ADU, or driveway to bottom of property to the creek. .Backyard is GORGEOUS! So much to list - PLEASE look under documents for additional improvements to this SPECTACULAR home! Easy commuting , only (approx.) 25 minutes to McMinnville, or 25 minutes to Lincoln City, and 35 minutes to Salem. This IMPRESSIVE HOME is Listed below "Real Market Value", and appraised value-see"Private" remarks.***APT ONLY-PLEASE-NO DRIVE BYS-DUE TO PRIVATE GATED COMMUNITY***...
Contact an agent
Home facts
- Year built:2024
- Listing ID #:164156019
- Added:189 day(s) ago
- Updated:November 19, 2026 at 03:25 AM
Rooms and interior
- Bedrooms:3
- Total bathrooms:2
- Full bathrooms:2
- Kitchen Description:Built In Oven, Built In Range, Built In Refrigerator, Dishwasher, Disposal, Down Draft, ENERGY STAR Qualified Appliances, Microwave, Pantry, Plumbed For Icemaker, Quartz, Stainless Steel Appliance, Tile
- Basement Description:Crawl Space
- Living area:1,600 sq. ft.
Heating and cooling
- Cooling:Central Air, Heat Pump
- Heating:Forced Air, Heat Pump
Structure and exterior
- Roof:Composition
- Year built:2024
- Building area:1,600 sq. ft.
- Lot area:1.07 Acres
- Lot Features:Cleared, Gated, Gentle Sloping, Level, Seasonal, Trees
- Architectural Style:1 Story, Contemporary
- Exterior Features:Deck, Fenced, Garden, Porch, Private Road, RV Parking, Satellite Dish, Yard
- Foundation Description:Concrete Perimeter
- Levels:1 Story
Schools
- High school:Willamina
- Middle school:Willamina
- Elementary school:Willamina
Utilities
- Water:Community
- Sewer:Sand Filtered, Septic Tank
Finances and disclosures
- Price:$499,999
- Price per sq. ft.:$312.5
- Tax amount:$2,654 (2025)
Features and amenities
- Laundry features:Washer/Dryer
- Amenities:Double Pane Window(s), Garage Door Opener, High Ceilings, High Speed Internet, Home Theater, Laminate Flooring, Laundry, Tile Floor, Vinyl Frame Windows
Parking
- Total parking spaces:2
- Parking description:Driveway, RV Access Parking
- Garage spaces:2
 All information provided is deemed reliable but is not guaranteed and should be independently verified. The content relating to real estate for sale on this web site comes in part from the IDX program of the RMLS of Portland Oregon. Real estate listings held by brokerage firms other than Knipe Realty ERA Powered are marked with the RMLS logo and detailed information about these properties includes the names of the listing brokers. Copyright 2026 RMLS, Portland, Oregon. Last updated: November 19, 2026
New listings near 8309 Buffalo Ln
- Open Sat, 12 to 2pmNew
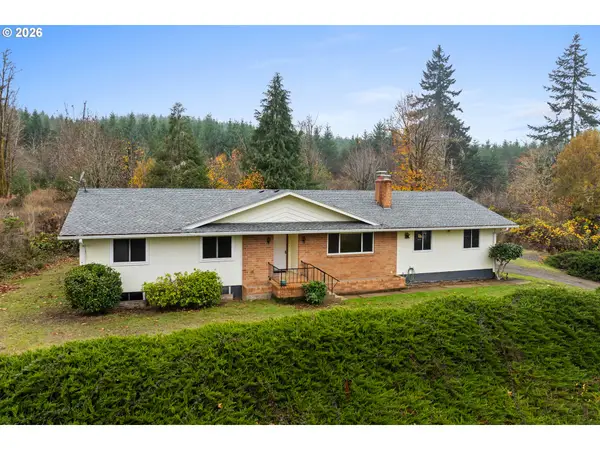 $540,000Active3 beds 3 baths3,007 sq. ft.
6901 Ash Ave, GrandRonde, OR 97347
MLS# 580124012Listed by: WHERE, INC 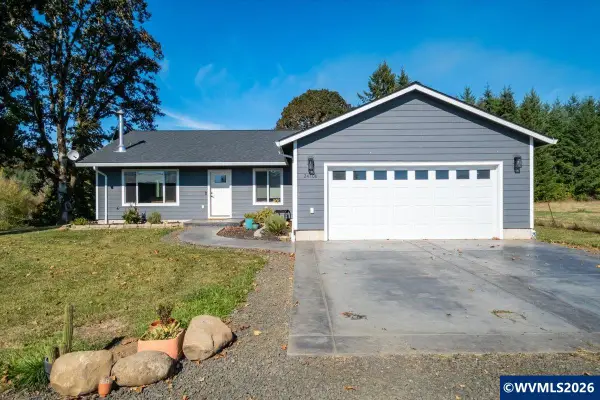 $850,000Active3 beds 2 baths1,664 sq. ft.
24708 SW Grand Ronde Rd, Grand Ronde, OR 97347
MLS# 846508Listed by: WILD HORSE REAL ESTATE $240,000Active6.05 Acres
TA 712702 Hebo Rd, Grand Ronde, OR 97347
MLS# 827152Listed by: SILVERADO PROPERTIES LLC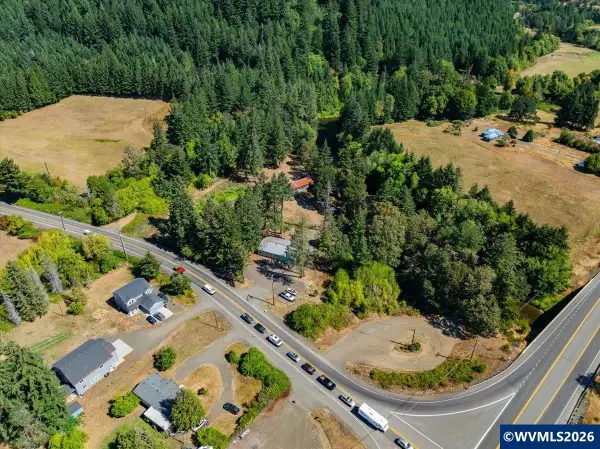 $430,000Active1 beds 1 baths1,024 sq. ft.
8810 Hebo (-8840) Rd, Grand Ronde, OR 97347
MLS# 845345Listed by: KELLER WILLIAMS REALTY -ALBANY $675,000Active3 beds 2 baths2,471 sq. ft.
29970 Salmon River Hwy, Grand Ronde, OR 97374
MLS# 842874Listed by: BERKSHIRE HATHAWAY HOMESERVICES NORTHWEST REAL ESTATE $745,000Active3 beds 2 baths1,809 sq. ft.
45500 SW Hebo Rd, Grand Ronde, OR 97347
MLS# 841748Listed by: KELLER WILLIAMS REALTY -ALBANY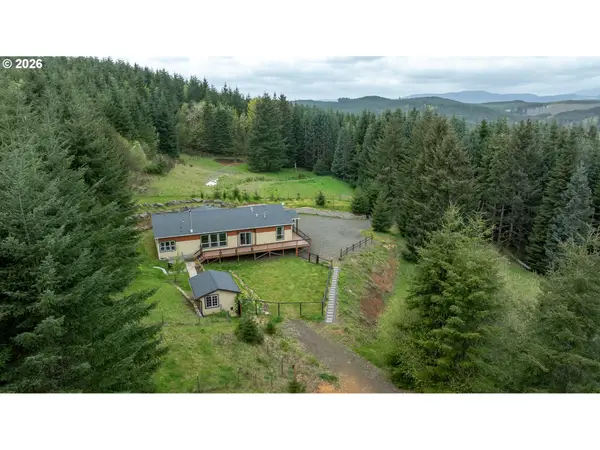 $675,000Active3 beds 2 baths2,471 sq. ft.
29970 Salmon River Hwy, GrandRonde, OR 97347
MLS# 784896983Listed by: BERKSHIRE HATHAWAY HOMESERVICES NW REAL ESTATE $110,000Active2 beds 1 baths773 sq. ft.
28800 Salmon River Hwy, GrandRonde, OR 97347
MLS# 500927718Listed by: OREGON FIRST $240,000Active6.05 Acres
Address Withheld By Seller, GrandRonde, OR 97347
MLS# 382968672Listed by: SILVERADO PROPERTIES LLC


Protect your home and budget from life's surprises with an Assurant Home Warranty, backed by a partner that supports you through every step of homeownership. Explore Plans.
© 2023 - 2026 ERA Franchise Systems LLC. All rights reserved. ERA Franchise Systems LLC fully supports the principles of the Fair Housing Act and the Equal Opportunity Act. ERA, ERA Real Estate powered, and their respective logos are registered service marks of ERA Franchise Systems LLC. Each office is independently owned and operated.