
1196 Moon Glo Drive, Grants Pass, OR 97527
Local realty services provided by:Duke Warner Realty ERA Powered
1196 Moon Glo Drive,Grants Pass, OR 97527
$485,000
- 3 Beds
- 2 Baths
- 1,932 sq. ft.
- Single family
- Active
Listed by: tina jackson-berger
Office: evimero realty southern oregon llc.
MLS#:220230434
Source:OR_SOMLS
Price summary
- Price:$485,000
- Price per sq. ft.:$251.04
About this home
Welcome to your airy & extra-spacious sanctuary! This Grants Pass beauty features 1932sq.ft. of living area & the THREE-CAR GARAGE you've been waiting for! The common rooms are bright and well-connected, w/thoughtful vaulted ceilings and wide pass-throughs. Host your holidays at home! Enjoy the crowd in the oversized living room & extended conversations in the front sitting room. Well-appointed kitchen w/fantastic new overhead lighting, center island, ample cabinetry, and all appliances included! A dining room qualified for guests, featuring hardwood floors and easy access via the patio slider for outdoor cooking and entertaining. Take in the beautiful backyard scenery while resting under the pergolas at the two large patios. The master suite serves as a private oasis for two, featuring a roomy walk-in closet and a spa-like ensuite bathroom w/separate shower and soaking tub. Laundry room w/utility sink and garage access. A peaceful neighborhood just around the corner from Redwood Park!
Contact an agent
Home facts
- Year built:1997
- Subdivision & Development:N/A
- Listing ID #:220230434
- Added:1 day(s) ago
- Updated:October 25, 2026 at 10:31 AM
Rooms and interior
- Bedrooms:3
- Total bathrooms:2
- Full bathrooms:2
- Flooring:Carpet, Hardwood
- Bathrooms Description:Enclosed Toilet(s), Shower/Tub Combo, Soaking Tub
- Kitchen Description:Dishwasher, Microwave, Oven, Range, Refrigerator
- Bedroom Description:Primary Downstairs
- Living area:1,932 sq. ft.
Heating and cooling
- Cooling:Central Air
- Heating:Forced Air, Natural Gas
- Central air:Yes
Structure and exterior
- Roof:Composition
- Year built:1997
- Building area:1,932 sq. ft.
- Lot area:0.29 Acres
- Lot Features:Drip System, Fenced, Landscaped, Level, Sprinkler Timer(s), Sprinklers In Front, Sprinklers In Rear
- Architectural Style:Ranch
- Construction Materials:Frame
- Foundation Description:Concrete Perimeter
- Levels:1 Story
Schools
- High school:Grants Pass High
- Middle school:South Middle
- Elementary school:Parkside Elem
Utilities
- Water:Public
- Sewer:Public Sewer
Finances and disclosures
- Price:$485,000
- Price per sq. ft.:$251.04
- Tax amount:$3,773 (2025)
Features and amenities
- Appliances:Dishwasher, Microwave, Oven, Range, Refrigerator
Parking
- Parking description:Attached, Driveway, Garage Door Opener
- Garage:Yes
- Garage spaces:3
New listings near 1196 Moon Glo Drive
- New
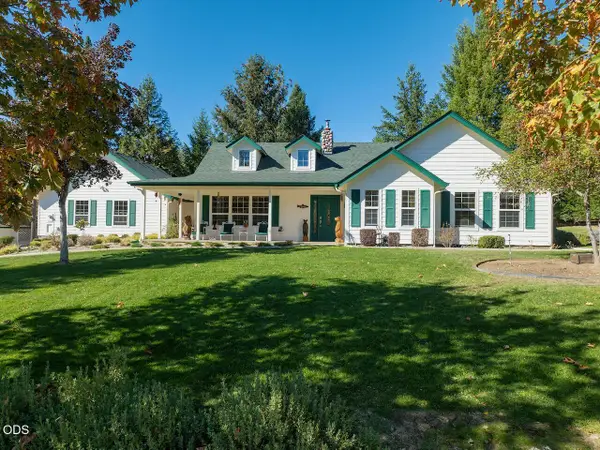 $799,900Active3 beds 2 baths2,054 sq. ft.
366 Springbrook Drive, Grants Pass, OR 97527
MLS# 220230428Listed by: JOHN L SCOTT REAL ESTATE GRANTS PASS - New
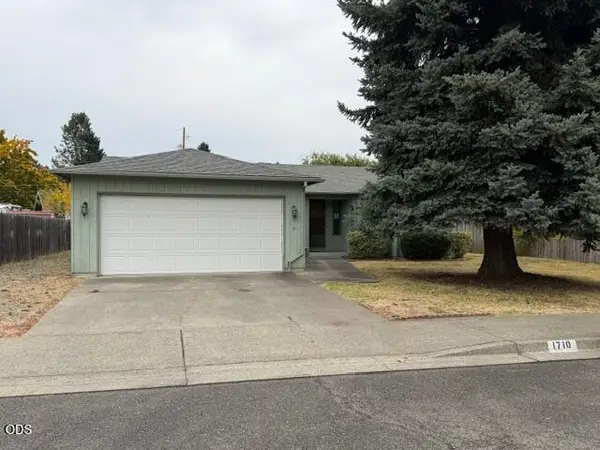 $334,900Active3 beds 2 baths1,504 sq. ft.
1710 SW Brownell Avenue, Grants Pass, OR 97526
MLS# 220230351Listed by: REALTY SERVICES TEAM - New
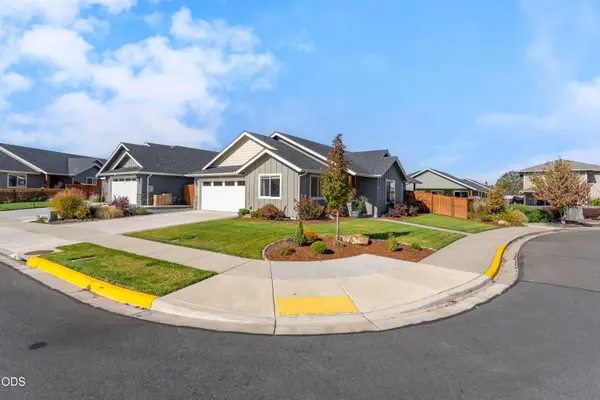 $432,500Active3 beds 2 baths1,575 sq. ft.
2804 SW Eastwood Lane, Grants Pass, OR 97527
MLS# 220230306Listed by: EXP REALTY, LLC - New
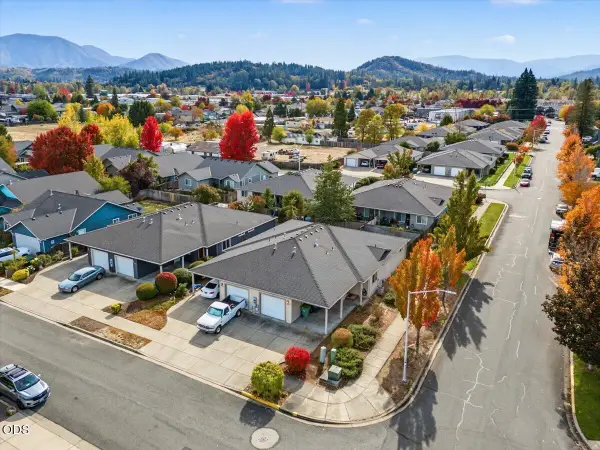 $495,000Active-- beds -- baths2,254 sq. ft.
1202 SW Sun Glo Drive, Grants Pass, OR 97527
MLS# 220230414Listed by: EVIMERO REALTY SOUTHERN OREGON LLC - New
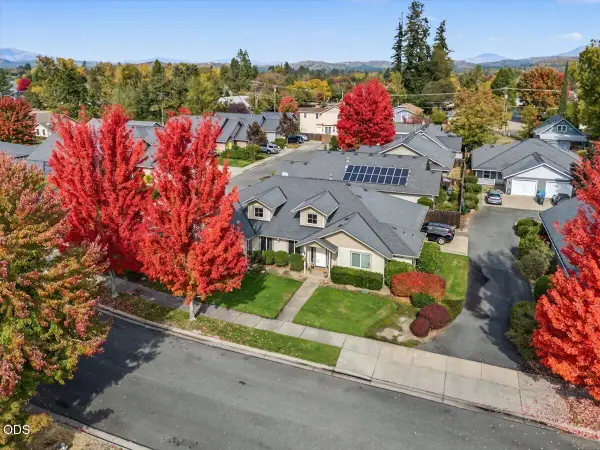 $510,000Active-- beds -- baths2,022 sq. ft.
1371 SW Eclipse Lane, Grants Pass, OR 97527
MLS# 220230415Listed by: EVIMERO REALTY SOUTHERN OREGON LLC - New
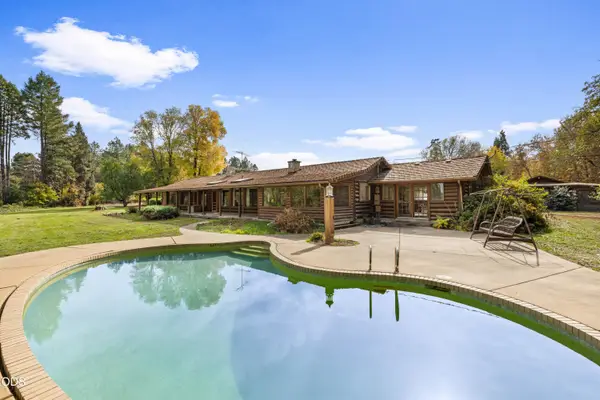 $799,000Active4 beds 3 baths2,500 sq. ft.
4161 Riverbanks Road, Grants Pass, OR 97527
MLS# 220230328Listed by: EXP REALTY, LLC - New
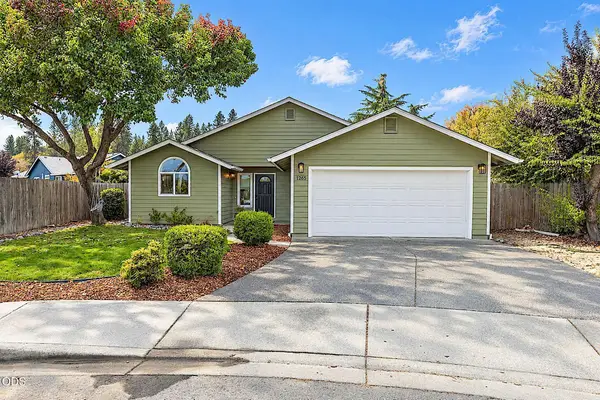 $409,900Active3 beds 2 baths1,315 sq. ft.
1265 Marcus Way, Grants Pass, OR 97527
MLS# 220230403Listed by: RE/MAX INTEGRITY GRANTS PASS - New
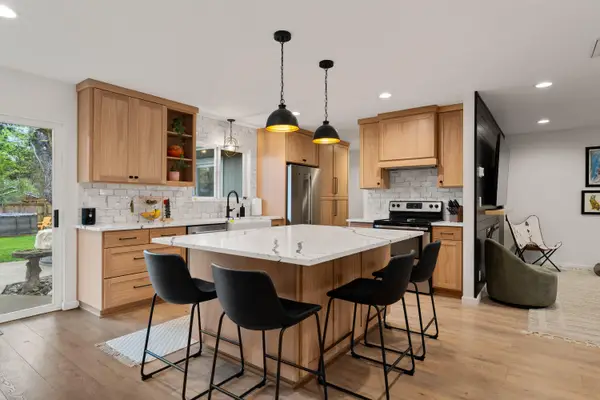 $474,900Active3 beds 2 baths1,736 sq. ft.
417 NW Midland Avenue, Grants Pass, OR 97526
MLS# 220230318Listed by: JOHN L SCOTT REAL ESTATE GRANTS PASS - New
 $469,000Active3 beds 2 baths1,683 sq. ft.
308 SW Hudson Lane, Grants Pass, OR 97526
MLS# 220230286Listed by: RE/MAX INTEGRITY GRANTS PASS


Protect your home and budget from life's surprises with an Assurant Home Warranty, backed by a partner that supports you through every step of homeownership. Explore Plans.
© 2023 - 2026 ERA Franchise Systems LLC. All rights reserved. ERA Franchise Systems LLC fully supports the principles of the Fair Housing Act and the Equal Opportunity Act. ERA, ERA Real Estate powered, and their respective logos are registered service marks of ERA Franchise Systems LLC. Each office is independently owned and operated.