
366 Springbrook Drive, Grants Pass, OR 97527
Local realty services provided by:Duke Warner Realty ERA Powered
366 Springbrook Drive,Grants Pass, OR 97527
$799,900
- 3 Beds
- 2 Baths
- 2,054 sq. ft.
- Single family
- Active
Listed by: david west, tamera west
Office: john l scott real estate grants pass
MLS#:220230428
Source:OR_SOMLS
Price summary
- Price:$799,900
- Price per sq. ft.:$389.44
About this home
Enjoy the best of Southern Oregon living on 5 beautiful acres in the Applegate Valley! This inviting 3-bedroom, 2.5-bath home offers 2,054 sq. ft. of comfortable living with vaulted ceilings, laminate flooring, dormer skylights, granite countertops, an office, and a striking river-rock fireplace with wood stove. The spacious primary suite features dual vanities and a vessel soaking tub. Enjoy peaceful outdoor living from the covered porch overlooking beautifully landscaped grounds, a seasonal creek, and pond, & fenced backyard for pets. Gated entry, paved driveway and field fencing add convenience and privacy. Recent upgrades include a newer roof, and HVAC system. Car enthusiasts, hobbyists, and RV owners will appreciate the attached 2-car garage, two detached garages/storage bldgs, and covered RV parking. Enjoy the freedom of country living with room to spread out, while remaining within reach of Grants Pass, Rogue River recreation, hiking, and the many attractions of Southern Oregon
Contact an agent
Home facts
- Year built:2002
- Subdivision & Development:N/A
- Listing ID #:220230428
- Added:1 day(s) ago
- Updated:October 25, 2026 at 02:50 PM
Rooms and interior
- Bedrooms:3
- Total bathrooms:2
- Full bathrooms:2
- Flooring:Laminate, Tile
- Bathrooms Description:Double Vanity, Fiberglass Stall Shower, Shower/Tub Combo, Soaking Tub, Tile Shower
- Kitchen Description:Dishwasher, Microwave, Oven, Range, Refrigerator
- Living area:2,054 sq. ft.
Heating and cooling
- Cooling:Central Air, Heat Pump
- Heating:Electric, Forced Air, Heat Pump
- Central air:Yes
Structure and exterior
- Roof:Composition
- Year built:2002
- Building area:2,054 sq. ft.
- Lot area:5 Acres
- Lot Features:Landscaped, Sprinkler Timer(s), Sprinklers In Front, Sprinklers In Rear, Water Feature
- Architectural Style:Northwest
- Construction Materials:Frame
- Foundation Description:Block, Stemwall
- Levels:1 Story
Schools
- High school:Hidden Valley High
- Middle school:Lincoln Savage Middle
- Elementary school:Madrona Elem
Utilities
- Water:Cistern, Private, Well
- Sewer:Septic Tank, Standard Leach Field
Finances and disclosures
- Price:$799,900
- Price per sq. ft.:$389.44
- Tax amount:$2,567 (2025)
Features and amenities
- Appliances:Dishwasher, Microwave, Oven, Range, Refrigerator, Water Heater, Water Softener
Parking
- Parking description:Asphalt, Detached, Detached Carport, Driveway, Garage Door Opener, Gated, RV Access/Parking
- Garage:Yes
- Garage spaces:2
New listings near 366 Springbrook Drive
- New
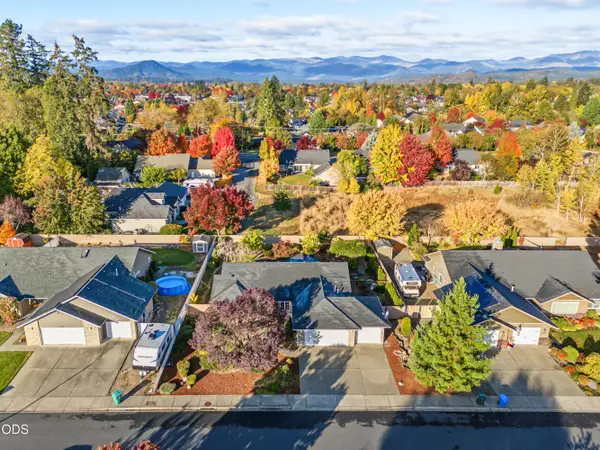 $485,000Active3 beds 2 baths1,932 sq. ft.
1196 Moon Glo Drive, Grants Pass, OR 97527
MLS# 220230434Listed by: EVIMERO REALTY SOUTHERN OREGON LLC - New
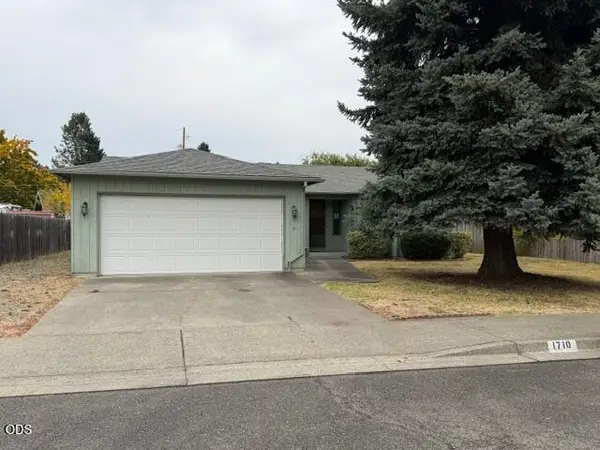 $334,900Active3 beds 2 baths1,504 sq. ft.
1710 SW Brownell Avenue, Grants Pass, OR 97526
MLS# 220230351Listed by: REALTY SERVICES TEAM - New
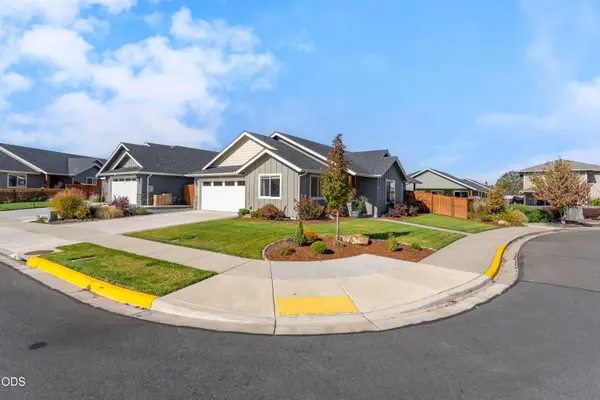 $432,500Active3 beds 2 baths1,575 sq. ft.
2804 SW Eastwood Lane, Grants Pass, OR 97527
MLS# 220230306Listed by: EXP REALTY, LLC - New
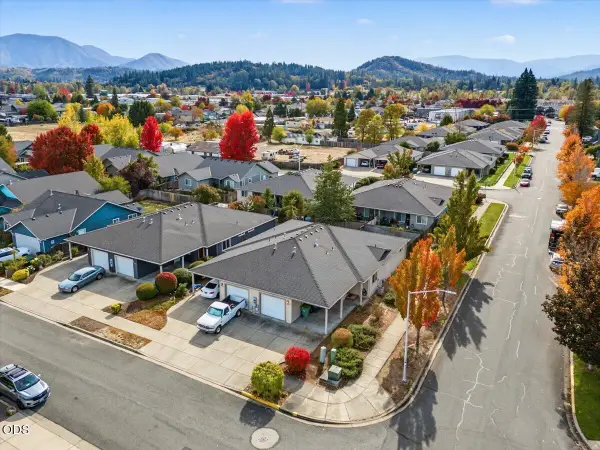 $495,000Active-- beds -- baths2,254 sq. ft.
1202 SW Sun Glo Drive, Grants Pass, OR 97527
MLS# 220230414Listed by: EVIMERO REALTY SOUTHERN OREGON LLC - New
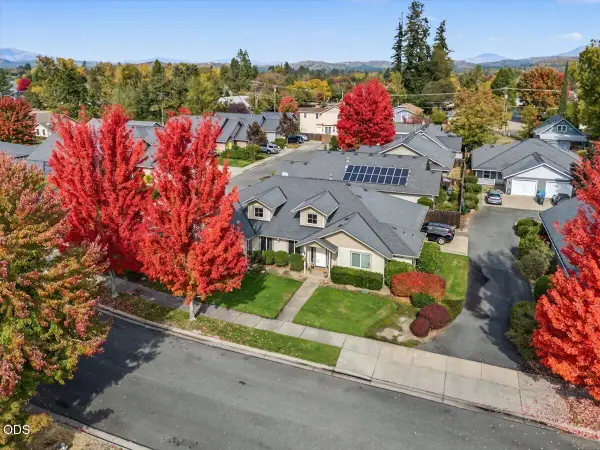 $510,000Active-- beds -- baths2,022 sq. ft.
1371 SW Eclipse Lane, Grants Pass, OR 97527
MLS# 220230415Listed by: EVIMERO REALTY SOUTHERN OREGON LLC - New
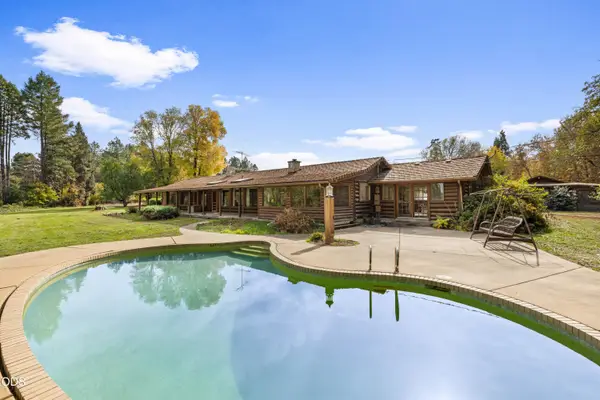 $799,000Active4 beds 3 baths2,500 sq. ft.
4161 Riverbanks Road, Grants Pass, OR 97527
MLS# 220230328Listed by: EXP REALTY, LLC - New
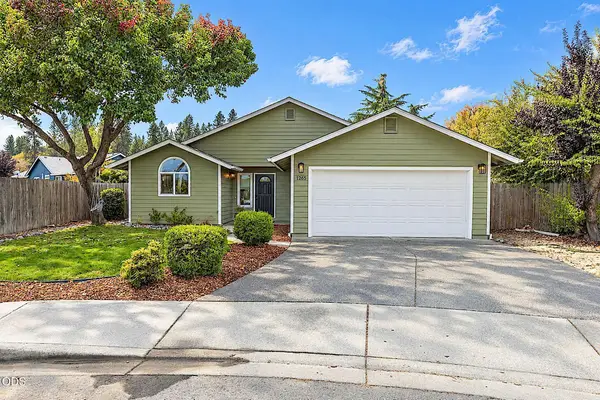 $409,900Active3 beds 2 baths1,315 sq. ft.
1265 Marcus Way, Grants Pass, OR 97527
MLS# 220230403Listed by: RE/MAX INTEGRITY GRANTS PASS - New
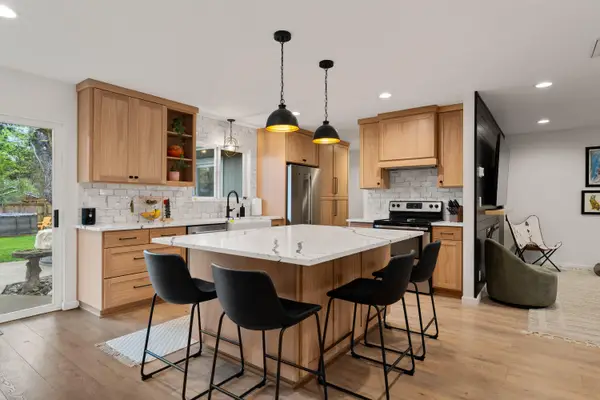 $474,900Active3 beds 2 baths1,736 sq. ft.
417 NW Midland Avenue, Grants Pass, OR 97526
MLS# 220230318Listed by: JOHN L SCOTT REAL ESTATE GRANTS PASS - New
 $469,000Active3 beds 2 baths1,683 sq. ft.
308 SW Hudson Lane, Grants Pass, OR 97526
MLS# 220230286Listed by: RE/MAX INTEGRITY GRANTS PASS


Protect your home and budget from life's surprises with an Assurant Home Warranty, backed by a partner that supports you through every step of homeownership. Explore Plans.
© 2023 - 2026 ERA Franchise Systems LLC. All rights reserved. ERA Franchise Systems LLC fully supports the principles of the Fair Housing Act and the Equal Opportunity Act. ERA, ERA Real Estate powered, and their respective logos are registered service marks of ERA Franchise Systems LLC. Each office is independently owned and operated.