
2788 Midway Avenue, Grants Pass, OR 97527
Local realty services provided by:Duke Warner Realty ERA Powered
2788 Midway Avenue,Grants Pass, OR 97527
$540,000
- 4 Beds
- 2 Baths
- 1,981 sq. ft.
- Single family
- Active
Listed by: heather ostoj, buying southern oregon real estate team
Office: real broker
MLS#:220229347
Source:OR_SOMLS
Price summary
- Price:$540,000
- Price per sq. ft.:$272.59
About this home
Welcome to this recently renovated, move-in-ready home on 2.49 acres of flat-to-rolling land. Recent improvements include fresh interior/exterior paint, renovated bathrooms, a remodeled kitchen with beautiful quartz countertops, a newer electrical panel and well equipment, plus a septic system installed in 2021. Enjoy evenings on the deck and harvest from the apple orchard, along with plum, cherry, hazelnut, almond, and walnut trees! The detached single-car garage offers a bonus space for a workshop or other flexible uses. Below the garage, a handy storage area is ideal for keeping fresh-picked fruit. With four bedrooms and two full bathrooms, this turnkey home is ready for its next owners. Enjoy the space and privacy of country living, while staying just minutes from schools and town. The acreage offers room to enjoy the outdoors, tend the orchard, or create a new garden and gathering spaces.
Contact an agent
Home facts
- Year built:1964
- Subdivision & Development:N/A
- Listing ID #:220229347
- Added:1 day(s) ago
- Updated:September 30, 2026 at 10:05 PM
Rooms and interior
- Bedrooms:4
- Total bathrooms:2
- Full bathrooms:2
- Flooring:Vinyl
- Bathrooms Description:Double Vanity, Shower/Tub Combo, Tile Shower
- Kitchen Description:Dishwasher, Microwave, Oven, Range, Range Hood, Refrigerator
- Bedroom Description:Primary Downstairs
- Living area:1,981 sq. ft.
Heating and cooling
- Cooling:Heat Pump
- Heating:Heat Pump
Structure and exterior
- Roof:Composition
- Year built:1964
- Building area:1,981 sq. ft.
- Lot area:2.49 Acres
- Lot Features:Landscaped, Level, Pasture, Sloped
- Architectural Style:Ranch
- Construction Materials:Frame
- Foundation Description:Block, Pillar/Post/Pier, Slab
- Levels:1 Story
Schools
- High school:Hidden Valley High
- Middle school:Lincoln Savage Middle
- Elementary school:Madrona Elem
Utilities
- Water:Well
- Sewer:Septic Tank, Standard Leach Field
Finances and disclosures
- Price:$540,000
- Price per sq. ft.:$272.59
- Tax amount:$1,959 (2025)
Features and amenities
- Appliances:Dishwasher, Microwave, Oven, Range, Range Hood, Refrigerator, Washer, Water Heater
Parking
- Parking description:Driveway, Gravel, RV Access/Parking
- Garage:Yes
- Garage spaces:1
New listings near 2788 Midway Avenue
- New
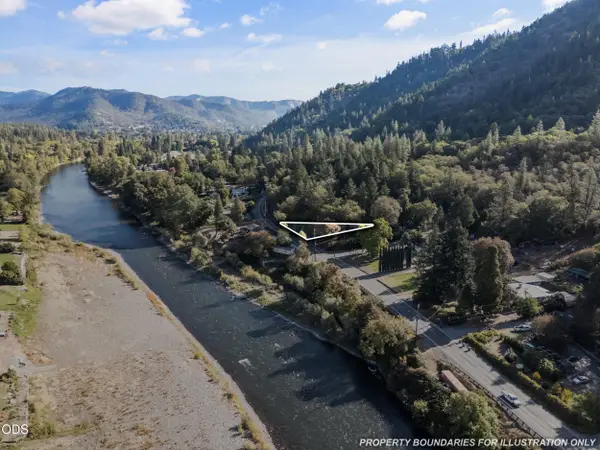 $179,500Active2 beds 2 baths1,152 sq. ft.
7949 Rogue River Highway, Grants Pass, OR 97527
MLS# 220229355Listed by: JOHN L. SCOTT MEDFORD - Open Sat, 11am to 1pmNew
 $410,000Active3 beds 2 baths1,572 sq. ft.
1445 Half Moon Circle, Grants Pass, OR 97527
MLS# 220229089Listed by: REDD MCCARTY, REALTORS - New
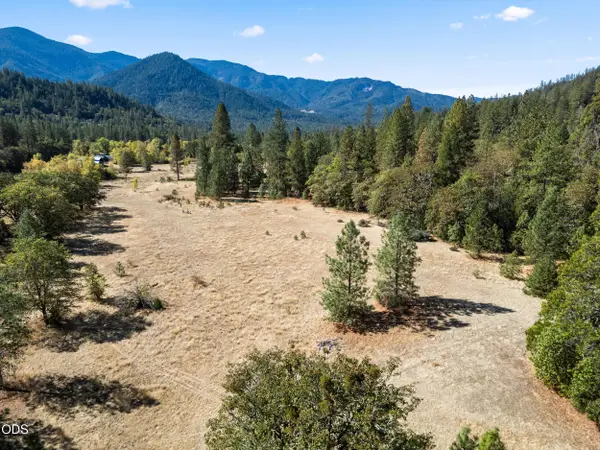 $299,000Active81.76 Acres
685 Bolt Mountain Road, Grants Pass, OR 97527
MLS# 220229330Listed by: WHITETAIL PROPERTIES REAL ESTA - New
 $210,000Active3 beds 2 baths1,332 sq. ft.
1016 NE A Street, Grants Pass, OR 97526
MLS# 220229316Listed by: RE/MAX INTEGRITY GRANTS PASS - New
 $350,000Active2 beds 2 baths1,420 sq. ft.
2494 Hamilton Lane, Grants Pass, OR 97527
MLS# 220229298Listed by: JOHN L. SCOTT MEDFORD - New
 $375,000Active3 beds 2 baths1,782 sq. ft.
124 Dearing Way, Grants Pass, OR 97527
MLS# 220229291Listed by: WINDERMERE VAN VLEET EAGLE POINT - New
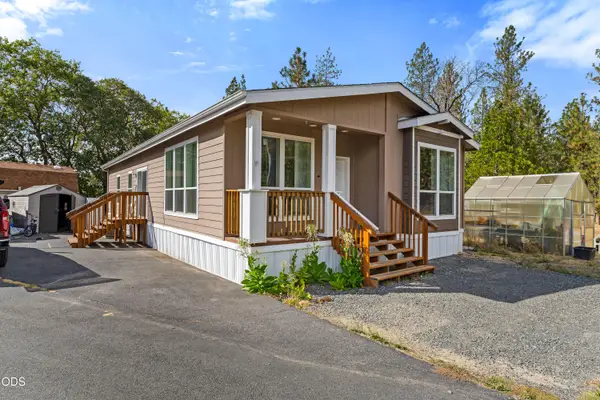 $129,000Active3 beds 2 baths1,620 sq. ft.
2085 Stringer Gap Road, Grants Pass, OR 97527
MLS# 220229255Listed by: JOHN L SCOTT REAL ESTATE GRANTS PASS - New
 $320,000Active3 beds 2 baths1,228 sq. ft.
723 SW Cypress Street, Grants Pass, OR 97526
MLS# 220229261Listed by: REAL BROKER - Open Sat, 12 to 1:30pmNew
 $349,000Active4 beds 2 baths1,228 sq. ft.
170 Allenwood Drive, Grants Pass, OR 97527
MLS# 220229264Listed by: RE/MAX INTEGRITY GRANTS PASS


Protect your home and budget from life's surprises with an Assurant Home Warranty, backed by a partner that supports you through every step of homeownership. Explore Plans.
© 2023 - 2026 ERA Franchise Systems LLC. All rights reserved. ERA Franchise Systems LLC fully supports the principles of the Fair Housing Act and the Equal Opportunity Act. ERA, ERA Real Estate powered, and their respective logos are registered service marks of ERA Franchise Systems LLC. Each office is independently owned and operated.