
4233 SW 28th Ct, Gresham, OR 97080
Local realty services provided by:Knipe Realty ERA Powered
Listed by: brett fischer
Office: real broker855-450-0442
MLS#:255604525
Source:PORTLAND
Price summary
- Price:$699,000
- Price per sq. ft.:$182.32
About this home
Charming, spacious, and full of possibilities, this 5 bed (plus bonus room), 4 bath home in Hunters Highland offers 3,834 sq ft of flexible living with apartment-style separate living quarter on the lower level. With 10 ft ceilings on the main level, generous natural light, and thoughtful spaces throughout, this property is ready for someone to make it shine. The main level offers multiple gathering spaces, including a living room with fireplace, a game / family room, a formal dining area, and has a 3-car garage. Both the living room and family room open directly to the outdoor deck, creating an easy flow for summer BBQs, entertaining, and everyday living. The open kitchen and dining areas add to the warm and functional layout. Upstairs, sunlight pours into an airy retreat with three bedrooms and a generously sized laundry room. The primary suite offers a peaceful escape with an ensuite bath featuring double sinks, shower, jetted tub, and walk-in closet. A skylight brightens the second bathroom, while the additional bedrooms feature thoughtfully designed storage with built-in shelving and organized closet space. The lower level is a standout: 1,361 sq ft, 2 bed, 1 bath, kitchen, dining room, family room, with access to the lower deck, and a new HVAC unit. It’s also plumbed for washer and dryer — ideal for guests, rental income, or multigenerational living. Outside, enjoy multiple deck spaces, a fire pit, and a yard that backs to a park / green space. Bring your vision and personal touch — this is a rare opportunity to create something truly special in desirable Hunters Highland, known for its peaceful setting and views as well as convenient proximity to Powell Butte Nature Park, Springwater Corridor Trail, Safeway, Hwy 26, Mt. Hood, and the Columbia River Gorge. Schedule a visit today and see all that this property has to offer!...
Contact an agent
Home facts
- Year built:1996
- Listing ID #:255604525
- Added:55 day(s) ago
- Updated:July 16, 2026 at 07:55 AM
Rooms and interior
- Bedrooms:5
- Total bathrooms:4
- Full bathrooms:4
- Bathrooms Description:Jetted Tub
- Kitchen Description:Dishwasher, Disposal, Free Standing Range, Free Standing Refrigerator, Granite, Microwave, Pantry, Stainless Steel Appliance
- Basement Description:Exterior Entry, Full Basement, Separate Living Quarters/apartment/aux Living Unit
- Living area:3,834 sq. ft.
Heating and cooling
- Cooling:Central Air
- Heating:Heat Pump
Structure and exterior
- Roof:Composition
- Year built:1996
- Building area:3,834 sq. ft.
- Lot area:0.29 Acres
- Lot Features:Cul De Sac, Gentle Sloping, Green Belt, Public Road
- Architectural Style:Traditional, Tri Level
- Exterior Features:Covered Deck, Deck, Fire Pit, Public Road, Security Lights, Yard
- Foundation Description:Concrete Perimeter
- Levels:3 Stories
Schools
- High school:Centennial
- Middle school:Centennial
- Elementary school:Pleasant Valley
Utilities
- Water:Public Water
- Sewer:Public Sewer
Finances and disclosures
- Price:$699,000
- Price per sq. ft.:$182.32
- Tax amount:$9,096 (2025)
Features and amenities
- Laundry features:Washer/Dryer
- Amenities:Ceiling Fan, Double Pane Window(s), Garage Door Opener, Hardwood Floors, High Ceilings, Jetted Tub, Laundry, Tile Floor, Vinyl Floors, Vinyl Frame Windows, Wall To Wall Carpet
Parking
- Total parking spaces:3
- Parking description:Driveway, Off Street
- Garage spaces:3
 All information provided is deemed reliable but is not guaranteed and should be independently verified. The content relating to real estate for sale on this web site comes in part from the IDX program of the RMLS of Portland Oregon. Real estate listings held by brokerage firms other than Knipe Realty ERA Powered are marked with the RMLS logo and detailed information about these properties includes the names of the listing brokers. Copyright 2026 RMLS, Portland, Oregon. Last updated: July 16, 2026
New listings near 4233 SW 28th Ct
- New
 $549,900Active4 beds 3 baths2,092 sq. ft.
985 NW 3rd St, Gresham, OR 97030
MLS# 383938818Listed by: ALL COUNTY REAL ESTATE - New
 $425,000Active4 beds 3 baths2,836 sq. ft.
231 NE Scott Dr, Gresham, OR 97030
MLS# 446235612Listed by: REAL BROKER - New
 $524,500Active3 beds 2 baths1,935 sq. ft.
6473 SE 31st Ter, Gresham, OR 97080
MLS# 750865084Listed by: PREMIERE PROPERTY GROUP LLC - New
 $530,000Active-- beds -- baths1,864 sq. ft.
3305 NE 15th St, Gresham, OR 97030
MLS# 269394030Listed by: REDFIN - New
 $287,000Active2 beds 3 baths1,370 sq. ft.
3316 NE 29th St, Gresham, OR 97030
MLS# 243070816Listed by: RE/MAX EQUITY GROUP - New
 $455,000Active3 beds 3 baths1,888 sq. ft.
2547 NE Beech Ave, Gresham, OR 97030
MLS# 337035825Listed by: EXP REALTY, LLC - New
 $409,995Active3 beds 3 baths1,573 sq. ft.
3444 SW Royal Ave, Gresham, OR 97080
MLS# 545756570Listed by: D. R. HORTON, INC PORTLAND  $689,900Pending3 beds 3 baths3,199 sq. ft.
540 NW Birdsdale Ave Ave, Gresham, OR 97030
MLS# 697585934Listed by: SUMMA REAL ESTATE GROUP- New
 $439,995Active3 beds 3 baths1,462 sq. ft.
3462 SW Royal Ave, Gresham, OR 97080
MLS# 177425461Listed by: D. R. HORTON, INC PORTLAND - New
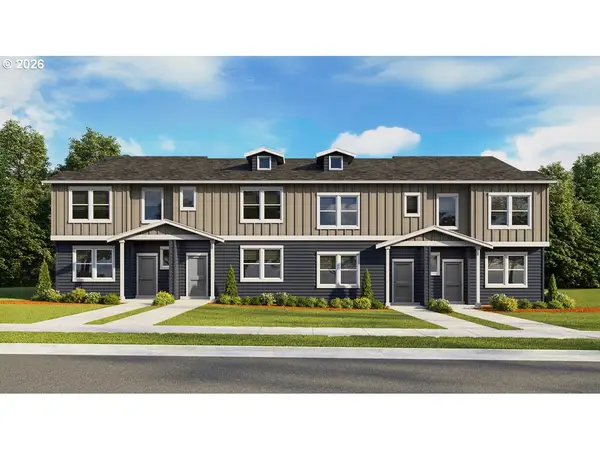 $439,995Active3 beds 3 baths1,462 sq. ft.
3416 SW Royal Ave, Gresham, OR 97080
MLS# 548398529Listed by: D. R. HORTON, INC PORTLAND


Protect your home and budget from life's surprises with an Assurant Home Warranty, backed by a partner that supports you through every step of homeownership. Explore Plans.
© 2023 - 2026 ERA Franchise Systems LLC. All rights reserved. ERA Franchise Systems LLC fully supports the principles of the Fair Housing Act and the Equal Opportunity Act. ERA, ERA Real Estate powered, and their respective logos are registered service marks of ERA Franchise Systems LLC. Each office is independently owned and operated.