
10190 SE Terra Linda Ct, Happy Valley, OR 97086
Local realty services provided by:Knipe Realty ERA Powered
Listed by: korrie hicks
Office: kor realty503-680-4371
MLS#:423460024
Source:PORTLAND
Price summary
- Price:$1,399,000
- Price per sq. ft.:$345.6
About this home
Set on a hard-to-find .46-acre lot with no HOA, this spacious Happy Valley home offers 5 bedrooms, 4 full bathrooms, and 4,048 square feet of room to live, gather, work, and unwind. The main level makes a beautiful first impression with vaulted ceilings, oversized windows, a statement fireplace, and built-in glass display cabinets in the living room. Just off the living room, the formal dining room features large windows, wainscoting, crown molding, and an easy flow for hosting.The kitchen offers abundant cabinetry, newer stainless steel appliances, a large center island with seating, double pantry storage, and an adjoining dining nook wrapped in windows. The nearby family room adds a second comfortable living space with a fireplace, wall of windows overlooking the covered patio, and large built-in storage cabinets. A private office with french doors, a spacious laundry room with extensive cabinetry, a full bathroom and access to the 3 car garage. Upstairs, the primary suite feels generous and private with a fireplace, sitting area, large windows, ensuite bath, soaking tub, separate shower, dual vanities, makeup counter, and walk-in closet. The 4 secondary bedrooms offer flexible space and each feature double closets, while the two upstairs secondary bathrooms both feature recently updated fixtures and lighting. Outside, enjoy a large yard, covered outdoor living, mature landscaping, and the extra value of the massive storage unit under the home with built in shelving for easy organization. Ideally positioned with access to local amenities, the home is approximately 1.9 miles from Happy Valley Elementary, about 7 minutes from Clackamas Town Center and close to Sunnyside Road and 205....
Contact an agent
Home facts
- Year built:1997
- Listing ID #:423460024
- Added:54 day(s) ago
- Updated:September 06, 2026 at 03:40 PM
Rooms and interior
- Bedrooms:5
- Total bathrooms:4
- Full bathrooms:4
- Bathrooms Description:Jetted Tub
- Kitchen Description:Cook Island, Cooktop, Dishwasher, Disposal, Double Oven, Down Draft, Free Standing Refrigerator, Gas Appliances, Instant Hot Water, Island, Pantry, Stainless Steel Appliance, Tile
- Basement Description:Crawl Space
- Living area:4,048 sq. ft.
Heating and cooling
- Cooling:Central Air
- Heating:Forced Air 90+
Structure and exterior
- Roof:Tile
- Year built:1997
- Building area:4,048 sq. ft.
- Lot area:0.46 Acres
- Lot Features:Cul De Sac, Private, Public Road
- Architectural Style:2 Story, Traditional
- Exterior Features:Covered Deck, Deck, Fenced, Public Road, Sprinkler, Water Feature, Yard
- Foundation Description:Concrete Perimeter
- Levels:2 Stories
Schools
- High school:Adrienne Nelson
- Middle school:Happy Valley
- Elementary school:Happy Valley
Utilities
- Water:Public Water
- Sewer:Public Sewer
Finances and disclosures
- Price:$1,399,000
- Price per sq. ft.:$345.6
- Tax amount:$15,247 (2025)
Features and amenities
- Laundry features:Washer/Dryer
- Amenities:Ceiling Fan, Garage Door Opener, Hardwood Floors, High Ceilings, Jetted Tub, Laundry, Vaulted Ceiling, Vinyl Frame Windows, Wainscoting, Wall To Wall Carpet, Wood Floors
Parking
- Total parking spaces:3
- Parking description:Driveway
- Garage spaces:3
 All information provided is deemed reliable but is not guaranteed and should be independently verified. The content relating to real estate for sale on this web site comes in part from the IDX program of the RMLS of Portland Oregon. Real estate listings held by brokerage firms other than Knipe Realty ERA Powered are marked with the RMLS logo and detailed information about these properties includes the names of the listing brokers. Copyright 2026 RMLS, Portland, Oregon. Last updated: September 6, 2026
New listings near 10190 SE Terra Linda Ct
- New
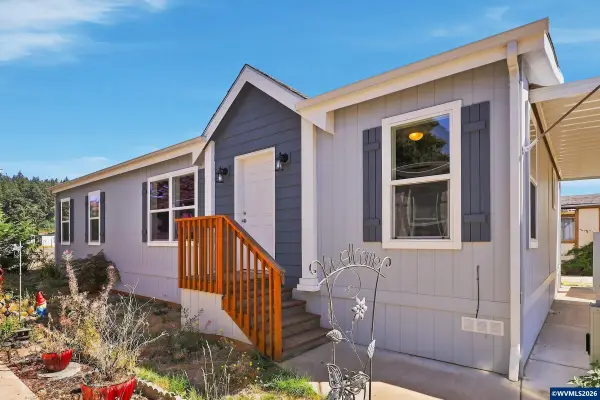 $159,900Active3 beds 2 baths1,296 sq. ft.
10701 SE Highway 212 Hwy, Clackamas, OR 97015
MLS# 845443Listed by: PROPERTY GROUP NW - New
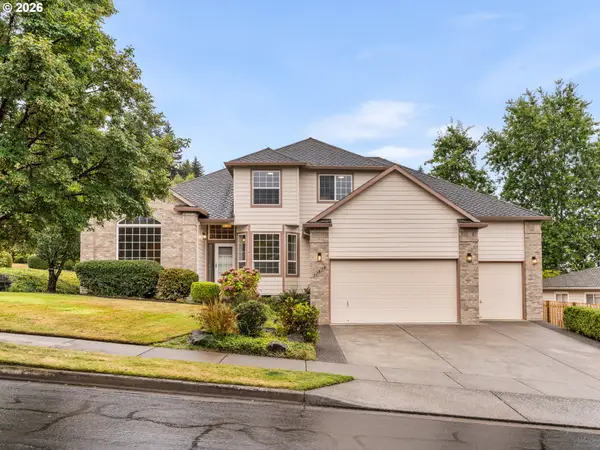 $724,900Active5 beds 3 baths2,471 sq. ft.
13456 SE Snowfire Dr, HappyValley, OR 97086
MLS# 145233581Listed by: KELLER WILLIAMS REALTY PORTLAND PREMIERE - New
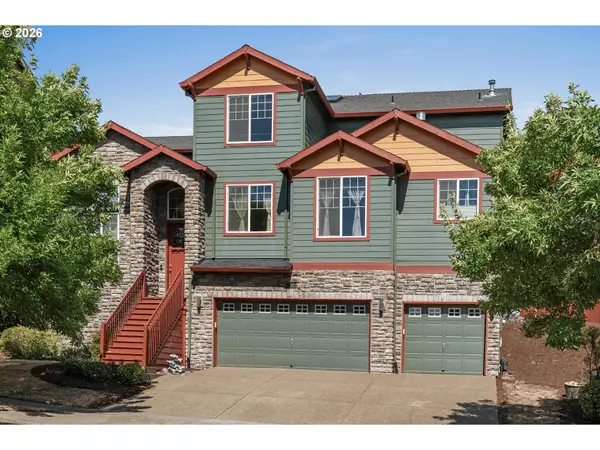 $699,000Active5 beds 4 baths3,302 sq. ft.
13061 SE Meadehill Ave, HappyValley, OR 97086
MLS# 487909291Listed by: KELLER WILLIAMS REALTY PROFESSIONALS - New
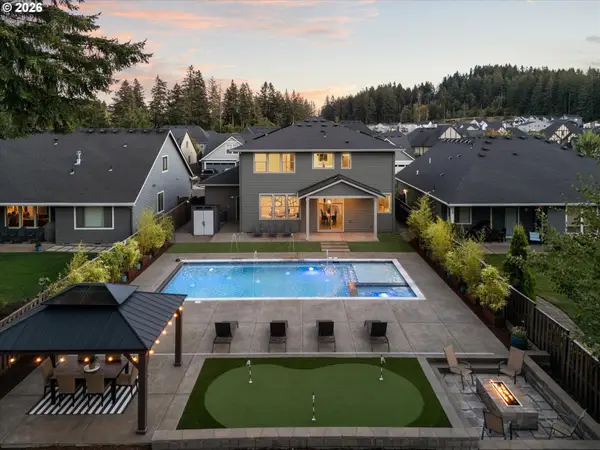 $1,150,000Active4 beds 3 baths2,689 sq. ft.
15459 SE Sacagawea St, HappyValley, OR 97086
MLS# 376703277Listed by: PREMIERE PROPERTY GROUP, LLC - Open Sun, 1 to 3pmNew
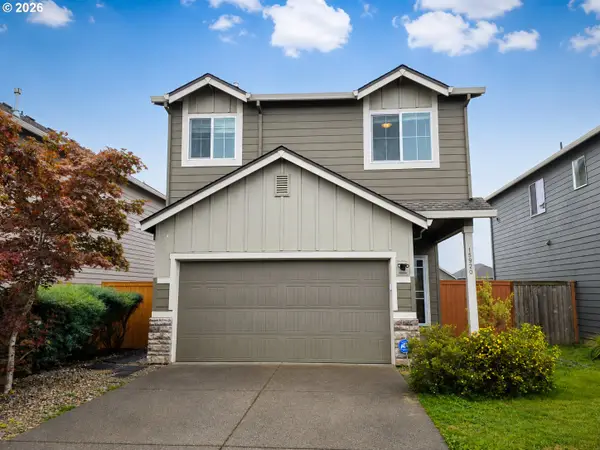 $550,000Active5 beds 3 baths1,891 sq. ft.
15920 SE Starling Ct, Clackamas, OR 97015
MLS# 535840942Listed by: BRANTLEY CHRISTIANSON REAL ESTATE - New
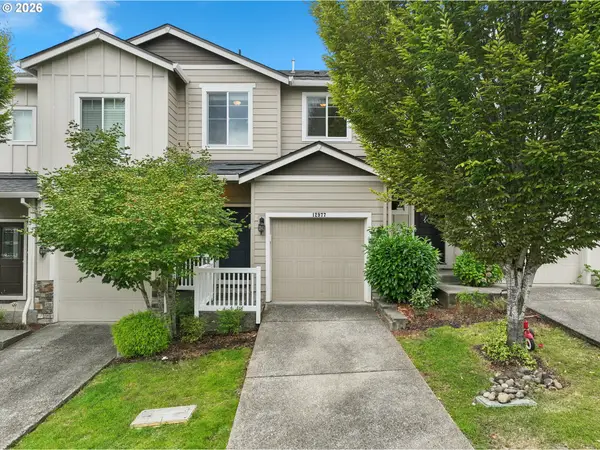 $399,900Active3 beds 3 baths1,392 sq. ft.
12977 SE 156th Ave, HappyValley, OR 97086
MLS# 139927525Listed by: EXP REALTY, LLC - New
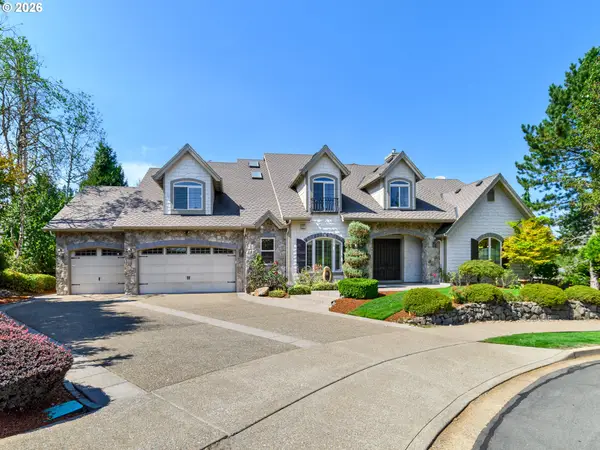 $1,190,000Active4 beds 3 baths5,163 sq. ft.
11725 SE Banbury Cir, HappyValley, OR 97086
MLS# 592903101Listed by: PREMIERE PROPERTY GROUP, LLC - New
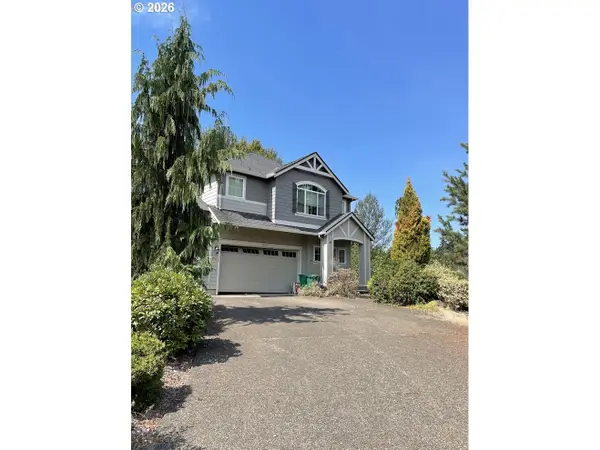 $410,000Active5 beds 3 baths2,573 sq. ft.
15803 SE Basalt Ct, Damascus, OR 97089
MLS# 314439012Listed by: FOUND! REALTY, LLC - Open Sun, 12 to 2pmNew
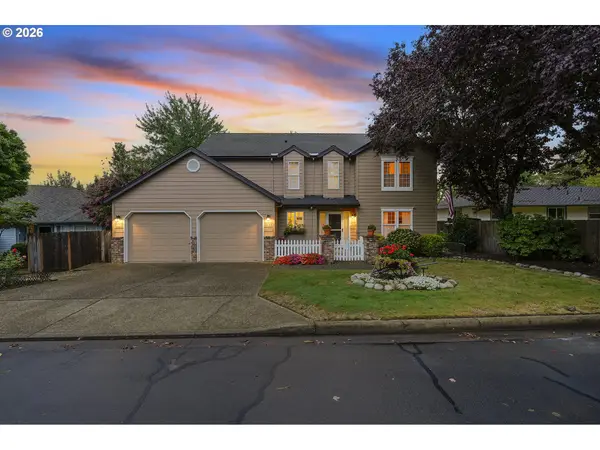 $599,000Active4 beds 3 baths2,255 sq. ft.
12135 SE Eisert Ct, HappyValley, OR 97086
MLS# 647378354Listed by: BERKSHIRE HATHAWAY HOMESERVICES NW REAL ESTATE - New
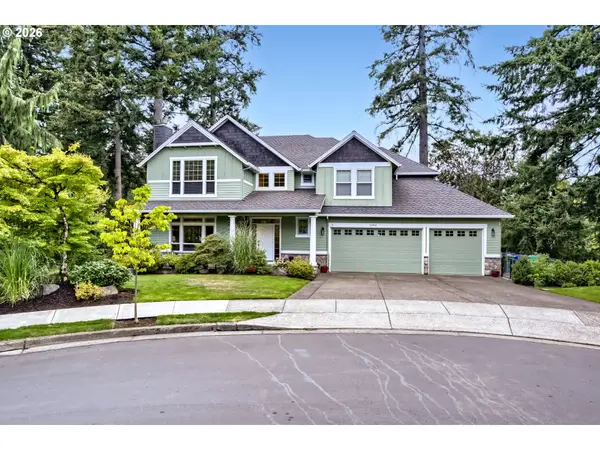 $1,240,000Active5 beds 4 baths4,657 sq. ft.
11961 SE Hunter Dr, HappyValley, OR 97086
MLS# 441881932Listed by: JOHN L. SCOTT PORTLAND SOUTH


Protect your home and budget from life's surprises with an Assurant Home Warranty, backed by a partner that supports you through every step of homeownership. Explore Plans.
© 2023 - 2026 ERA Franchise Systems LLC. All rights reserved. ERA Franchise Systems LLC fully supports the principles of the Fair Housing Act and the Equal Opportunity Act. ERA, ERA Real Estate powered, and their respective logos are registered service marks of ERA Franchise Systems LLC. Each office is independently owned and operated.