
12712 SE Dream Weaver Ct, Happy Valley, OR 97086
Local realty services provided by:ERA Freeman & Associates, Realtors
Listed by: holly koester
Office: all county real estate503-658-2600
MLS#:504711231
Source:PORTLAND
Price summary
- Price:$699,000
- Price per sq. ft.:$222.05
- Monthly HOA dues:$46.33
About this home
Why settle for ordinary when you can have mountain views, three spacious levels, and a floor plan designed for the way families live today? With a NEW ROOF before closing and an incredible multi-generational layout, this Happy Valley home offers the perfect blend of beauty, flexibility, and function.Inside, the open-concept main level seamlessly connects the kitchen, dining, family, and living spaces—ideal for entertaining or everyday life. Upstairs, you'll find a peaceful primary suite with mountain and backyard views, three additional bedrooms, a dedicated office or optional fifth bedroom, and convenient upstairs laundry.The private lower level is perfectly suited for multi-generational living, extended guests, or a media and game room, featuring its own patio and slider door entrance, spacious bonus room, bedroom, and full bath for added independence.Located in the heart of Happy Valley near parks, shopping, dining, and everyday amenities, this exceptional home offers space, versatility, and function....
Contact an agent
Home facts
- Year built:2005
- Listing ID #:504711231
- Added:100 day(s) ago
- Updated:September 06, 2026 at 11:43 AM
Rooms and interior
- Bedrooms:4
- Total bathrooms:4
- Full bathrooms:3
- Half bathrooms:1
- Bathrooms Description:Soaking Tub
- Kitchen Description:Dishwasher, Disposal, Free Standing Gas Range, Gas Appliances, Island, Pantry, Plumbed For Icemaker, Range Hood, Stainless Steel Appliance
- Basement Description:Crawl Space, Exterior Entry, Finished
- Living area:3,148 sq. ft.
Heating and cooling
- Cooling:Central Air
- Heating:Forced Air
Structure and exterior
- Roof:Composition
- Year built:2005
- Building area:3,148 sq. ft.
- Lot area:0.1 Acres
- Lot Features:Cul De Sac, Gentle Sloping, Public Road, Trees
- Architectural Style:Craftsman, Traditional
- Exterior Features:Deck, Fenced, Patio, Sprinkler, Yard
- Foundation Description:Block
- Levels:3 Stories
Schools
- High school:Adrienne Nelson
- Middle school:Happy Valley
- Elementary school:BeatriceCannady
Utilities
- Water:Public Water
- Sewer:Public Sewer
Finances and disclosures
- Price:$699,000
- Price per sq. ft.:$222.05
- Tax amount:$8,504 (2025)
Features and amenities
- Amenities:Garage Door Opener, High Ceilings, Laundry, Vinyl Floors, Vinyl Frame Windows, Wall To Wall Carpet, Wood Floors
Parking
- Total parking spaces:2
- Parking description:Driveway
- Garage spaces:2
 All information provided is deemed reliable but is not guaranteed and should be independently verified. The content relating to real estate for sale on this web site comes in part from the IDX program of the RMLS of Portland Oregon. Real estate listings held by brokerage firms other than ERA Freeman & Associates, Realtors are marked with the RMLS logo and detailed information about these properties includes the names of the listing brokers. Copyright 2026 RMLS, Portland, Oregon. Last updated: September 6, 2026
New listings near 12712 SE Dream Weaver Ct
- New
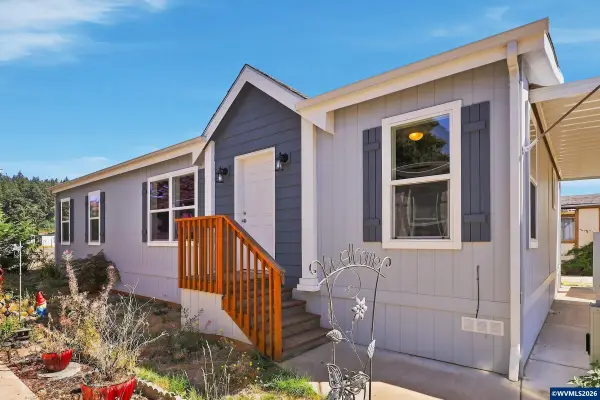 $159,900Active3 beds 2 baths1,296 sq. ft.
10701 SE Highway 212 Hwy, Clackamas, OR 97015
MLS# 845443Listed by: PROPERTY GROUP NW - New
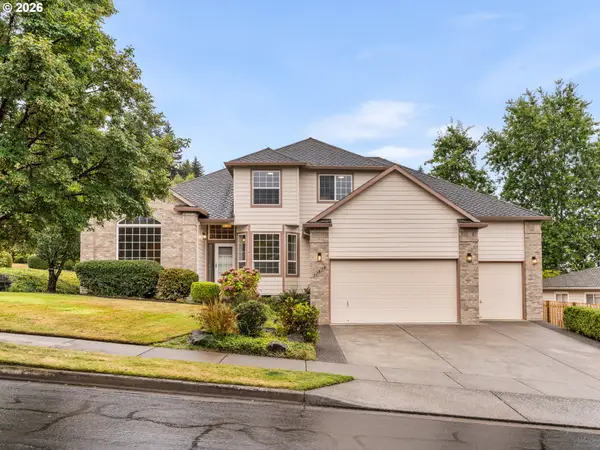 $724,900Active5 beds 3 baths2,471 sq. ft.
13456 SE Snowfire Dr, HappyValley, OR 97086
MLS# 145233581Listed by: KELLER WILLIAMS REALTY PORTLAND PREMIERE - New
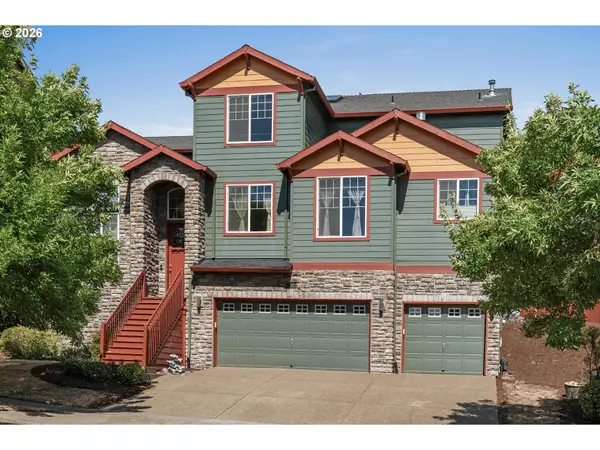 $699,000Active5 beds 4 baths3,302 sq. ft.
13061 SE Meadehill Ave, HappyValley, OR 97086
MLS# 487909291Listed by: KELLER WILLIAMS REALTY PROFESSIONALS - New
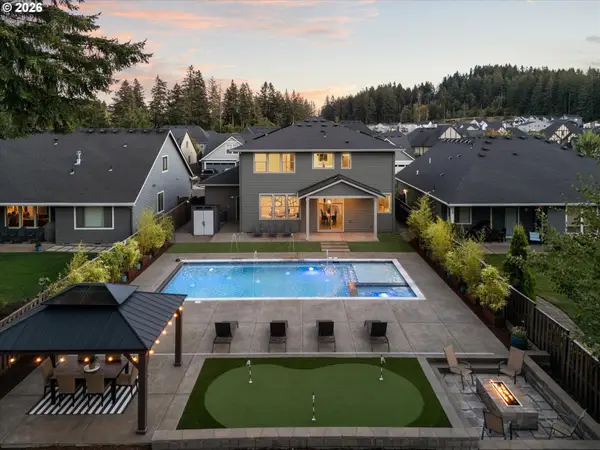 $1,150,000Active4 beds 3 baths2,689 sq. ft.
15459 SE Sacagawea St, HappyValley, OR 97086
MLS# 376703277Listed by: PREMIERE PROPERTY GROUP, LLC - Open Sun, 1 to 3pmNew
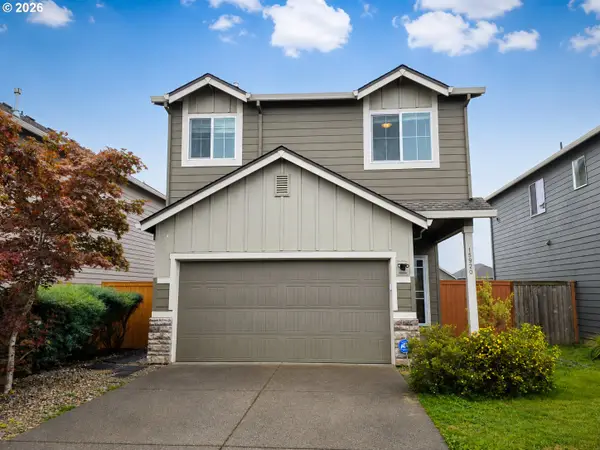 $550,000Active5 beds 3 baths1,891 sq. ft.
15920 SE Starling Ct, Clackamas, OR 97015
MLS# 535840942Listed by: BRANTLEY CHRISTIANSON REAL ESTATE - New
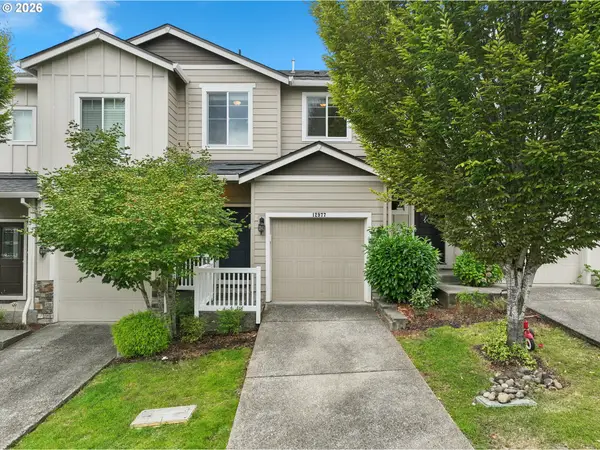 $399,900Active3 beds 3 baths1,392 sq. ft.
12977 SE 156th Ave, HappyValley, OR 97086
MLS# 139927525Listed by: EXP REALTY, LLC - New
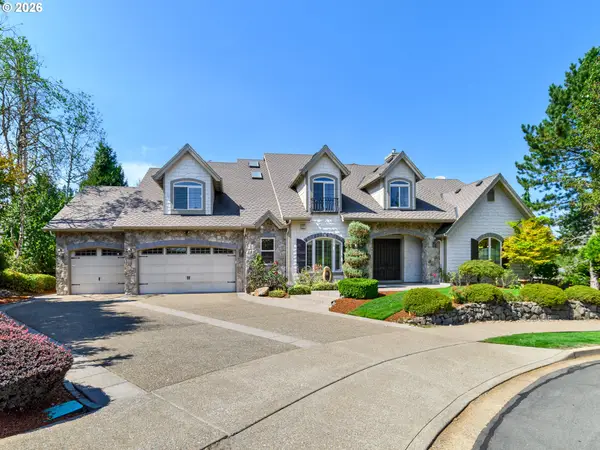 $1,190,000Active4 beds 3 baths5,163 sq. ft.
11725 SE Banbury Cir, HappyValley, OR 97086
MLS# 592903101Listed by: PREMIERE PROPERTY GROUP, LLC - New
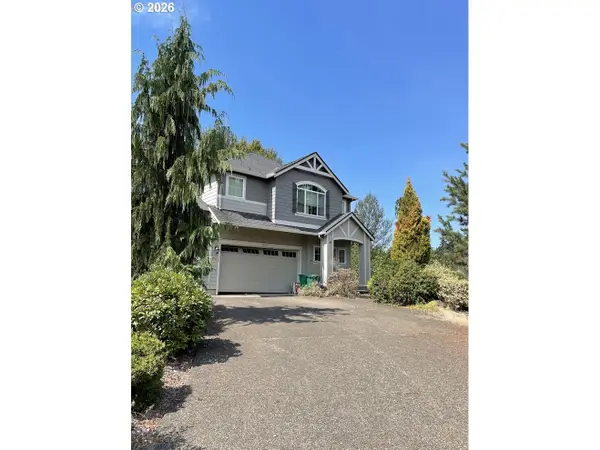 $410,000Active5 beds 3 baths2,573 sq. ft.
15803 SE Basalt Ct, Damascus, OR 97089
MLS# 314439012Listed by: FOUND! REALTY, LLC - Open Sun, 12 to 2pmNew
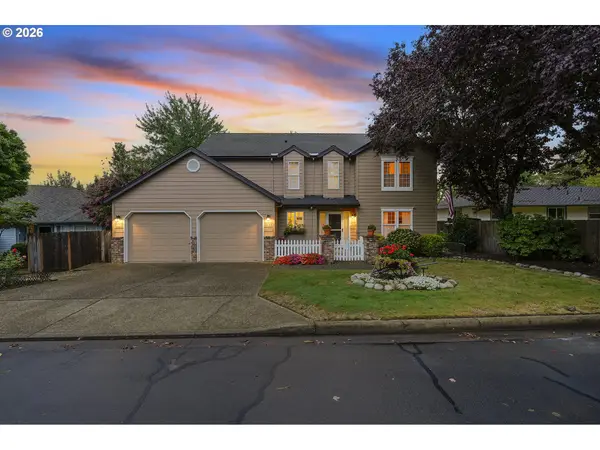 $599,000Active4 beds 3 baths2,255 sq. ft.
12135 SE Eisert Ct, HappyValley, OR 97086
MLS# 647378354Listed by: BERKSHIRE HATHAWAY HOMESERVICES NW REAL ESTATE - New
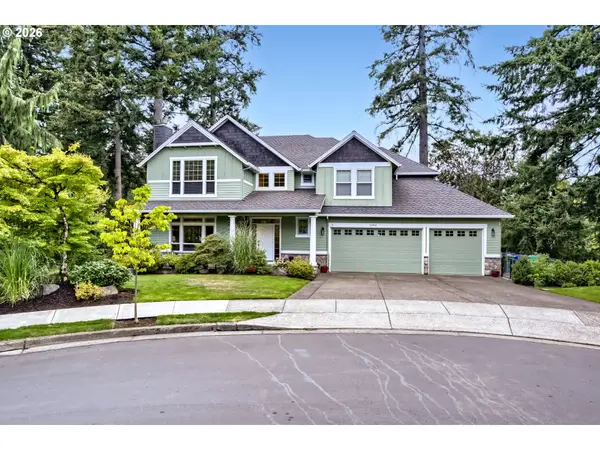 $1,240,000Active5 beds 4 baths4,657 sq. ft.
11961 SE Hunter Dr, HappyValley, OR 97086
MLS# 441881932Listed by: JOHN L. SCOTT PORTLAND SOUTH


Protect your home and budget from life's surprises with an Assurant Home Warranty, backed by a partner that supports you through every step of homeownership. Explore Plans.
© 2023 - 2026 ERA Franchise Systems LLC. All rights reserved. ERA Franchise Systems LLC fully supports the principles of the Fair Housing Act and the Equal Opportunity Act. ERA, ERA Real Estate powered, and their respective logos are registered service marks of ERA Franchise Systems LLC. Each office is independently owned and operated.