
1023 SW Coyote Dr, Hermiston, OR 97838
Local realty services provided by:ERA Freeman & Associates, Realtors
1023 SW Coyote Dr,Hermiston, OR 97838
$459,900
- 4 Beds
- 2 Baths
- 2,360 sq. ft.
- Single family
- Pending
Listed by: bennett christianson
Office: christianson realty group541-289-4663
MLS#:494888188
Source:PORTLAND
Price summary
- Price:$459,900
- Price per sq. ft.:$194.87
About this home
Welcome to this beautifully designed 4-bedroom, 2-bath, SINGLE LEVEL home offering 2,360 square feet of modern living space on a desirable corner lot. Built in 2020, this move-in-ready home combines contemporary style, quality finishes, and a spacious floor plan perfect for everyday living and entertaining.Step inside to find gorgeous laminate flooring, an open and inviting layout, and the flexibility of two separate living areas, providing the perfect space for a family room, media room, or home office. The chef's kitchen is appointed with elegant quartz countertops, stainless steel appliances, and abundant cabinetry, making it both functional and stylish.The expansive primary suite is a true retreat, featuring a luxurious ensuite bathroom complete with a massive double-head marble walk-in shower, an upgraded soaking tub, and generous space to relax and unwind.Outside, enjoy a fully fenced backyard with underground sprinklers, a covered patio ideal for outdoor entertaining, and plenty of room for pets, play, or gardening. Additional highlights include a finished and insulated attached 2-car garage, a water softener, and quality construction throughout.This exceptional home offers the perfect combination of modern comfort, thoughtful upgrades, and a convenient corner-lot location. Don't miss your opportunity to make this beautiful property your next home!...
Contact an agent
Home facts
- Year built:2020
- Listing ID #:494888188
- Added:100 day(s) ago
- Updated:October 15, 2026 at 07:59 AM
Rooms and interior
- Bedrooms:4
- Total bathrooms:2
- Full bathrooms:2
- Bathrooms Description:Soaking Tub
- Kitchen Description:Dishwasher, Free Standing Range, Microwave, Pantry, Plumbed For Icemaker, Quartz, Stainless Steel Appliance
- Living area:2,360 sq. ft.
Heating and cooling
- Cooling:Central Air
- Heating:Forced Air
Structure and exterior
- Roof:Composition
- Year built:2020
- Building area:2,360 sq. ft.
- Lot area:0.19 Acres
- Lot Features:Corner Lot, Level
- Architectural Style:1 Story, Contemporary
- Exterior Features:Covered Patio, Fenced, Sprinkler, Yard
- Levels:1 Story
Schools
- High school:Hermiston
- Middle school:Armand Larive
- Elementary school:Desert View
Utilities
- Water:Public Water
- Sewer:Public Sewer
Finances and disclosures
- Price:$459,900
- Price per sq. ft.:$194.87
- Tax amount:$5,946 (2024)
Features and amenities
- Amenities:Ceiling Fan, Garage Door Opener, Laminate Flooring, Laundry, Water Softener
Parking
- Total parking spaces:2
- Parking description:Driveway
- Garage spaces:2
 All information provided is deemed reliable but is not guaranteed and should be independently verified. The content relating to real estate for sale on this web site comes in part from the IDX program of the RMLS of Portland Oregon. Real estate listings held by brokerage firms other than ERA Freeman & Associates, Realtors are marked with the RMLS logo and detailed information about these properties includes the names of the listing brokers. Copyright 2026 RMLS, Portland, Oregon. Last updated: October 15, 2026
New listings near 1023 SW Coyote Dr
- New
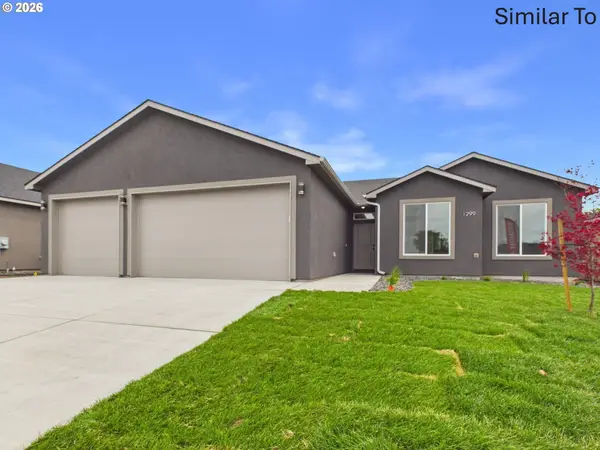 $415,000Active4 beds 2 baths1,617 sq. ft.
1244 SE 9th Pl, Hermiston, OR 97838
MLS# 713468441Listed by: EXP REALTY, LLC - New
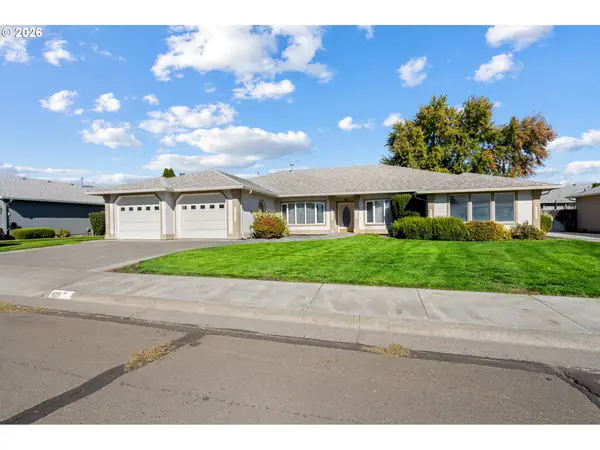 $419,950Active4 beds 3 baths2,614 sq. ft.
820 W Alder Ave, Hermiston, OR 97838
MLS# 149866680Listed by: REAL BROKER 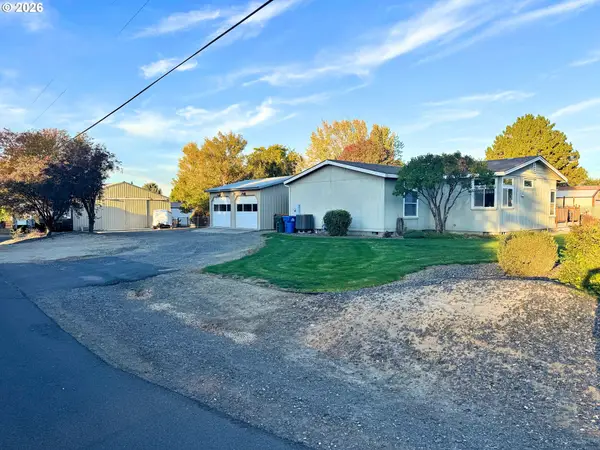 $429,999Pending3 beds 2 baths2,253 sq. ft.
980 W Angus Ave, Hermiston, OR 97838
MLS# 625104737Listed by: BOYLAN REALTY LLC $260,000Pending4 beds 2 baths2,018 sq. ft.
186 NE 11th Pl, Hermiston, OR 97838
MLS# 337943985Listed by: EXP REALTY, LLC- New
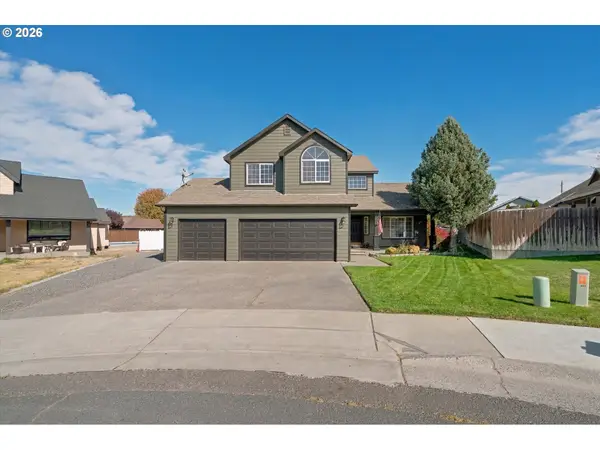 $490,000Active4 beds 3 baths2,169 sq. ft.
1085 SE View Cir, Hermiston, OR 97838
MLS# 494729447Listed by: JOHN L SCOTT HERMISTON - New
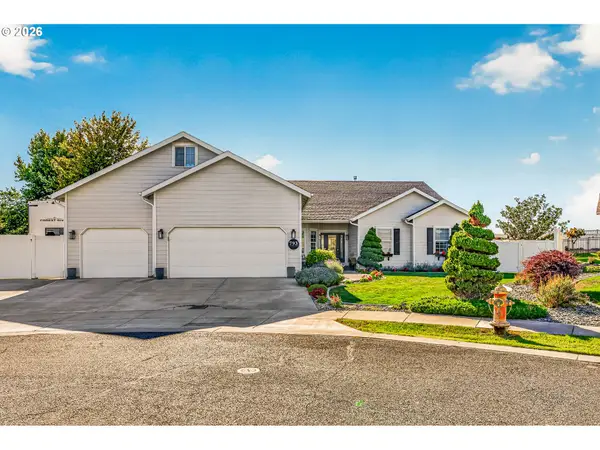 $714,999Active5 beds 3 baths3,928 sq. ft.
793 W Sandpiper Ave, Hermiston, OR 97838
MLS# 739035345Listed by: EXP REALTY, LLC - New
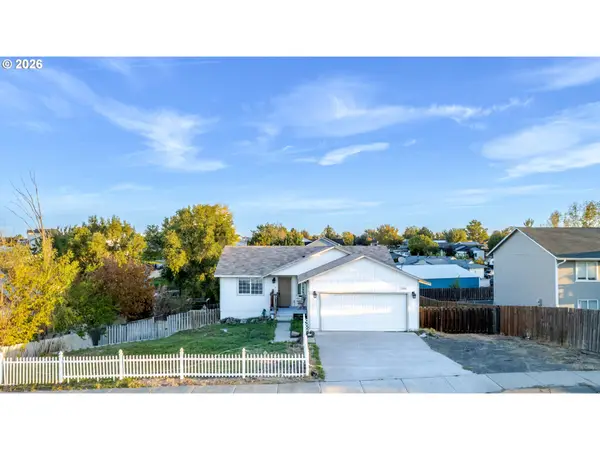 $334,950Active4 beds 3 baths2,240 sq. ft.
545 E Theater Ln, Hermiston, OR 97838
MLS# 122293563Listed by: REAL BROKER - New
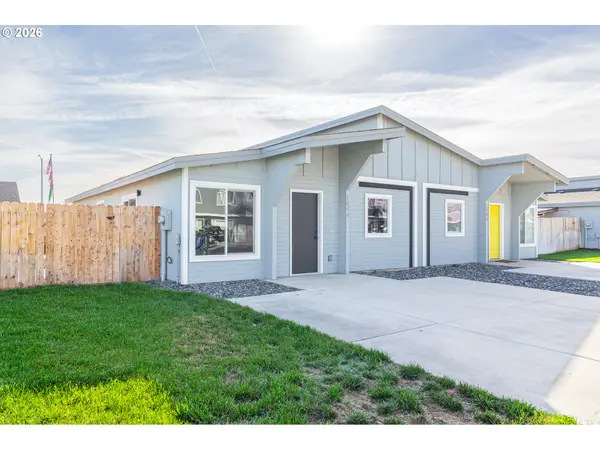 $242,900Active3 beds 2 baths1,163 sq. ft.
1044 NE Emerald Dr, Hermiston, OR 97838
MLS# 353354705Listed by: STELLAR REALTY NORTHWEST 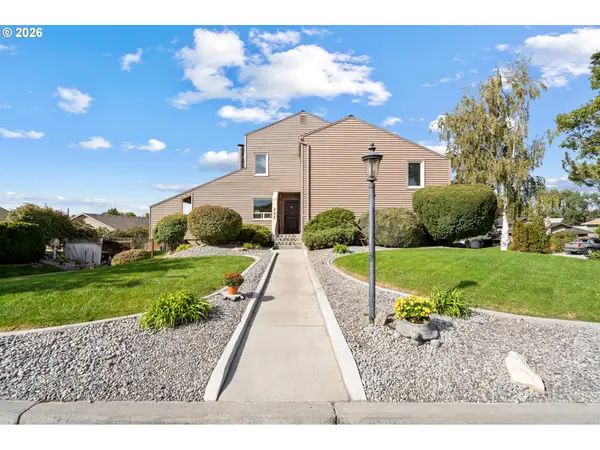 $449,999Active4 beds 3 baths2,798 sq. ft.
495 NW 9th St, Hermiston, OR 97838
MLS# 592684882Listed by: REAL BROKER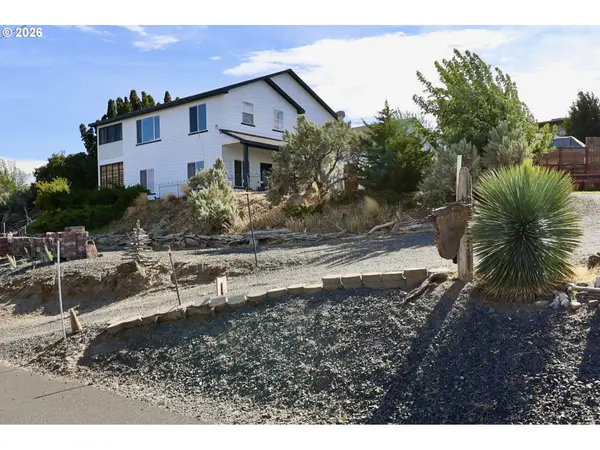 $724,000Active3 beds 3 baths2,538 sq. ft.
33950 Hilltop Dr, Hermiston, OR 97838
MLS# 721731791Listed by: REAL BROKER


Protect your home and budget from life's surprises with an Assurant Home Warranty, backed by a partner that supports you through every step of homeownership. Explore Plans.
© 2023 - 2026 ERA Franchise Systems LLC. All rights reserved. ERA Franchise Systems LLC fully supports the principles of the Fair Housing Act and the Equal Opportunity Act. ERA, ERA Real Estate powered, and their respective logos are registered service marks of ERA Franchise Systems LLC. Each office is independently owned and operated.