
1511 NE Gladys Dr, Hermiston, OR 97838
Local realty services provided by:Knipe Realty ERA Powered
1511 NE Gladys Dr,Hermiston, OR 97838
$330,000
- 3 Beds
- 2 Baths
- 1,193 sq. ft.
- Single family
- Active
Listed by: tawny haskett
Office: destined realty group541-980-1148
MLS#:596210256
Source:PORTLAND
Price summary
- Price:$330,000
- Price per sq. ft.:$276.61
About this home
Welcome home to this beautifully maintained single-level 3-bedroom, 2-bath home, built in 2004 and thoughtfully designed for comfortable everyday living. Step inside to an inviting open-concept floor plan featuring vaulted ceilings that create a bright, spacious feel throughout the main living area. The kitchen flows seamlessly into the living room, where a cozy gas fireplace provides the perfect gathering place for relaxing evenings or entertaining guests.The private primary suite offers a comfortable retreat, while two additional bedrooms provide flexibility for family, guests, or a home office. Outside, you'll find a fully fenced backyard—ideal for pets, play, or gardening—with a convenient storage shed for all your tools and outdoor equipment. An attached two-car garage provides plenty of room for parking and additional storage.Whether you're searching for your first home, looking to downsize, or simply wanting the ease of single-level living, this move-in-ready property offers the perfect blend of comfort, functionality, and value. Don't miss your opportunity to make this wonderful home yours!...
Contact an agent
Home facts
- Year built:2004
- Listing ID #:596210256
- Added:102 day(s) ago
- Updated:October 17, 2026 at 12:13 PM
Rooms and interior
- Bedrooms:3
- Total bathrooms:2
- Full bathrooms:2
- Kitchen Description:Dishwasher, Free Standing Range, Microwave
- Basement Description:Crawl Space
- Living area:1,193 sq. ft.
Heating and cooling
- Cooling:Central Air
- Heating:Forced Air
Structure and exterior
- Roof:Composition
- Year built:2004
- Building area:1,193 sq. ft.
- Lot area:0.17 Acres
- Lot Features:Public Road
- Architectural Style:1 Story
- Exterior Features:Fenced, Tool Shed, Yard
- Levels:1 Story
Schools
- High school:Hermiston
- Middle school:Sandstone
- Elementary school:Highland Hills
Utilities
- Water:Public Water
- Sewer:Public Sewer
Finances and disclosures
- Price:$330,000
- Price per sq. ft.:$276.61
- Tax amount:$3,412 (2024)
Features and amenities
- Amenities:Ceiling Fan, Laminate Flooring, Laundry, Tile Floor, Vaulted Ceiling
Parking
- Total parking spaces:2
- Garage spaces:2
 All information provided is deemed reliable but is not guaranteed and should be independently verified. The content relating to real estate for sale on this web site comes in part from the IDX program of the RMLS of Portland Oregon. Real estate listings held by brokerage firms other than Knipe Realty ERA Powered are marked with the RMLS logo and detailed information about these properties includes the names of the listing brokers. Copyright 2026 RMLS, Portland, Oregon. Last updated: October 17, 2026
New listings near 1511 NE Gladys Dr
- New
 $250,000Active3 beds 1 baths1,160 sq. ft.
409 W Ridgeway Ave, Hermiston, OR 97838
MLS# 695048925Listed by: SEAQUIST REAL ESTATE - New
 $395,000Active3 beds 2 baths1,296 sq. ft.
78401 Cottonwood Bend Rd, Hermiston, OR 97838
MLS# 183474600Listed by: JOHN L SCOTT HERMISTON - New
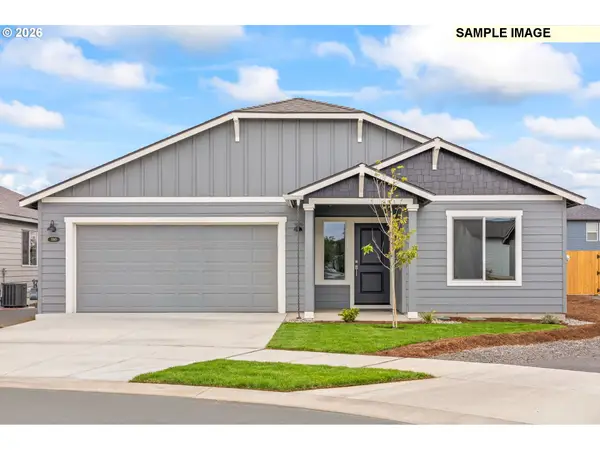 $366,000Active3 beds 2 baths1,553 sq. ft.
936 E Maple Brook Ave, Hermiston, OR 97838
MLS# 782881132Listed by: PACWEST REALTY GROUP - Open Mon, 12 to 5:30pmNew
 $249,200Active2 beds 1 baths863 sq. ft.
1087 NE 12th St, Hermiston, OR 97838
MLS# 790279548Listed by: KELLY RIGHT REAL ESTATE OF PORTLAND, LLC - New
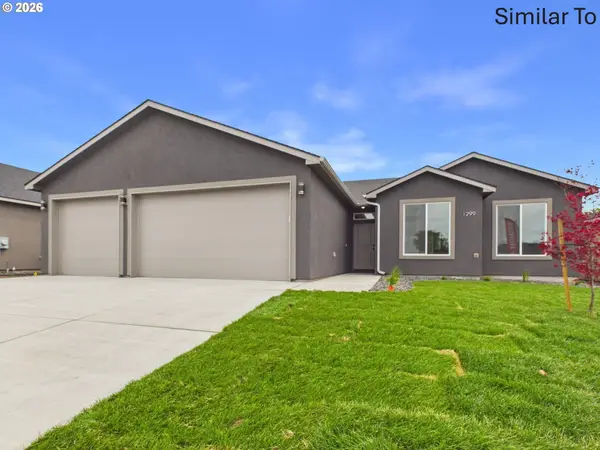 $415,000Active4 beds 2 baths1,617 sq. ft.
1244 SE 9th Pl, Hermiston, OR 97838
MLS# 713468441Listed by: EXP REALTY, LLC - New
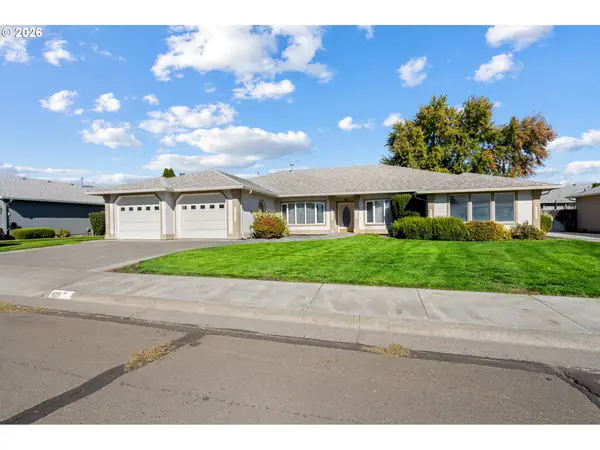 $419,950Active4 beds 3 baths2,614 sq. ft.
820 W Alder Ave, Hermiston, OR 97838
MLS# 149866680Listed by: REAL BROKER 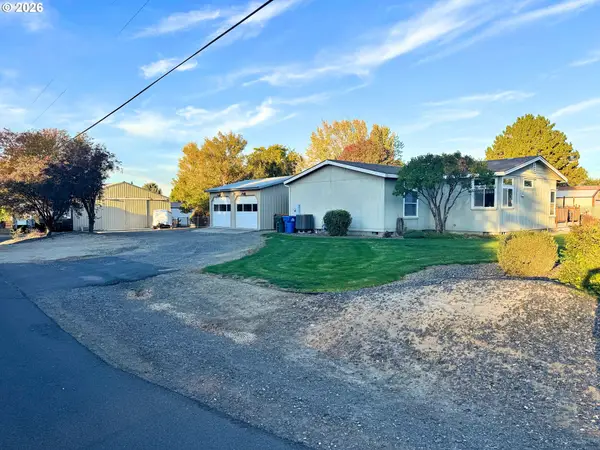 $429,999Pending3 beds 2 baths2,253 sq. ft.
980 W Angus Ave, Hermiston, OR 97838
MLS# 625104737Listed by: BOYLAN REALTY LLC $260,000Pending4 beds 2 baths2,018 sq. ft.
186 NE 11th Pl, Hermiston, OR 97838
MLS# 337943985Listed by: EXP REALTY, LLC- New
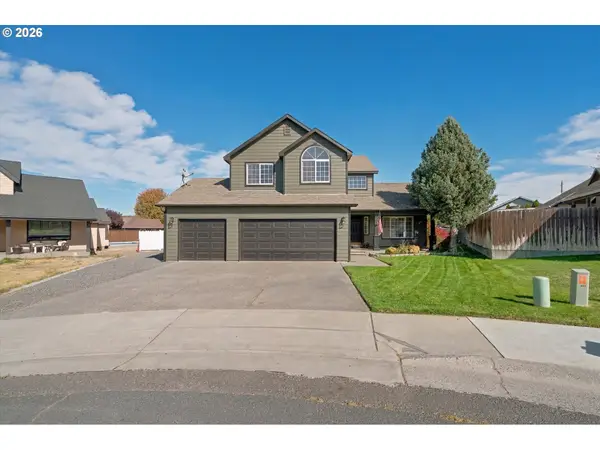 $490,000Active4 beds 3 baths2,169 sq. ft.
1085 SE View Cir, Hermiston, OR 97838
MLS# 494729447Listed by: JOHN L SCOTT HERMISTON - New
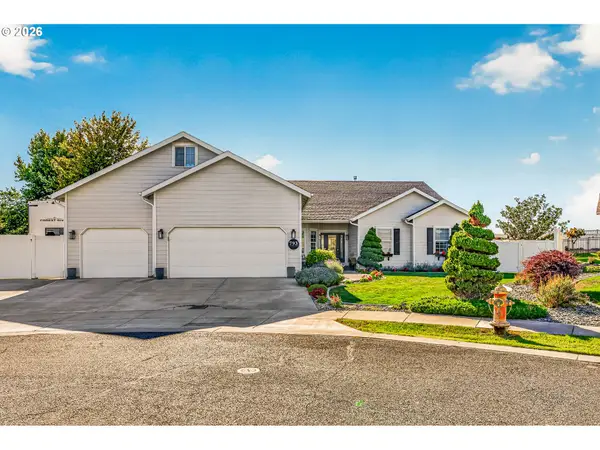 $714,999Active5 beds 3 baths3,928 sq. ft.
793 W Sandpiper Ave, Hermiston, OR 97838
MLS# 739035345Listed by: EXP REALTY, LLC


Protect your home and budget from life's surprises with an Assurant Home Warranty, backed by a partner that supports you through every step of homeownership. Explore Plans.
© 2023 - 2026 ERA Franchise Systems LLC. All rights reserved. ERA Franchise Systems LLC fully supports the principles of the Fair Housing Act and the Equal Opportunity Act. ERA, ERA Real Estate powered, and their respective logos are registered service marks of ERA Franchise Systems LLC. Each office is independently owned and operated.