
10781 NE Red Wing Way #204, Hillsboro, OR 97006
Local realty services provided by:Knipe Realty ERA Powered
Listed by: brian porter
Office: opt503-810-2219
MLS#:532295223
Source:PORTLAND
Price summary
- Price:$319,000
- Price per sq. ft.:$203.7
- Monthly HOA dues:$593
About this home
Enjoy easy condo living in this well-designed second-floor home with an open, inviting layout and an attached garage. The main living space flows effortlessly from the kitchen to the dining and living areas, where a fireplace creates a warm focal point. The kitchen features stainless steel appliances, an island with additional prep and gathering space, and plenty of storage. Just off the dining area, a private patio offers a great spot to unwind outdoors. The primary suite includes an en suite bathroom and walk-in closet, while a comfortable second bedroom adds flexibility for guests, an office, or additional living space. Conveniently located with easy access to shopping, dining, parks, and other Hillsboro amenities. The carpet on the main level and the flooring in the kitchen were just replaced. Just painted too!
Contact an agent
Home facts
- Year built:2007
- Listing ID #:532295223
- Added:1 day(s) ago
- Updated:October 07, 2026 at 02:33 AM
Rooms and interior
- Bedrooms:3
- Total bathrooms:3
- Full bathrooms:2
- Half bathrooms:1
- Kitchen Description:Dishwasher, Free Standing Range, Free Standing Refrigerator, Granite, Island, Microwave, Stainless Steel Appliance
- Basement Description:Crawl Space
- Living area:1,566 sq. ft.
Heating and cooling
- Cooling:Central Air
- Heating:Forced Air
Structure and exterior
- Roof:Composition
- Year built:2007
- Building area:1,566 sq. ft.
- Lot Features:Level
- Architectural Style:Townhouse, Tri Level
- Exterior Features:Deck
- Levels:2 Stories
Schools
- High school:Westview
- Middle school:Five Oaks
- Elementary school:McKinley
Utilities
- Water:Public Water
- Sewer:Public Sewer
Finances and disclosures
- Price:$319,000
- Price per sq. ft.:$203.7
- Tax amount:$4,023 (2025)
Features and amenities
- Laundry features:Washer/Dryer
- Amenities:Ceiling Fan, Laundry, Wall To Wall Carpet, Wood Floors
Parking
- Total parking spaces:1
- Parking description:Driveway
- Garage spaces:1
 All information provided is deemed reliable but is not guaranteed and should be independently verified. The content relating to real estate for sale on this web site comes in part from the IDX program of the RMLS of Portland Oregon. Real estate listings held by brokerage firms other than Knipe Realty ERA Powered are marked with the RMLS logo and detailed information about these properties includes the names of the listing brokers. Copyright 2026 RMLS, Portland, Oregon. Last updated: October 7, 2026
New listings near 10781 NE Red Wing Way #204
- Open Fri, 8am to 7pmNew
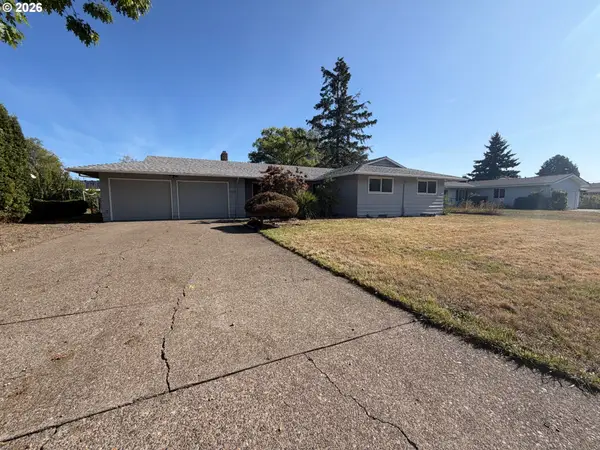 $487,000Active3 beds 2 baths1,293 sq. ft.
1573 NE Barberry Dr, Hillsboro, OR 97124
MLS# 665731342Listed by: OPENDOOR BROKERAGE LLC - New
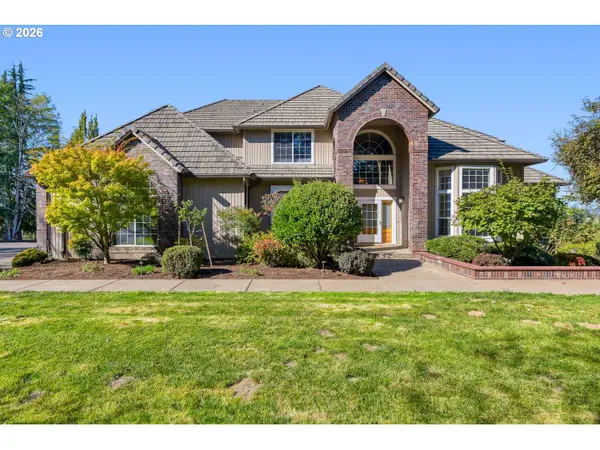 $1,980,000Active6 beds 5 baths5,466 sq. ft.
12311 NW Jackson Quarry Rd, Hillsboro, OR 97124
MLS# 300834902Listed by: THE AGENCY PORTLAND - New
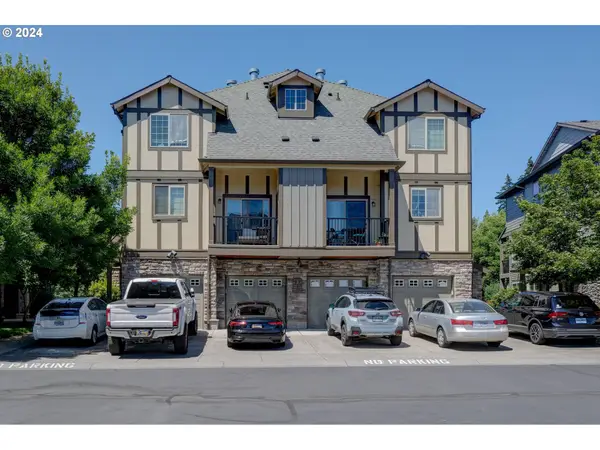 $349,900Active2 beds 3 baths1,715 sq. ft.
7915 NE Rockne Way, Hillsboro, OR 97006
MLS# 697010769Listed by: PARTAIN PROPERTIES, LLC - New
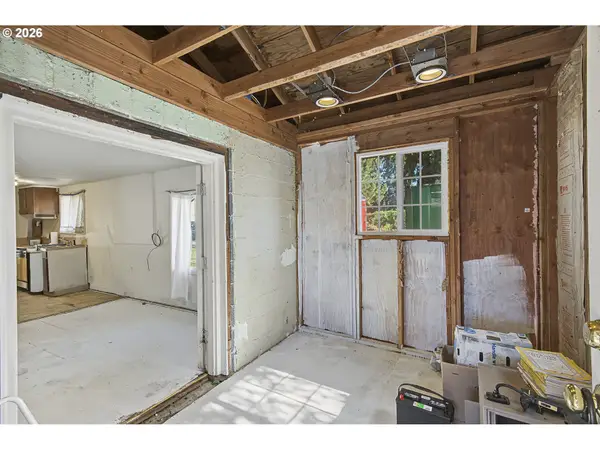 $299,000Active2 beds 1 baths820 sq. ft.
7287 SE Johnson St, Hillsboro, OR 97123
MLS# 155918000Listed by: DEMING'S REALTY LLC - New
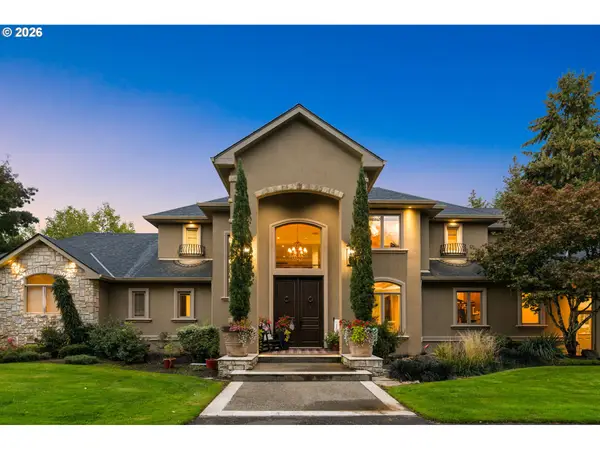 $3,325,000Active5 beds 7 baths8,415 sq. ft.
34160 SW Peaks View Dr, Hillsboro, OR 97123
MLS# 579576403Listed by: INNOVATE REAL ESTATE LLC - Open Fri, 2 to 4pmNew
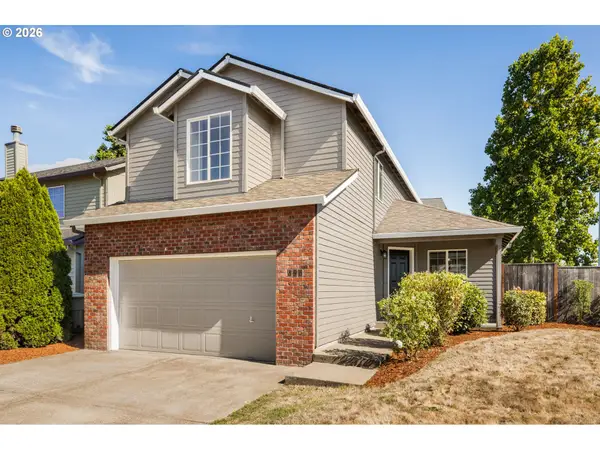 $485,000Active3 beds 3 baths1,608 sq. ft.
896 SE 74th Ave, Hillsboro, OR 97123
MLS# 141937937Listed by: KELLER WILLIAMS SUNSET CORRIDOR - New
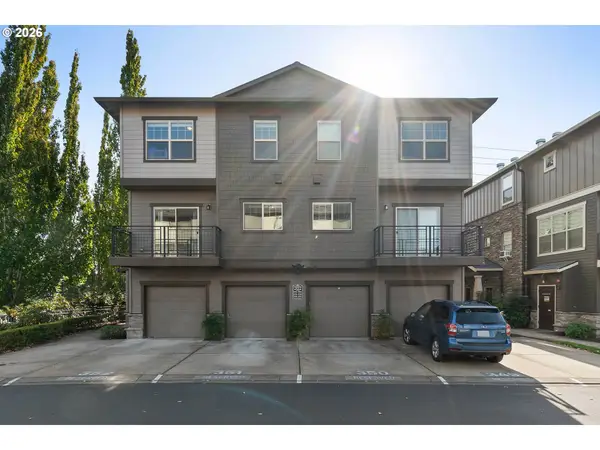 $318,900Active2 beds 3 baths1,249 sq. ft.
8900 NE Brentford Way, Beaverton, OR 97006
MLS# 120999503Listed by: MORE REALTY 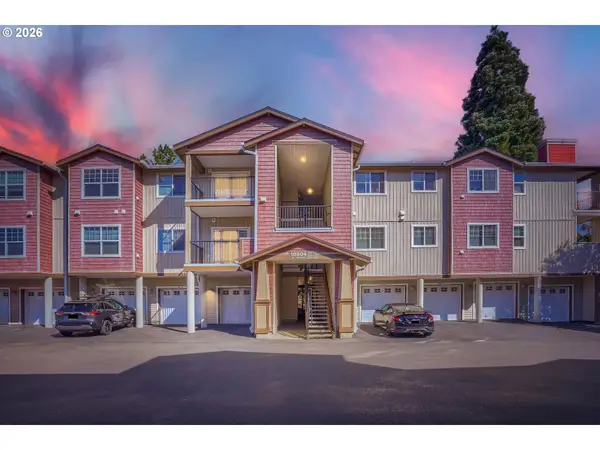 $250,000Active2 beds 2 baths939 sq. ft.
10804 NE Holly St #306, Hillsboro, OR 97006
MLS# 591065102Listed by: JOHN L. SCOTT- New
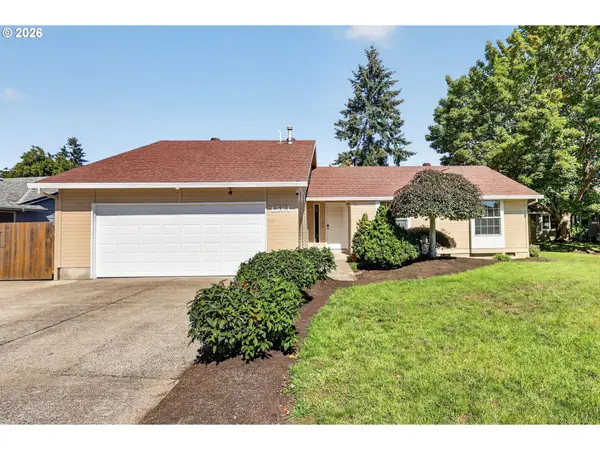 $525,000Active3 beds 2 baths1,498 sq. ft.
1561 SE Anthony St, Hillsboro, OR 97123
MLS# 264382723Listed by: GENESIS REALTY


Protect your home and budget from life's surprises with an Assurant Home Warranty, backed by a partner that supports you through every step of homeownership. Explore Plans.
© 2023 - 2026 ERA Franchise Systems LLC. All rights reserved. ERA Franchise Systems LLC fully supports the principles of the Fair Housing Act and the Equal Opportunity Act. ERA, ERA Real Estate powered, and their respective logos are registered service marks of ERA Franchise Systems LLC. Each office is independently owned and operated.