
165 NE Cory St, Hillsboro, OR 97124
Local realty services provided by:ERA Freeman & Associates, Realtors
Upcoming open houses
- Sat, Aug 2212:00 pm - 02:00 pm
- Sun, Aug 2312:00 pm - 02:00 pm
Listed by: john tae, brian cavaleri
Office: exp realty, llc.888-814-9613
MLS#:273259521
Source:PORTLAND
Price summary
- Price:$535,000
- Price per sq. ft.:$280.25
- Monthly HOA dues:$8.75
About this home
Welcome to this beautifully updated home, where move-in-ready comfort meets flexible everyday living. Fresh interior paint, new luxury vinyl plank flooring throughout the main level and new carpet upstairs, as well the stairs, create a clean, refreshed interior, ready for its next chapter. Vaulted ceilings, and multiple skylights fill the home with natural light. The main level offers spacious living and dining areas, plus an inviting family room with a wood-burning fireplace. The updated kitchen features a new stainless steel range, range hood, and dishwasher, along with an island, pantry, eating bar, and abundant cabinet storage. Sliding doors provide easy access to the outdoor living areas. Upstairs, the spacious primary suite includes a private ensuite bath, walk-in closet, walk-in shower, and a charming skylit sitting area that works beautifully as a reading nook, office or quiet retreat. Two additional bedrooms provide flexibility for family, guests, remote work, or hobbies. A dedicated laundry area adds practical everyday convenience. Outside, enjoy a welcoming covered front porch, covered patio, deck, and fully fenced backyard with room to relax, entertain, garden, or play. Conveniently located near Downtown Hillsboro, Orenco Station, The Streets of Tanasbourne, local parks, MAX light rail, Highway 26, Intel, Genentech, and the Hillsboro technology corridor. Whether you are searching for a turnkey primary residence or a property with long-term rental potential, this Hillsboro home delivers space, flexibility, and everyday convenience. Schedule your private showing today.Disclaimer: some photos are virtual staged [Home Energy Score = 5. HES Report at https://rpt.greenbuildingregistry.com/hes/OR10250925]...
Contact an agent
Home facts
- Year built:1994
- Subdivision & Development:Sundown Creek
- Listing ID #:273259521
- Added:1 day(s) ago
- Updated:August 20, 2026 at 04:24 PM
Rooms and interior
- Bedrooms:3
- Total bathrooms:3
- Full bathrooms:2
- Half bathrooms:1
- Kitchen Description:Dishwasher, Free Standing Range, Range Hood, Stainless Steel Appliance
- Basement Description:Crawl Space
- Living area:1,909 sq. ft.
Heating and cooling
- Cooling:Central Air
- Heating:Forced Air
Structure and exterior
- Roof:Composition
- Year built:1994
- Building area:1,909 sq. ft.
- Lot area:0.16 Acres
- Lot Features:Level
- Architectural Style:2 Story, Traditional
- Exterior Features:Covered Patio, Deck, Fenced, Porch, Yard
- Foundation Description:Concrete Perimeter
- Levels:2 Stories
Schools
- High school:Glencoe
- Middle school:Evergreen
- Elementary school:Patterson
Utilities
- Water:Public Water
- Sewer:Public Sewer
Finances and disclosures
- Price:$535,000
- Price per sq. ft.:$280.25
- Tax amount:$5,316 (2025)
Features and amenities
- Amenities:High Ceilings, Laundry, Vaulted Ceiling, Vinyl Floors, Vinyl Frame Windows, Wall To Wall Carpet
Parking
- Total parking spaces:2
- Parking description:Driveway, On street
- Garage spaces:2
 All information provided is deemed reliable but is not guaranteed and should be independently verified. The content relating to real estate for sale on this web site comes in part from the IDX program of the RMLS of Portland Oregon. Real estate listings held by brokerage firms other than ERA Freeman & Associates, Realtors are marked with the RMLS logo and detailed information about these properties includes the names of the listing brokers. Copyright 2026 RMLS, Portland, Oregon. Last updated: August 20, 2026
New listings near 165 NE Cory St
- Open Sat, 11am to 1pmNew
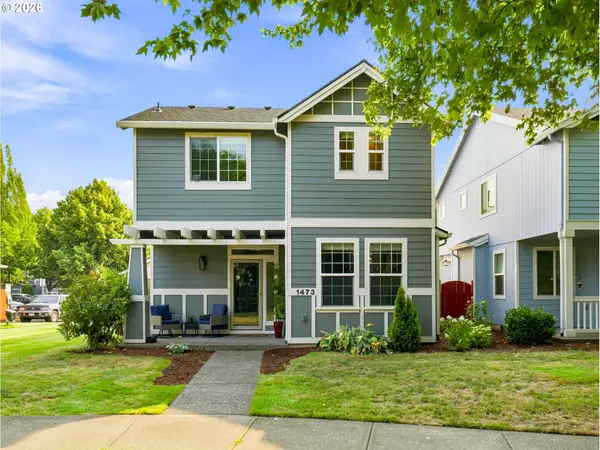 $459,900Active3 beds 3 baths1,728 sq. ft.
1473 SE Yulan Way, Hillsboro, OR 97123
MLS# 705303832Listed by: KELLER WILLIAMS SUNSET CORRIDOR 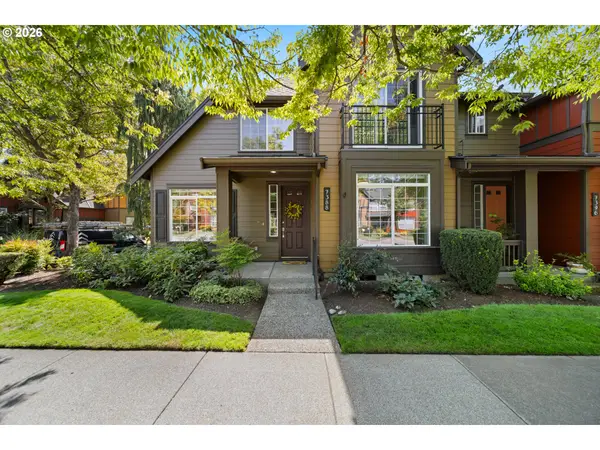 $395,000Active2 beds 2 baths1,171 sq. ft.
7388 NE Cherry Dr, Hillsboro, OR 97124
MLS# 483627880Listed by: ELEETE REAL ESTATE- New
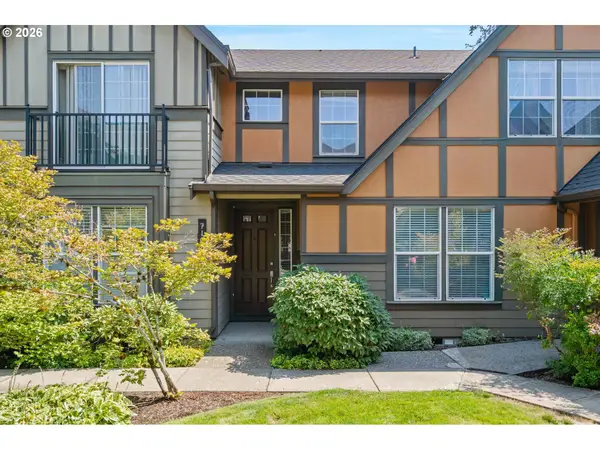 $325,000Active2 beds 1 baths1,058 sq. ft.
7102 NE Stonewater St, Hillsboro, OR 97124
MLS# 495626023Listed by: THINK REAL ESTATE - New
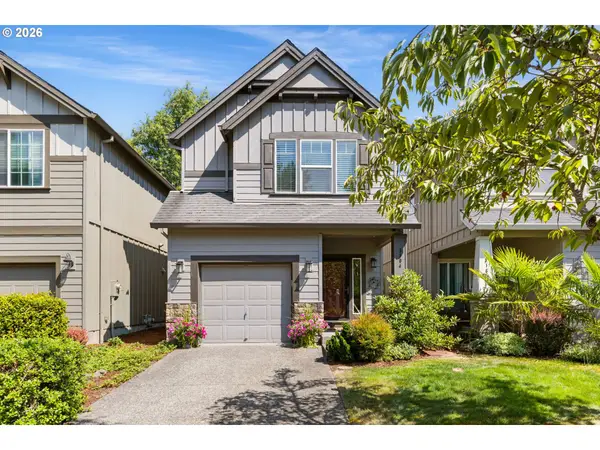 $439,900Active2 beds 3 baths1,592 sq. ft.
3504 SE Pinewood Ave, Hillsboro, OR 97123
MLS# 717894155Listed by: KELLER WILLIAMS SUNSET CORRIDOR - Open Sat, 2 to 4pmNew
 $578,400Active3 beds 3 baths2,088 sq. ft.
840 SE Bacarra St, Hillsboro, OR 97123
MLS# 249624506Listed by: MORE REALTY - Open Sat, 11am to 1pmNew
 $775,000Active5 beds 3 baths2,453 sq. ft.
36780 SW Laurelwood Rd, Hillsboro, OR 97123
MLS# 572931155Listed by: JOHN L. SCOTT - New
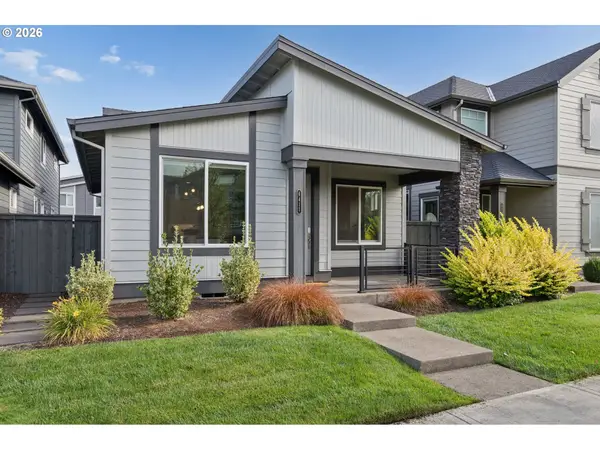 $679,900Active3 beds 3 baths2,010 sq. ft.
6411 SE Polyantha St, Hillsboro, OR 97123
MLS# 525833425Listed by: RE/MAX EQUITY GROUP - New
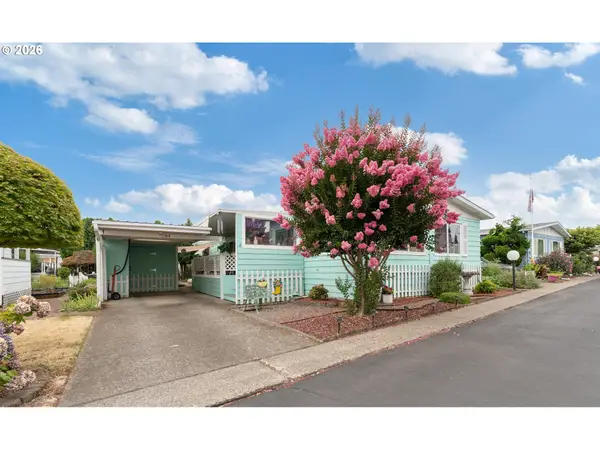 $99,900Active2 beds 2 baths1,440 sq. ft.
2511 SE River Rd #64, Hillsboro, OR 97123
MLS# 324058768Listed by: ALL PROFESSIONALS REAL ESTATE - Open Sat, 1 to 3pmNew
 $289,999Active2 beds 3 baths998 sq. ft.
6224 SE Apollo Way, Hillsboro, OR 97123
MLS# 645313420Listed by: REALTY FIRST


Protect your home and budget from life's surprises with an Assurant Home Warranty, backed by a partner that supports you through every step of homeownership. Explore Plans.
© 2023 - 2026 ERA Franchise Systems LLC. All rights reserved. ERA Franchise Systems LLC fully supports the principles of the Fair Housing Act and the Equal Opportunity Act. ERA, ERA Real Estate powered, and their respective logos are registered service marks of ERA Franchise Systems LLC. Each office is independently owned and operated.