
3504 SE Pinewood Ave, Hillsboro, OR 97123
Local realty services provided by:Knipe Realty ERA Powered
Listed by: kristin rader
Office: keller williams sunset corridor503-270-5700
MLS#:717894155
Source:PORTLAND
Price summary
- Price:$439,900
- Price per sq. ft.:$276.32
- Monthly HOA dues:$134
About this home
Light filled home with two large ensuite bedrooms and private backyard! Main level great room with high ceilings, newer laminate flooring and gas fireplace. Kitchen with island breakfast bar, gas stove and stainless steel fridge. Dining area with sliding glass doors to fenced, hardscaped backyard with patio. Two ensuite bedrooms with walk-in closets, double sinks, and separate shower/toilet. Newer carpet and high ceilings upstairs as well as large laundry room with washer/dryer and storage! Earth Advantage Certified home with excellent home energy score. Convenient location with quick access to shopping, dining, parks and commuter routes. [Home Energy Score = 8. HES Report at https://rpt.greenbuildingregistry.com/hes/OR10171911]
Contact an agent
Home facts
- Year built:2005
- Subdivision & Development:BROOKWOOD CROSSING
- Listing ID #:717894155
- Added:1 day(s) ago
- Updated:August 20, 2026 at 04:24 PM
Rooms and interior
- Bedrooms:2
- Total bathrooms:3
- Full bathrooms:2
- Half bathrooms:1
- Kitchen Description:Dishwasher, Disposal, Free Standing Gas Range, Free Standing Range, Free Standing Refrigerator, Island, Microwave, Plumbed For Icemaker, Tile
- Basement Description:Crawl Space
- Living area:1,592 sq. ft.
Heating and cooling
- Cooling:Central Air
- Heating:Forced Air
Structure and exterior
- Roof:Composition
- Year built:2005
- Building area:1,592 sq. ft.
- Lot area:0.05 Acres
- Lot Features:Commons, Level
- Architectural Style:Craftsman
- Exterior Features:Fenced, Patio, Porch, Yard
- Levels:2 Stories
Schools
- High school:Hillsboro
- Middle school:South Meadows
- Elementary school:Witch Hazel
Utilities
- Water:Public Water
- Sewer:Public Sewer
Finances and disclosures
- Price:$439,900
- Price per sq. ft.:$276.32
- Tax amount:$3,850 (2025)
Features and amenities
- Laundry features:Washer/Dryer
- Amenities:Ceiling Fan, Double Pane Window(s), Garage Door Opener, High Ceilings, Laminate Flooring, Laundry, Vaulted Ceiling, Vinyl Frame Windows
Parking
- Total parking spaces:1
- Parking description:Driveway
- Garage spaces:1
 All information provided is deemed reliable but is not guaranteed and should be independently verified. The content relating to real estate for sale on this web site comes in part from the IDX program of the RMLS of Portland Oregon. Real estate listings held by brokerage firms other than Knipe Realty ERA Powered are marked with the RMLS logo and detailed information about these properties includes the names of the listing brokers. Copyright 2026 RMLS, Portland, Oregon. Last updated: August 20, 2026
New listings near 3504 SE Pinewood Ave
- Open Sat, 11am to 1pmNew
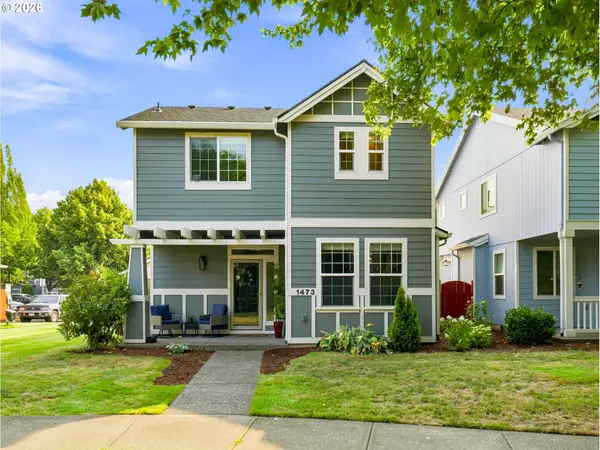 $459,900Active3 beds 3 baths1,728 sq. ft.
1473 SE Yulan Way, Hillsboro, OR 97123
MLS# 705303832Listed by: KELLER WILLIAMS SUNSET CORRIDOR 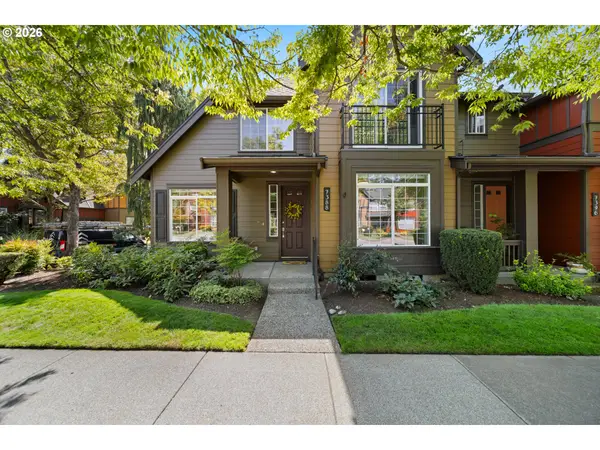 $395,000Active2 beds 2 baths1,171 sq. ft.
7388 NE Cherry Dr, Hillsboro, OR 97124
MLS# 483627880Listed by: ELEETE REAL ESTATE- New
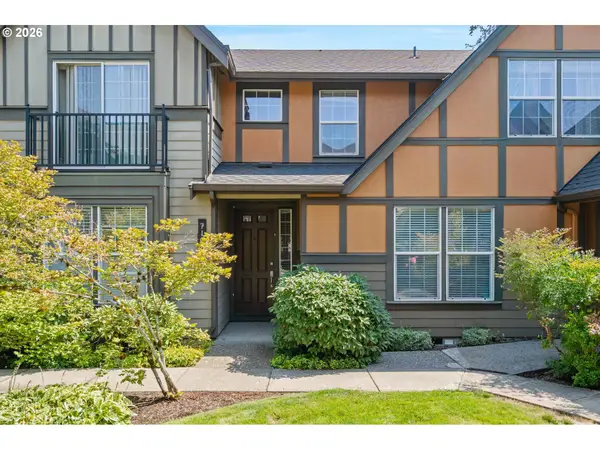 $325,000Active2 beds 1 baths1,058 sq. ft.
7102 NE Stonewater St, Hillsboro, OR 97124
MLS# 495626023Listed by: THINK REAL ESTATE - Open Sat, 12 to 2pmNew
 $535,000Active3 beds 3 baths1,909 sq. ft.
165 NE Cory St, Hillsboro, OR 97124
MLS# 273259521Listed by: EXP REALTY, LLC - Open Sat, 2 to 4pmNew
 $578,400Active3 beds 3 baths2,088 sq. ft.
840 SE Bacarra St, Hillsboro, OR 97123
MLS# 249624506Listed by: MORE REALTY - Open Sat, 11am to 1pmNew
 $775,000Active5 beds 3 baths2,453 sq. ft.
36780 SW Laurelwood Rd, Hillsboro, OR 97123
MLS# 572931155Listed by: JOHN L. SCOTT - New
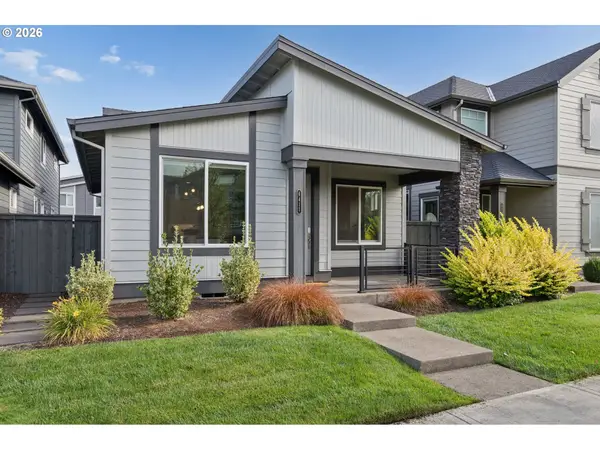 $679,900Active3 beds 3 baths2,010 sq. ft.
6411 SE Polyantha St, Hillsboro, OR 97123
MLS# 525833425Listed by: RE/MAX EQUITY GROUP - New
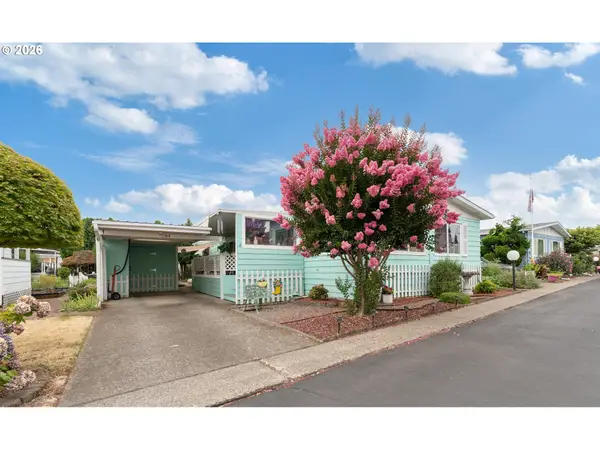 $99,900Active2 beds 2 baths1,440 sq. ft.
2511 SE River Rd #64, Hillsboro, OR 97123
MLS# 324058768Listed by: ALL PROFESSIONALS REAL ESTATE - Open Sat, 1 to 3pmNew
 $289,999Active2 beds 3 baths998 sq. ft.
6224 SE Apollo Way, Hillsboro, OR 97123
MLS# 645313420Listed by: REALTY FIRST


Protect your home and budget from life's surprises with an Assurant Home Warranty, backed by a partner that supports you through every step of homeownership. Explore Plans.
© 2023 - 2026 ERA Franchise Systems LLC. All rights reserved. ERA Franchise Systems LLC fully supports the principles of the Fair Housing Act and the Equal Opportunity Act. ERA, ERA Real Estate powered, and their respective logos are registered service marks of ERA Franchise Systems LLC. Each office is independently owned and operated.