
36780 SW Laurelwood Rd, Hillsboro, OR 97123
Local realty services provided by:ERA Freeman & Associates, Realtors
Upcoming open houses
- Sat, Aug 2211:00 am - 01:00 pm
- Sun, Aug 2311:00 am - 01:00 pm
Listed by: melissa jaques
Office: john l. scott503-543-3751
MLS#:572931155
Source:PORTLAND
Price summary
- Price:$775,000
- Price per sq. ft.:$315.94
About this home
Beautiful 5-bedroom, 3-bath home situated on nearly an acre in a peaceful setting. Inside, you'll find open-concept living with vaulted cedar ceilings, hardwood floors, and a stunning wall of windows that fills the home with natural light and showcases the surrounding views. The main level features three spacious bedrooms, including the primary suite. Downstairs offers two additional bedrooms, a family room, and a tastefully updated full bathroom, providing plenty of space for guests, hobbies, or multi-generational living. Outside, enjoy beautifully landscaped grounds with garden beds, an above-ground pool, additional parking for an RV or boat, shed and exceptional outdoor entertaining spaces. Whether you're hosting gatherings or simply relaxing in your private retreat, this property offers the perfect blend of comfort, space, and serenity. With this home being just minutes away from vineyards and shops - you're bound to fall in love. Come experience all this special home has to offer!
Contact an agent
Home facts
- Year built:1976
- Listing ID #:572931155
- Added:1 day(s) ago
- Updated:August 20, 2026 at 01:24 PM
Rooms and interior
- Bedrooms:5
- Total bathrooms:3
- Full bathrooms:3
- Kitchen Description:Dishwasher
- Basement Description:Daylight, Finished
- Living area:2,453 sq. ft.
Heating and cooling
- Cooling:Heat Pump
- Heating:Forced Air
Structure and exterior
- Roof:Composition
- Year built:1976
- Building area:2,453 sq. ft.
- Lot area:0.95 Acres
- Lot Features:Level, Sloped, Terraced
- Architectural Style:2 Story
- Exterior Features:Covered Patio, Deck, Raised Beds, Tool Shed, Yard
- Foundation Description:Concrete Perimeter
- Levels:2 Stories
Schools
- High school:Hillsboro
- Middle school:South Meadows
- Elementary school:Farmington View
Utilities
- Water:Community
Finances and disclosures
- Price:$775,000
- Price per sq. ft.:$315.94
- Tax amount:$4,764 (2025)
Features and amenities
- Amenities:Hardwood Floors, High Ceilings, Vaulted Ceiling, Wall To Wall Carpet
Parking
- Total parking spaces:2
- Parking description:Covered, Driveway
- Garage spaces:2
 All information provided is deemed reliable but is not guaranteed and should be independently verified. The content relating to real estate for sale on this web site comes in part from the IDX program of the RMLS of Portland Oregon. Real estate listings held by brokerage firms other than ERA Freeman & Associates, Realtors are marked with the RMLS logo and detailed information about these properties includes the names of the listing brokers. Copyright 2026 RMLS, Portland, Oregon. Last updated: August 20, 2026
New listings near 36780 SW Laurelwood Rd
- New
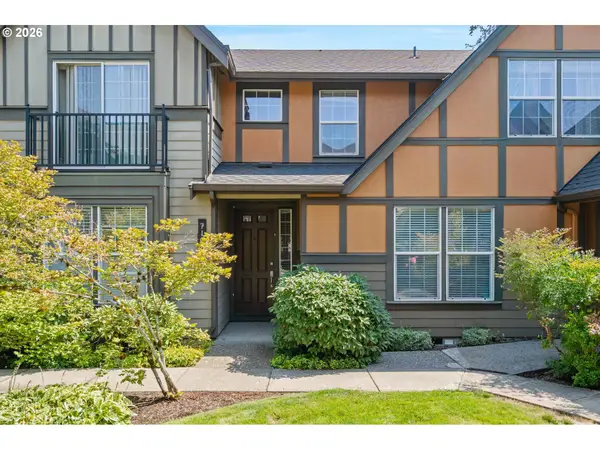 $325,000Active2 beds 1 baths1,058 sq. ft.
7102 NE Stonewater St, Hillsboro, OR 97124
MLS# 495626023Listed by: THINK REAL ESTATE - Open Sat, 12 to 2pmNew
 $535,000Active3 beds 3 baths1,909 sq. ft.
165 NE Cory St, Hillsboro, OR 97124
MLS# 273259521Listed by: EXP REALTY, LLC - New
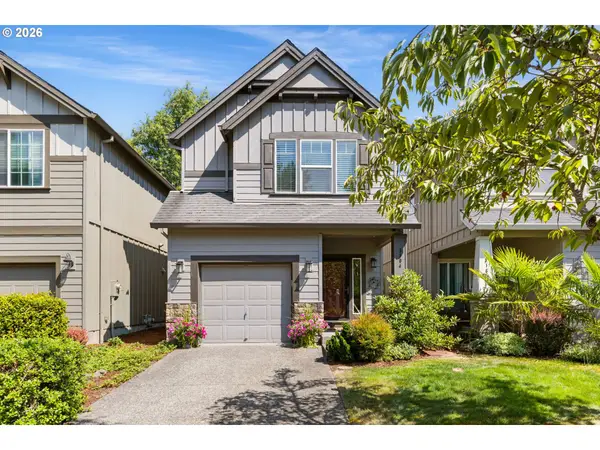 $439,900Active2 beds 3 baths1,592 sq. ft.
3504 SE Pinewood Ave, Hillsboro, OR 97123
MLS# 717894155Listed by: KELLER WILLIAMS SUNSET CORRIDOR - Open Sat, 2 to 4pmNew
 $578,400Active3 beds 3 baths2,088 sq. ft.
840 SE Bacarra St, Hillsboro, OR 97123
MLS# 249624506Listed by: MORE REALTY - New
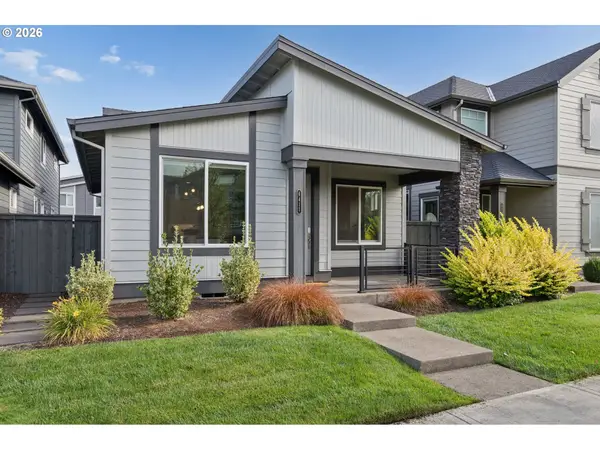 $679,900Active3 beds 3 baths2,010 sq. ft.
6411 SE Polyantha St, Hillsboro, OR 97123
MLS# 525833425Listed by: RE/MAX EQUITY GROUP - New
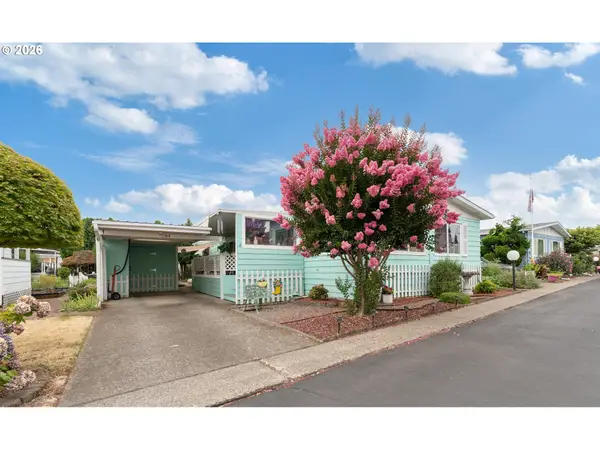 $99,900Active2 beds 2 baths1,440 sq. ft.
2511 SE River Rd #64, Hillsboro, OR 97123
MLS# 324058768Listed by: ALL PROFESSIONALS REAL ESTATE - Open Sat, 1 to 3pmNew
 $289,999Active2 beds 3 baths998 sq. ft.
6224 SE Apollo Way, Hillsboro, OR 97123
MLS# 645313420Listed by: REALTY FIRST - New
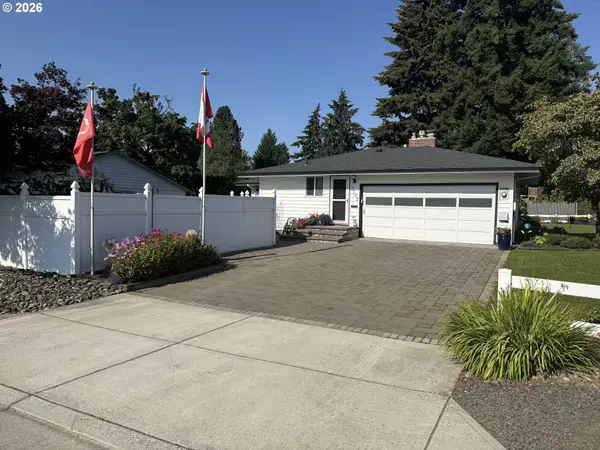 $649,900Active4 beds 3 baths2,145 sq. ft.
3562 SE Cedar St, Hillsboro, OR 97123
MLS# 411183518Listed by: PREMIERE PROPERTY GROUP, LLC - New
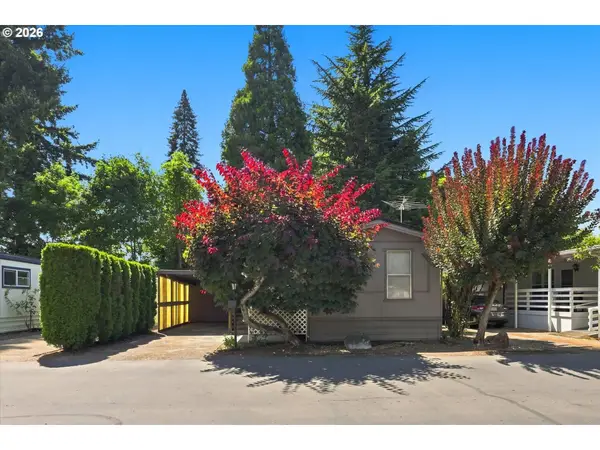 $49,950Active3 beds 2 baths924 sq. ft.
1901 SE Minter Bridge Rd #100, Hillsboro, OR 97123
MLS# 727382762Listed by: PREMIERE PROPERTY GROUP, LLC


Protect your home and budget from life's surprises with an Assurant Home Warranty, backed by a partner that supports you through every step of homeownership. Explore Plans.
© 2023 - 2026 ERA Franchise Systems LLC. All rights reserved. ERA Franchise Systems LLC fully supports the principles of the Fair Housing Act and the Equal Opportunity Act. ERA, ERA Real Estate powered, and their respective logos are registered service marks of ERA Franchise Systems LLC. Each office is independently owned and operated.