
561 NE 28th Ave, Hillsboro, OR 97124
Local realty services provided by:Knipe Realty ERA Powered
561 NE 28th Ave,Hillsboro, OR 97124
$490,000
- 3 Beds
- 3 Baths
- 2,215 sq. ft.
- Single family
- Active
Listed by: noah kragerud, jennifer gonnuscio
Office: keller williams sunset corridor503-270-5700
MLS#:319592027
Source:PORTLAND
Price summary
- Price:$490,000
- Price per sq. ft.:$221.22
About this home
Welcome to this wonderful home, beautifully refreshed with brand-new exterior paint and designed for comfortable everyday living. Featuring 3 bedrooms and 2.5 bathrooms, this property offers an ideal blend of style, space, and functionality. The heart of the home is a well-appointed kitchen equipped with stainless steel appliances and durable tile counters, seamlessly flowing into living spaces filled with natural light. Upstairs, in addition to a second living room/living space ideal for relaxing or entertaining, you will find a spacious primary bedroom boasting a vaulted ceiling, a generous walk-in closet, and an ensuite bathroom complete with a relaxing bathtub, separate shower, and plenty of storage. The remaining two upstairs bedrooms share a convenient Jack-and-Jill bathroom. A large, dedicated laundry room with a utility sink adds ultimate convenience. Step outside to discover a large fenced yard, perfect for outdoor entertaining, gardening, or play. For those with hobbies and travel gear, the property boasts fantastic versatility with dedicated parking space for an RV, boat, or extra vehicles. Perfectly combining indoor comfort with exceptional outdoor amenities, this home is ready to welcome its next owners!...
Contact an agent
Home facts
- Year built:2003
- Listing ID #:319592027
- Added:1 day(s) ago
- Updated:October 01, 2026 at 11:28 PM
Rooms and interior
- Bedrooms:3
- Total bathrooms:3
- Full bathrooms:2
- Half bathrooms:1
- Kitchen Description:Dishwasher, Disposal, Free Standing Range, Free Standing Refrigerator, Microwave, Stainless Steel Appliance
- Living area:2,215 sq. ft.
Heating and cooling
- Cooling:Central Air
- Heating:Forced Air
Structure and exterior
- Roof:Composition
- Year built:2003
- Building area:2,215 sq. ft.
- Lot area:0.23 Acres
- Architectural Style:2 Story
- Exterior Features:Covered Patio, Fenced, RV Parking, Yard
- Levels:2 Stories
Schools
- High school:Liberty
- Middle school:Poynter
- Elementary school:Eastwood
Utilities
- Water:Public Water
- Sewer:Public Sewer
Finances and disclosures
- Price:$490,000
- Price per sq. ft.:$221.22
- Tax amount:$3,861 (2025)
Features and amenities
- Amenities:Ceiling Fan, Laundry, Vaulted Ceiling, Wall To Wall Carpet
Parking
- Total parking spaces:1
- Garage spaces:1
 All information provided is deemed reliable but is not guaranteed and should be independently verified. The content relating to real estate for sale on this web site comes in part from the IDX program of the RMLS of Portland Oregon. Real estate listings held by brokerage firms other than Knipe Realty ERA Powered are marked with the RMLS logo and detailed information about these properties includes the names of the listing brokers. Copyright 2026 RMLS, Portland, Oregon. Last updated: October 1, 2026
New listings near 561 NE 28th Ave
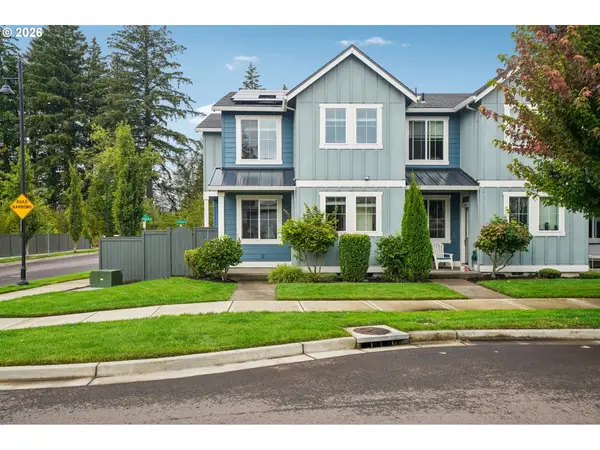 $455,000Pending3 beds 3 baths1,716 sq. ft.
6401 SE Genrosa St, Hillsboro, OR 97129
MLS# 707941461Listed by: REDFIN- New
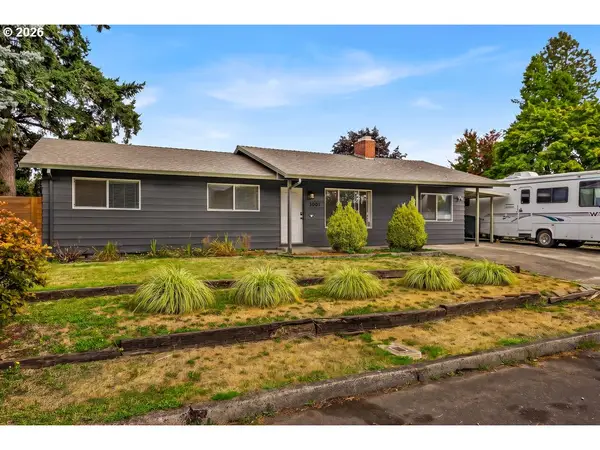 $485,000Active3 beds 2 baths1,272 sq. ft.
3001 NE Azalea St, Hillsboro, OR 97124
MLS# 205702221Listed by: OPT - Open Sat, 12 to 2pmNew
 $599,900Active4 beds 4 baths2,648 sq. ft.
726 NW Harvest Moon Dr, Hillsboro, OR 97124
MLS# 330449035Listed by: RE/MAX EQUITY GROUP - Open Sat, 12 to 3pmNew
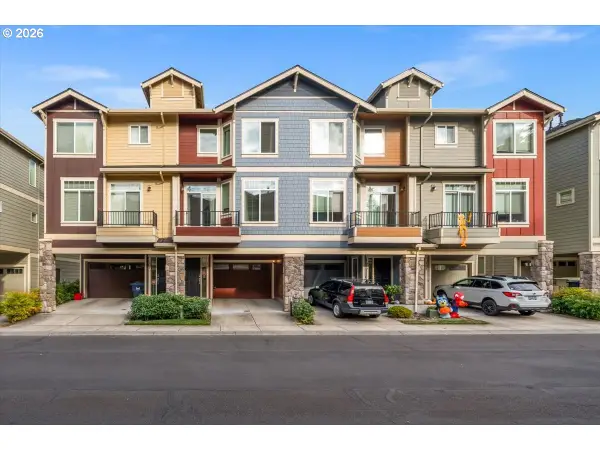 $330,000Active2 beds 2 baths1,508 sq. ft.
428 NE Patricia Ann Pl, Hillsboro, OR 97006
MLS# 462319377Listed by: FIV REALTY - New
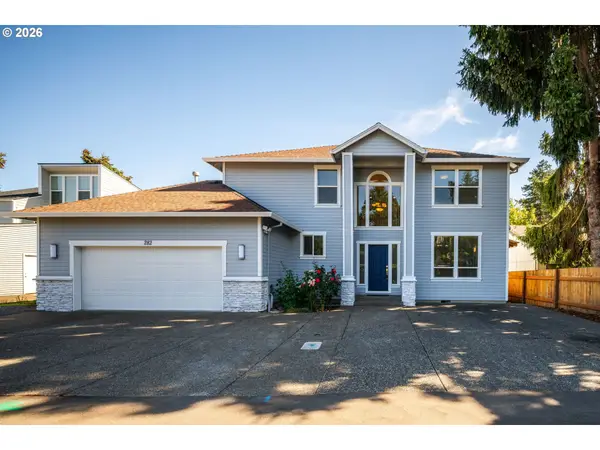 $650,000Active5 beds 4 baths2,342 sq. ft.
282 SE 28th Ave, Hillsboro, OR 97123
MLS# 751942880Listed by: PREMIERE PROPERTY GROUP, LLC - Open Sat, 10am to 12pmNew
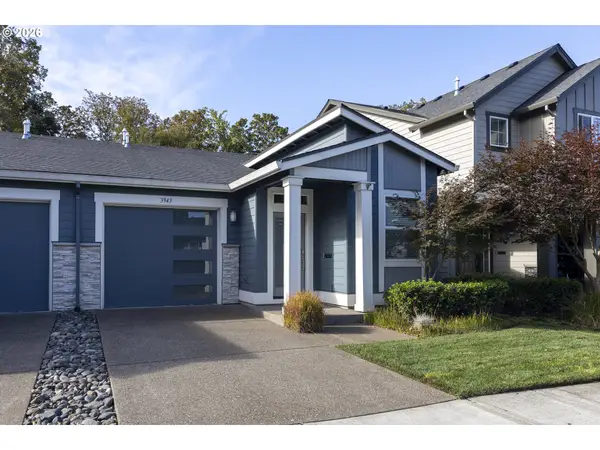 $470,000Active2 beds 2 baths1,173 sq. ft.
3943 SE Centifolia Ave, Hillsboro, OR 97129
MLS# 763284068Listed by: MORE REALTY - Open Sat, 11:30am to 1:30pm
 $643,990Active4 beds 3 baths2,378 sq. ft.
665 NE Retford Ave, Hillsboro, OR 97124
MLS# 659255772Listed by: MORE REALTY - New
 $349,950Active3 beds 3 baths1,547 sq. ft.
1965 NE 48th Way, Hillsboro, OR 97124
MLS# 757047223Listed by: MORE REALTY - New
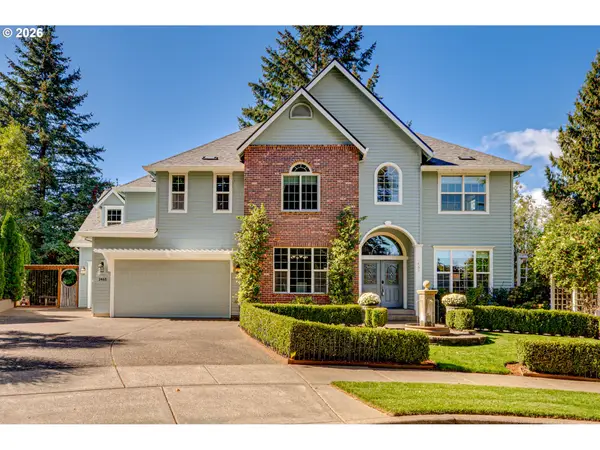 $1,050,000Active5 beds 7 baths5,116 sq. ft.
1465 SE 35th Ave, Hillsboro, OR 97123
MLS# 334202250Listed by: KELLY RIGHT REAL ESTATE OF PORTLAND, LLC


Protect your home and budget from life's surprises with an Assurant Home Warranty, backed by a partner that supports you through every step of homeownership. Explore Plans.
© 2023 - 2026 ERA Franchise Systems LLC. All rights reserved. ERA Franchise Systems LLC fully supports the principles of the Fair Housing Act and the Equal Opportunity Act. ERA, ERA Real Estate powered, and their respective logos are registered service marks of ERA Franchise Systems LLC. Each office is independently owned and operated.