
6022 NE Birch St, Hillsboro, OR 97124
Local realty services provided by:Knipe Realty ERA Powered
6022 NE Birch St,Hillsboro, OR 97124
$500,000
- 3 Beds
- 3 Baths
- - sq. ft.
- Single family
- Sold
Listed by: bill gaffney
Office: change realty, llc.503-310-6775
MLS#:129344724
Source:PORTLAND
Sorry, we are unable to map this address
Price summary
- Price:$500,000
- Monthly HOA dues:$95
About this home
Nestled in the highly desirable Orenco Gardens community, this beautifully maintained two-story home offers the perfect blend of style, comfort, and convenience. The thoughtfully designed open-concept floor plan features a welcoming living room with a cozy gas fireplace, custom built-ins, and a versatile main-level flex space ideal for a home office or second living area. The well-appointed kitchen is designed for everyday living and entertaining with solid surface countertops, stainless steel appliances, gas range, pantry, abundant cabinetry, and generous workspace. Upstairs, you'll find spacious bedrooms, including a private primary suite with a walk-in closet and ensuite bath. Enjoy outdoor living on the inviting front porch or in the fully fenced backyard with patio—perfect for summer barbecues, relaxing evenings, or pets. Orenco Gardens offers an exceptional lifestyle with neighborhood parks, sport courts, and beautifully maintained green spaces. Just minutes from Orenco Station, Intel, Nike, shopping, restaurants, grocery stores, the popular Orenco Farmers Market, and MAX Light Rail, providing an easy commute while keeping the best of Hillsboro at your doorstep....
Contact an agent
Home facts
- Year built:2002
- Listing ID #:129344724
- Added:36 day(s) ago
- Updated:August 22, 2026 at 06:25 AM
Rooms and interior
- Bedrooms:3
- Total bathrooms:3
- Full bathrooms:2
- Half bathrooms:1
- Kitchen Description:Dishwasher, Free Standing Gas Range, Free Standing Refrigerator, Pantry, Range Hood, Stainless Steel Appliance
- Basement Description:Crawl Space
Heating and cooling
- Cooling:Central Air
- Heating:Forced Air
Structure and exterior
- Roof:Composition
- Year built:2002
- Architectural Style:2 Story, Traditional
- Exterior Features:Covered Deck, Fenced, Patio
- Levels:2 Stories
Schools
- High school:Liberty
- Middle school:Poynter
- Elementary school:Quatama
Utilities
- Water:Public Water
- Sewer:Public Sewer
Finances and disclosures
- Price:$500,000
- Tax amount:$4,496 (2025)
Features and amenities
- Amenities:Double Pane Window(s), Laundry, Vinyl Frame Windows, Wall To Wall Carpet
Parking
- Total parking spaces:2
- Parking description:Driveway
- Garage spaces:2
 All information provided is deemed reliable but is not guaranteed and should be independently verified. The content relating to real estate for sale on this web site comes in part from the IDX program of the RMLS of Portland Oregon. Real estate listings held by brokerage firms other than Knipe Realty ERA Powered are marked with the RMLS logo and detailed information about these properties includes the names of the listing brokers. Copyright 2026 RMLS, Portland, Oregon. Last updated: August 22, 2026
New listings near 6022 NE Birch St
- Open Sat, 12 to 2pmNew
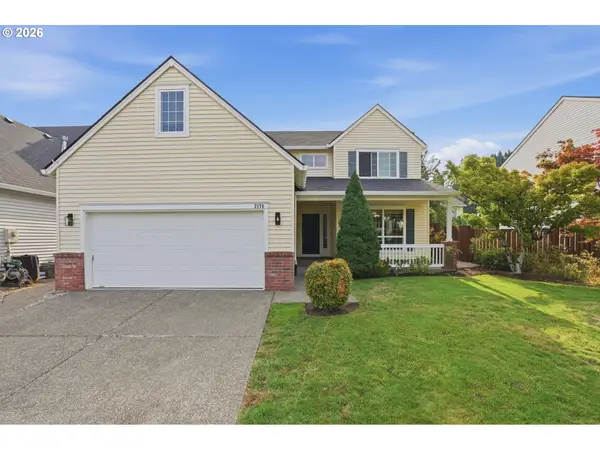 $625,000Active4 beds 3 baths2,345 sq. ft.
2174 NE 13th Ave, Hillsboro, OR 97124
MLS# 103380629Listed by: PREMIERE PROPERTY GROUP, LLC - New
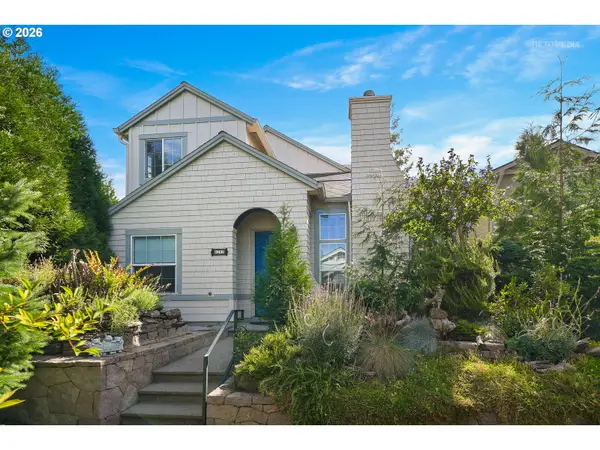 $695,000Active3 beds 3 baths2,047 sq. ft.
6293 NE Copper Beech Dr, Hillsboro, OR 97124
MLS# 327440871Listed by: RE/MAX EQUITY GROUP - New
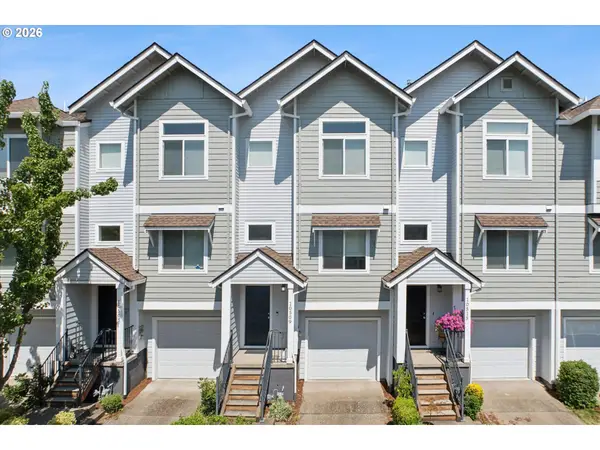 $419,500Active2 beds 3 baths1,589 sq. ft.
10509 NE Park Ridge Way, Hillsboro, OR 97006
MLS# 103756820Listed by: WINDERMERE REALTY TRUST - Open Sat, 11am to 3pmNew
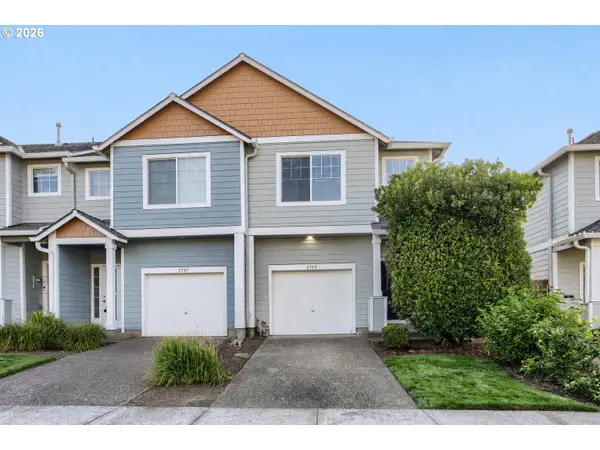 $379,999Active2 beds 3 baths1,262 sq. ft.
2753 SE 75th Ave, Hillsboro, OR 97123
MLS# 241515437Listed by: KELLER WILLIAMS SUNSET CORRIDOR - New
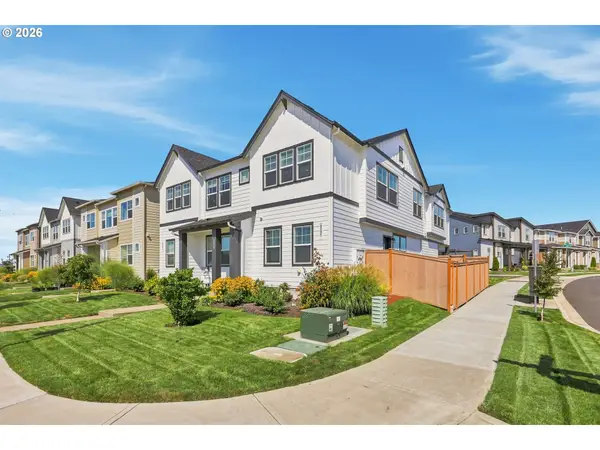 $434,000Active2 beds 3 baths1,411 sq. ft.
8095 SE Kinnaman St, Hillsboro, OR 97123
MLS# 276658604Listed by: MORE REALTY - New
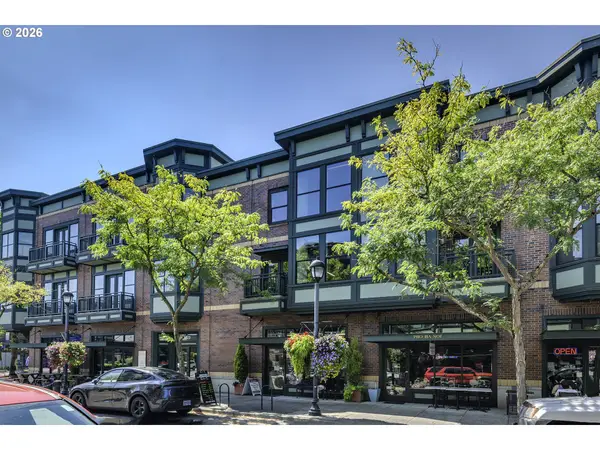 $379,000Active1 beds 1 baths972 sq. ft.
1371 NE Orenco Station Pkwy #14, Hillsboro, OR 97124
MLS# 195017625Listed by: WINDERMERE WEST LLC - New
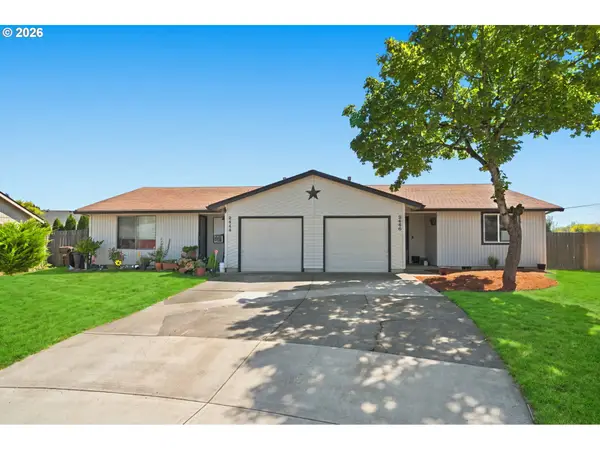 $580,000Active-- beds -- baths1,738 sq. ft.
2446 SE 53rd Ave, Hillsboro, OR 97123
MLS# 556359936Listed by: KELLER WILLIAMS PDX CENTRAL - Open Sat, 11:30am to 1:30pmNew
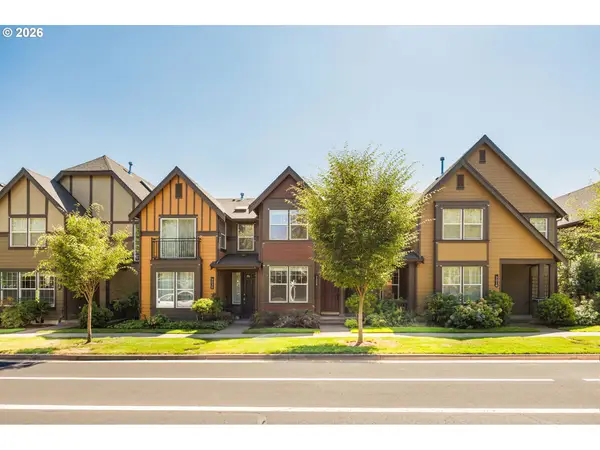 $459,000Active2 beds 3 baths1,436 sq. ft.
7024 NE Cherry Dr, Hillsboro, OR 97124
MLS# 425862758Listed by: MORE REALTY - Open Sat, 12 to 2pmNew
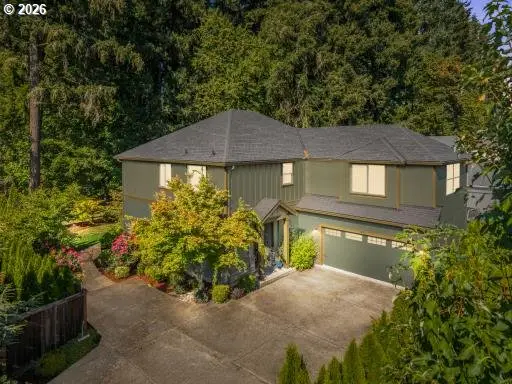 $785,000Active4 beds 3 baths3,319 sq. ft.
235 NW Milne St, Hillsboro, OR 97124
MLS# 670538672Listed by: PREMIERE PROPERTY GROUP, LLC - New
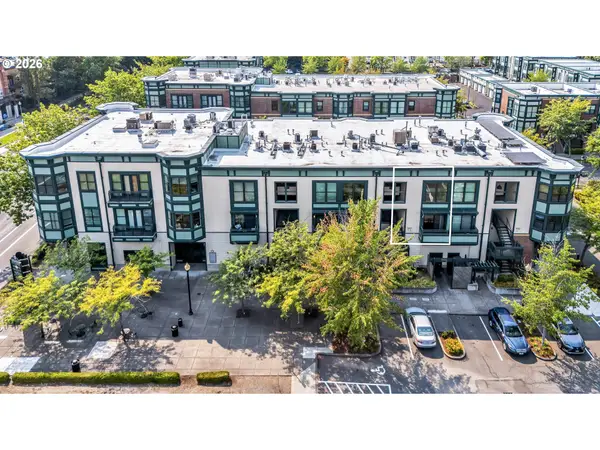 $295,000Active1 beds 1 baths681 sq. ft.
1370 NE Orenco Station Pkwy #26, Hillsboro, OR 97124
MLS# 120702010Listed by: MATIN REAL ESTATE


Protect your home and budget from life's surprises with an Assurant Home Warranty, backed by a partner that supports you through every step of homeownership. Explore Plans.
© 2023 - 2026 ERA Franchise Systems LLC. All rights reserved. ERA Franchise Systems LLC fully supports the principles of the Fair Housing Act and the Equal Opportunity Act. ERA, ERA Real Estate powered, and their respective logos are registered service marks of ERA Franchise Systems LLC. Each office is independently owned and operated.