
6530 NE Copper Beech Dr, Hillsboro, OR 97124
Local realty services provided by:Knipe Realty ERA Powered
6530 NE Copper Beech Dr,Hillsboro, OR 97124
$675,000
- 3 Beds
- 3 Baths
- - sq. ft.
- Single family
- Sold
Listed by: nik kulikov
Office: cascade hasson sotheby's international realty503-420-8650
MLS#:110430719
Source:PORTLAND
Sorry, we are unable to map this address
Price summary
- Price:$675,000
- Monthly HOA dues:$190
About this home
6530 NE Copper Beech Dr in Hillsboro has been completely refreshed and is ready for its next owner.This home has been fully updated top to bottom, featuring brand new flooring, fresh paint throughout, a new roof, updated hardware, and gorgeous new countertops. Move-in ready with modern finishes and thoughtful upgrades at every turn.Location is unbeatable: just minutes from the Intel Hillsboro Ronler campus, making this a perfect fit for commuters. Enjoy easy access to shopping, dining, parks, and top-rated schools, all within a friendly, established neighborhood.Whether you're a first-time buyer or looking to upgrade, this turnkey home offers style, comfort, and convenience with nothing left to do but unpack. Don't miss your chance to own a beautifully refreshed home in one of Hillsboro's most desirable, tech-adjacent locations.
Contact an agent
Home facts
- Year built:2000
- Listing ID #:110430719
- Added:42 day(s) ago
- Updated:August 24, 2026 at 06:28 AM
Rooms and interior
- Bedrooms:3
- Total bathrooms:3
- Full bathrooms:2
- Half bathrooms:1
- Kitchen Description:Dishwasher, Disposal, Free Standing Range, Quartz, Range Hood, Stainless Steel Appliance
Heating and cooling
- Cooling:Central Air
- Heating:Forced Air
Structure and exterior
- Roof:Composition
- Year built:2000
- Lot Features:Corner Lot, Level
- Architectural Style:2 Story, Craftsman
- Exterior Features:Covered Patio, Sprinkler, Yard
- Foundation Description:Slab
- Levels:2 Stories
Schools
- High school:Liberty
- Middle school:Poynter
- Elementary school:West Union
Utilities
- Water:Public Water
- Sewer:Public Sewer
Finances and disclosures
- Price:$675,000
- Tax amount:$6,121 (2025)
Features and amenities
- Amenities:High Ceilings, Laundry, Vinyl Frame Windows
- Pool features:Pool
Parking
- Total parking spaces:2
- Parking description:Driveway
- Garage spaces:2
 All information provided is deemed reliable but is not guaranteed and should be independently verified. The content relating to real estate for sale on this web site comes in part from the IDX program of the RMLS of Portland Oregon. Real estate listings held by brokerage firms other than Knipe Realty ERA Powered are marked with the RMLS logo and detailed information about these properties includes the names of the listing brokers. Copyright 2026 RMLS, Portland, Oregon. Last updated: August 24, 2026
New listings near 6530 NE Copper Beech Dr
- New
 $2,495,000Active4 beds 5 baths4,612 sq. ft.
5665 SE Corsica St, Hillsboro, OR 97123
MLS# 745862577Listed by: CASCADE HASSON SOTHEBY'S INTERNATIONAL REALTY - New
 $749,900Active4 beds 3 baths2,431 sq. ft.
2383 NE Jamie Dr, Hillsboro, OR 97124
MLS# 423122196Listed by: KELLER WILLIAMS PREMIER PARTNERS - New
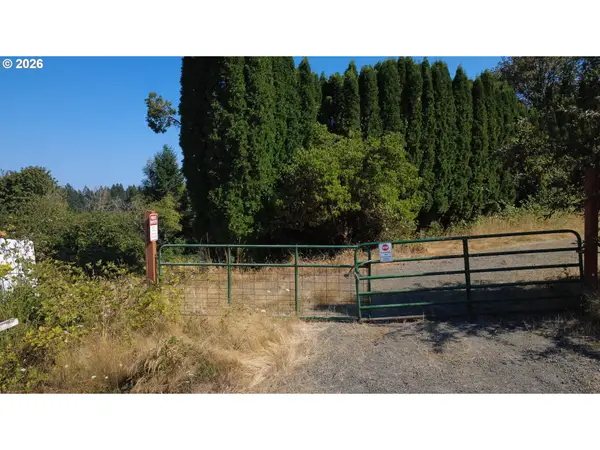 $649,500Active19.44 Acres
19628 SW Mccormick Hill Road, Hillsboro, OR 97123
MLS# 712799500Listed by: DALTON WADE, INC, A CORPORATION OF FLORIDA - New
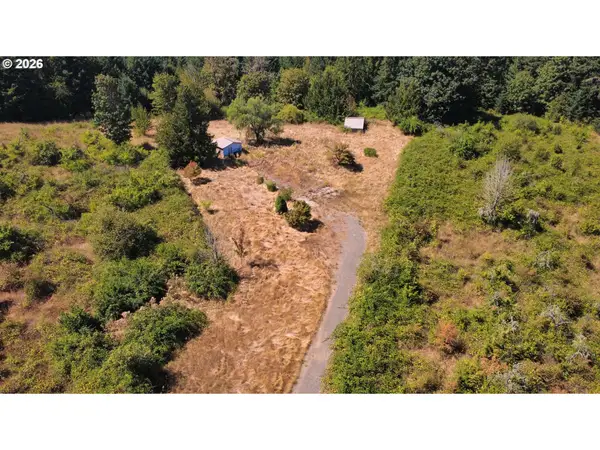 $599,900Active18.92 Acres
19663 SW Mccormick Hill Rd, Hillsboro, OR 97123
MLS# 271081172Listed by: DALTON WADE, INC, A CORPORATION OF FLORIDA - New
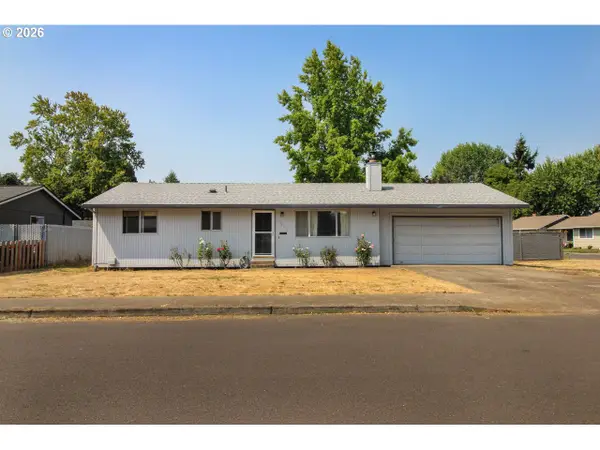 $450,000Active3 beds 2 baths1,032 sq. ft.
1873 NE 10th Ave, Hillsboro, OR 97124
MLS# 429681325Listed by: WEICHERT, REALTORS ON MAIN STREET - New
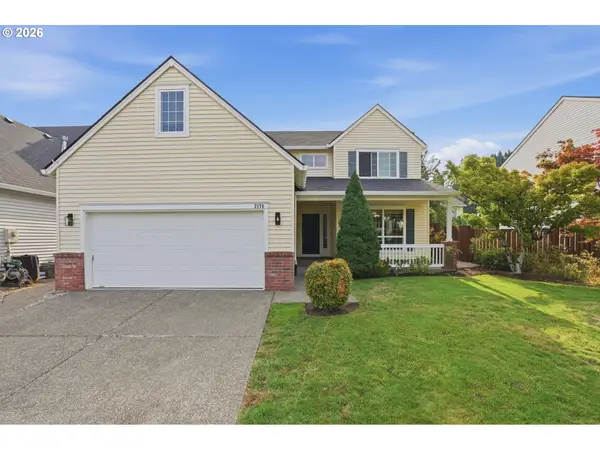 $625,000Active4 beds 3 baths2,345 sq. ft.
2174 NE 13th Ave, Hillsboro, OR 97124
MLS# 103380629Listed by: PREMIERE PROPERTY GROUP, LLC - New
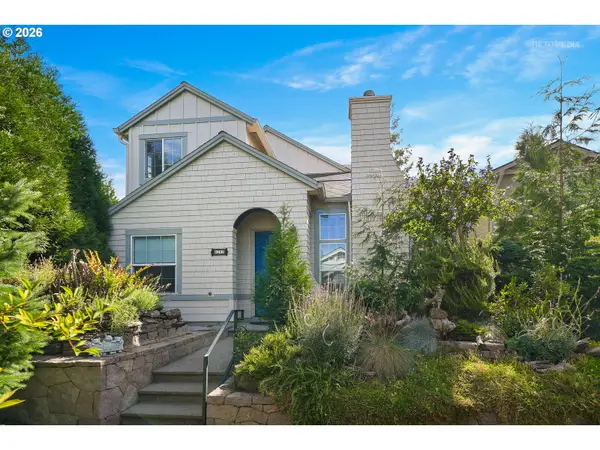 $695,000Active3 beds 3 baths2,047 sq. ft.
6293 NE Copper Beech Dr, Hillsboro, OR 97124
MLS# 327440871Listed by: RE/MAX EQUITY GROUP - New
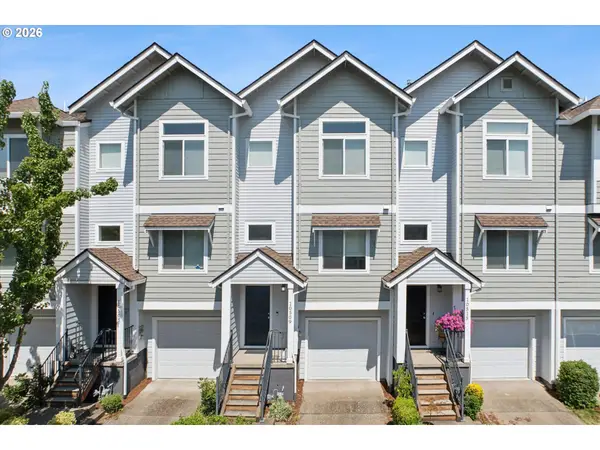 $419,500Active2 beds 3 baths1,589 sq. ft.
10509 NE Park Ridge Way, Hillsboro, OR 97006
MLS# 103756820Listed by: WINDERMERE REALTY TRUST - New
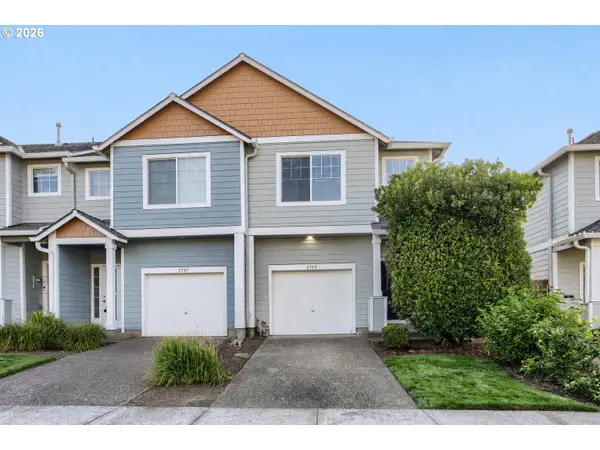 $379,999Active2 beds 3 baths1,262 sq. ft.
2753 SE 75th Ave, Hillsboro, OR 97123
MLS# 241515437Listed by: KELLER WILLIAMS SUNSET CORRIDOR - New
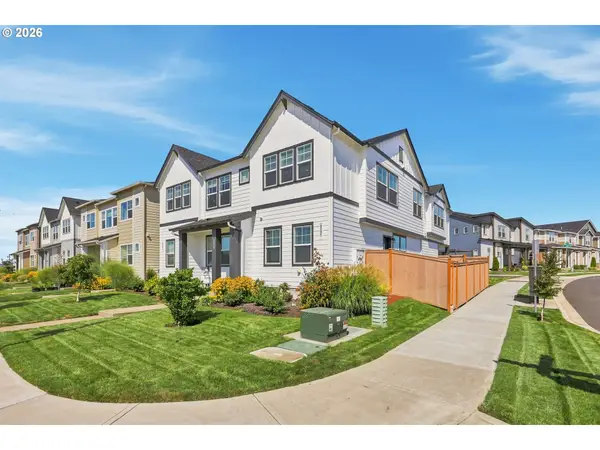 $434,000Active2 beds 3 baths1,411 sq. ft.
8095 SE Kinnaman St, Hillsboro, OR 97123
MLS# 276658604Listed by: MORE REALTY


Protect your home and budget from life's surprises with an Assurant Home Warranty, backed by a partner that supports you through every step of homeownership. Explore Plans.
© 2023 - 2026 ERA Franchise Systems LLC. All rights reserved. ERA Franchise Systems LLC fully supports the principles of the Fair Housing Act and the Equal Opportunity Act. ERA, ERA Real Estate powered, and their respective logos are registered service marks of ERA Franchise Systems LLC. Each office is independently owned and operated.