
665 NE Retford Ave, Hillsboro, OR 97124
Local realty services provided by:ERA Freeman & Associates, Realtors
Upcoming open houses
- Sat, Oct 0311:30 am - 01:30 pm
- Sun, Oct 0411:00 am - 01:00 pm
Listed by: charles carscallen
Office: more realty503-353-6673
MLS#:659255772
Source:PORTLAND
Price summary
- Price:$643,990
- Price per sq. ft.:$270.81
- Monthly HOA dues:$101
About this home
**Catered open house Sat,Oct 3rd, 11:30 to 1:30pm** A highly desirable Orenco setting where green space, walkability and convenience come together. Tucked into the Orenco Gardens master-planned neighborhood, this well-maintained home offers something increasingly difficult to find: a serene green-space outlook behind the home with no neighboring house immediately at your back. In fact, less than 4% of homes in Orenco enjoy this type of setting! **Inside, the first floor offers a flexible layout designed for everyday living and entertaining, with a dedicated living room, family room, breakfast nook and dining room. High ceilings and a spacious floor plan give the home a peaceful sense of openness that is hard to find. **Upstairs, the primary suite feels like a true retreat, with large windows that fill the room with natural light while maintaining privacy. The ensuite features a soaking tub for unwinding at the end of the day and a walk-in shower. A tankless water heater (2024) means plenty of hot water when you need it. The remaining bedrooms are generously sized, offering flexibility for guests, a home office or hobbies. **Beyond the home, enjoy the lifestyle that makes Orenco so appealing. Walk to shops, restaurants, the farmer’s market, New Seasons, coffee and parks, or explore the neighborhood’s walking trails, playgrounds, basketball and pickleball courts. The Orenco MAX station is nearby, providing convenient access throughout the Portland metro area. For commuters, you’re close to Silicon Forest, Intel, Nike and other major Westside employment centers. **Major updates provide added peace of mind, including new roof (2023), HVAC system (2024) and heat pump (2024). The kitchen is also prewired for an induction cooktop. **A rare combination of open views, flexible living spaces, natural light and one of Orenco’s most connected locations. [Home Energy Score = 9. HES Report at https://rpt.greenbuildingregistry.com/hes/OR10252417]...
Contact an agent
Home facts
- Year built:2002
- Listing ID #:659255772
- Added:1 day(s) ago
- Updated:October 01, 2026 at 01:10 PM
Rooms and interior
- Bedrooms:4
- Total bathrooms:3
- Full bathrooms:2
- Half bathrooms:1
- Bathrooms Description:Soaking Tub
- Kitchen Description:Built In Oven, Cook Island, Dishwasher, Gas Appliances, Granite, Island, Microwave, Pantry
- Basement Description:Crawl Space
- Living area:2,378 sq. ft.
Heating and cooling
- Cooling:Heat Pump
- Heating:Forced Air
Structure and exterior
- Roof:Composition
- Year built:2002
- Building area:2,378 sq. ft.
- Lot area:0.1 Acres
- Architectural Style:2 Story
- Exterior Features:Covered Patio, Fenced, Sprinkler
- Foundation Description:Concrete Perimeter
- Levels:2 Stories
Schools
- High school:Liberty
- Middle school:Poynter
- Elementary school:Quatama
Utilities
- Water:Public Water
- Sewer:Public Sewer
Finances and disclosures
- Price:$643,990
- Price per sq. ft.:$270.81
- Tax amount:$6,251 (2025)
Features and amenities
- Laundry features:Washer/Dryer
- Amenities:Athletic Court, Double Pane Window(s), Laundry, Tile Floor, Wall To Wall Carpet
Parking
- Total parking spaces:2
- Parking description:Driveway, Off Street
- Garage spaces:2
 All information provided is deemed reliable but is not guaranteed and should be independently verified. The content relating to real estate for sale on this web site comes in part from the IDX program of the RMLS of Portland Oregon. Real estate listings held by brokerage firms other than ERA Freeman & Associates, Realtors are marked with the RMLS logo and detailed information about these properties includes the names of the listing brokers. Copyright 2026 RMLS, Portland, Oregon. Last updated: October 1, 2026
New listings near 665 NE Retford Ave
- New
 $349,950Active3 beds 3 baths1,547 sq. ft.
1965 NE 48th Way, Hillsboro, OR 97124
MLS# 757047223Listed by: MORE REALTY - New
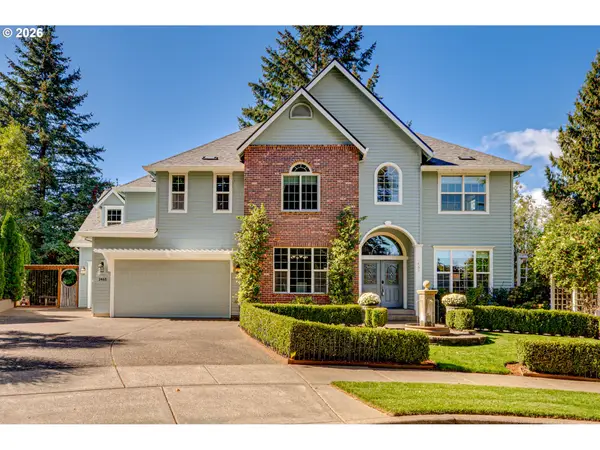 $1,050,000Active5 beds 7 baths5,116 sq. ft.
1465 SE 35th Ave, Hillsboro, OR 97123
MLS# 334202250Listed by: KELLY RIGHT REAL ESTATE OF PORTLAND, LLC - New
 $326,500Active3 beds 3 baths1,547 sq. ft.
1164 SE Alika Ave, Hillsboro, OR 97123
MLS# 563765570Listed by: KELLER WILLIAMS REALTY PORTLAND PREMIERE - Open Sat, 12 to 2pmNew
 $625,000Active2 beds 3 baths1,818 sq. ft.
1656 NE Orenco Station Pkwy, Hillsboro, OR 97124
MLS# 697430385Listed by: KELLER WILLIAMS SUNSET CORRIDOR - Open Sat, 11am to 1pmNew
 $589,000Active3 beds 3 baths2,284 sq. ft.
3740 SE Willamette Ave, Hillsboro, OR 97123
MLS# 746069687Listed by: SUNLINE REALTY GROUP - New
 $429,000Active3 beds 3 baths1,520 sq. ft.
6360 SE Harkness Ln, Hillsboro, OR 97129
MLS# 293469360Listed by: BERKSHIRE HATHAWAY HOMESERVICES NW REAL ESTATE - New
 $169,900Active3 beds 2 baths1,188 sq. ft.
8300 NE Quatama St #77, Hillsboro, OR 97006
MLS# 320976620Listed by: KELLER WILLIAMS REALTY PORTLAND PREMIERE - New
 $569,900Active4 beds 3 baths2,342 sq. ft.
5282 SE Thornapple St, Hillsboro, OR 97123
MLS# 111002338Listed by: URBAN NEST REALTY - New
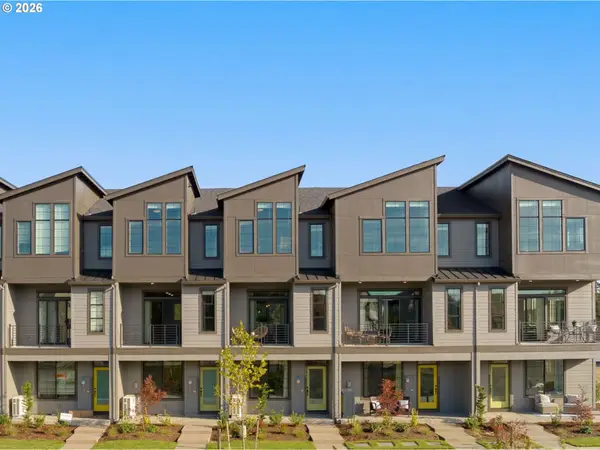 $449,500Active3 beds 3 baths1,945 sq. ft.
5093 SE Davis Rd, Hillsboro, OR 97123
MLS# 206014160Listed by: JOHN L. SCOTT


Protect your home and budget from life's surprises with an Assurant Home Warranty, backed by a partner that supports you through every step of homeownership. Explore Plans.
© 2023 - 2026 ERA Franchise Systems LLC. All rights reserved. ERA Franchise Systems LLC fully supports the principles of the Fair Housing Act and the Equal Opportunity Act. ERA, ERA Real Estate powered, and their respective logos are registered service marks of ERA Franchise Systems LLC. Each office is independently owned and operated.