
900 Makena Ln, Hoodriver, OR 97031
Local realty services provided by:ERA Freeman & Associates, Realtors
900 Makena Ln,Hoodriver, OR 97031
$899,000
- 3 Beds
- 3 Baths
- 2,349 sq. ft.
- Single family
- Active
Listed by: jennifer dillard
Office: real broker855-450-0442
MLS#:350157762
Source:PORTLAND
Price summary
- Price:$899,000
- Price per sq. ft.:$382.72
- Monthly HOA dues:$38.92
About this home
Welcome to 900 Makena Lane, ideally situated in one of Hood River's desirable Westside neighborhoods! Tucked away on a quiet, low-traffic street and backing to Westside Elementary School, this home offers a wonderful combination of comfort, space, and convenience. The thoughtfully designed floor plan features hardwood flooring, a welcoming living area with gas fireplace, and a spacious kitchen with stainless steel appliances. A main-level den provides flexibility for a home office, guest space, or additional bedroom. Upstairs, you'll find a generous primary suite with a soaking tub, along with a large bonus room offering additional space to relax, work, or entertain. Enjoy a fenced backyard and the convenience of an attached two-car garage. Located near the scenic Indian Creek trails, with easy access to downtown Hood River, local parks, shopping, and dining. A fantastic opportunity to enjoy the Hood River lifestyle in a sought-after location!
Contact an agent
Home facts
- Year built:2013
- Listing ID #:350157762
- Added:1 day(s) ago
- Updated:November 12, 2026 at 09:45 PM
Rooms and interior
- Bedrooms:3
- Total bathrooms:3
- Full bathrooms:2
- Half bathrooms:1
- Bathrooms Description:Soaking Tub
- Kitchen Description:Dishwasher, Disposal, Free Standing Range, Free Standing Refrigerator, Island, Microwave, Pantry, Stainless Steel Appliance
- Basement Description:Crawl Space
- Living area:2,349 sq. ft.
Heating and cooling
- Cooling:Central Air
- Heating:Forced Air
Structure and exterior
- Roof:Composition
- Year built:2013
- Building area:2,349 sq. ft.
- Lot area:0.11 Acres
- Lot Features:Level, Public Road
- Architectural Style:2 Story, Contemporary
- Exterior Features:Fenced, Sprinkler, Yard
- Levels:2 Stories
Schools
- High school:Hood River Vall
- Middle school:Hood River
- Elementary school:Westside
Utilities
- Water:Public Water
- Sewer:Public Sewer
Finances and disclosures
- Price:$899,000
- Price per sq. ft.:$382.72
- Tax amount:$4,142 (2025)
Features and amenities
- Laundry features:Washer/Dryer
- Amenities:Garage Door Opener, Laundry, Vinyl Frame Windows, Wall To Wall Carpet
Parking
- Total parking spaces:2
- Parking description:Driveway
- Garage spaces:2
 All information provided is deemed reliable but is not guaranteed and should be independently verified. The content relating to real estate for sale on this web site comes in part from the IDX program of the RMLS of Portland Oregon. Real estate listings held by brokerage firms other than ERA Freeman & Associates, Realtors are marked with the RMLS logo and detailed information about these properties includes the names of the listing brokers. Copyright 2026 RMLS, Portland, Oregon. Last updated: November 12, 2026
New listings near 900 Makena Ln
- Coming Soon
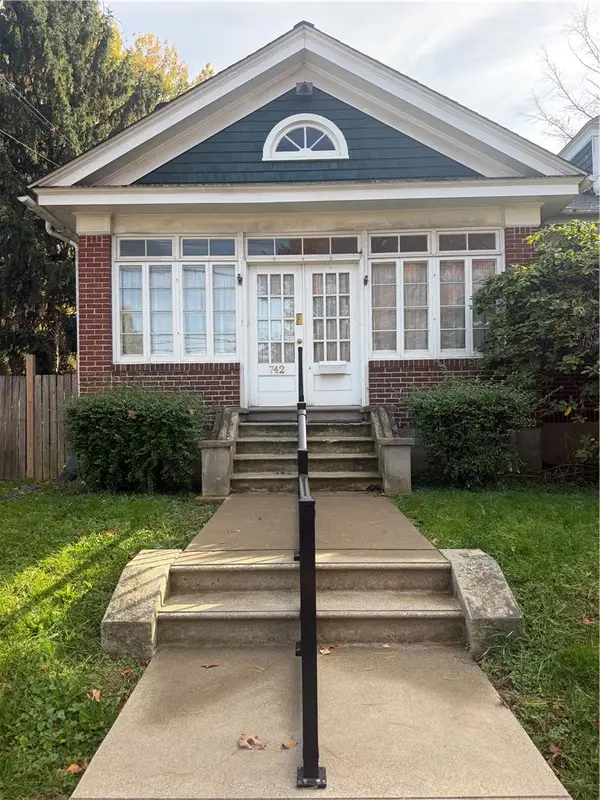 $374,900Coming Soon4 beds 2 baths2,034 sq. ft.
742 W Emaus Avenue, Allentown City, PA 18103
MLS# 782925Listed by: RE/MAX REAL ESTATE - Coming Soon
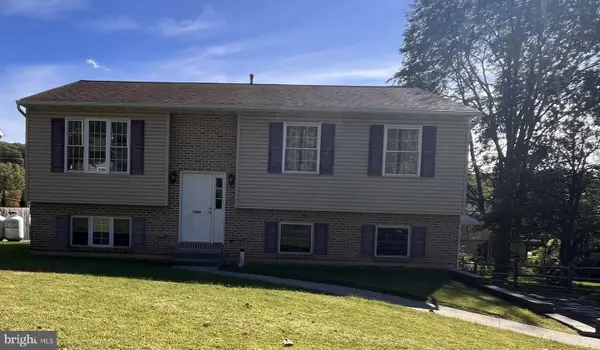 $350,000Coming Soon3 beds 2 baths1,534 sq. ft.
1444 Stanley Ave, ALLENTOWN, PA 18103
MLS# PALH2017190Listed by: CENTURY 21 GOLD - New
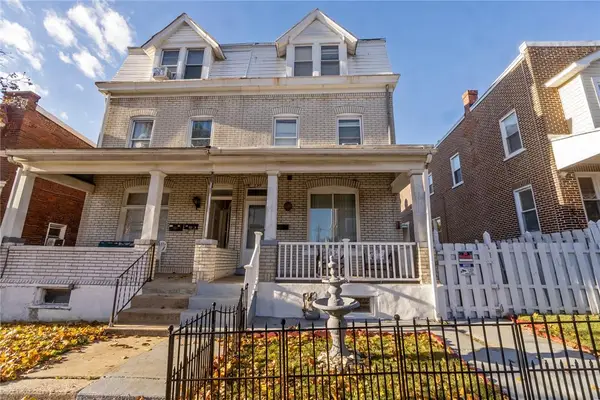 $279,900Active5 beds 2 baths2,038 sq. ft.
399 E Hamilton Street, Allentown City, PA 18109
MLS# 787791Listed by: KELLER WILLIAMS ALLENTOWN - New
 $259,000Active3 beds 3 baths1,536 sq. ft.
2325 S 5th St S, ALLENTOWN, PA 18103
MLS# PALH2017252Listed by: BHHS FOX & ROACH-MACUNGIE - New
 $269,900Active3 beds 1 baths1,520 sq. ft.
515 N 22nd St, ALLENTOWN, PA 18104
MLS# PALH2017430Listed by: ENGLE GARNER REALTY ASSOCIATES - Open Sun, 1 to 3pmNew
 $314,900Active3 beds 3 baths1,728 sq. ft.
1363 N 21st St, ALLENTOWN, PA 18104
MLS# PALH2017420Listed by: KELLER WILLIAMS REAL ESTATE - BETHLEHEM - New
 $269,900Active3 beds 2 baths1,610 sq. ft.
1937 S Hall Street, Allentown City, PA 18103
MLS# 787662Listed by: KELLER WILLIAMS NORTHAMPTON - New
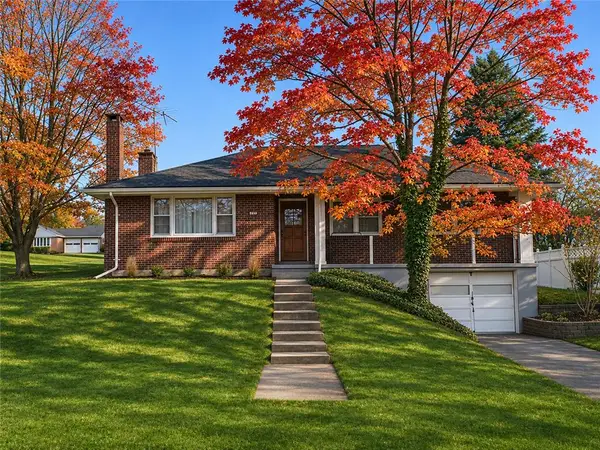 $299,900Active3 beds 1 baths1,946 sq. ft.
444 Tioga Street, Allentown City, PA 18103
MLS# 787653Listed by: CENTURY 21 KEIM REALTORS - New
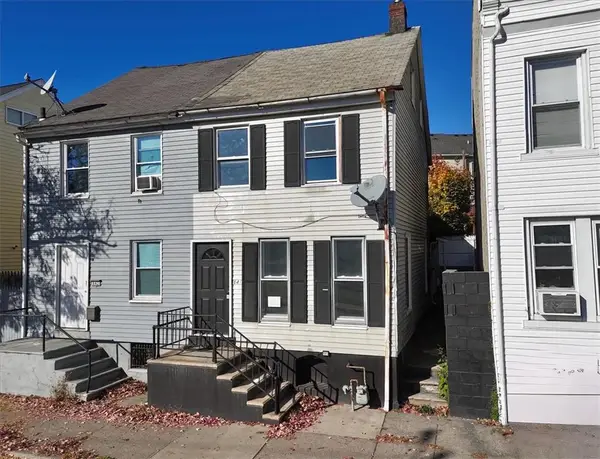 $219,900Active3 beds 2 baths1,810 sq. ft.
841 Jackson Street, Allentown City, PA 18102
MLS# 787768Listed by: VRA REALTY - New
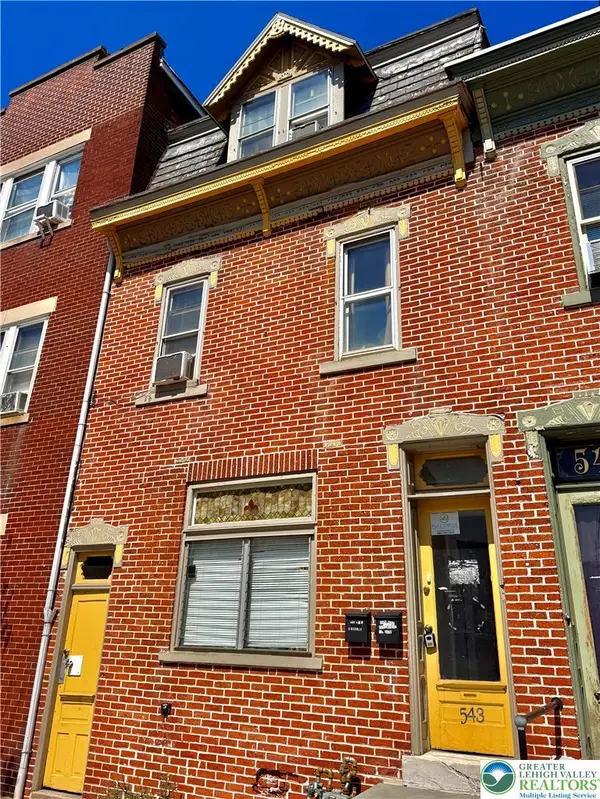 $325,000Active3 beds 2 baths1,539 sq. ft.
543 N 7th Street, Allentown City, PA 18102
MLS# 787760Listed by: FULL CIRCLEREALTY&PROPERTYMGMT


Protect your home and budget from life's surprises with an Assurant Home Warranty, backed by a partner that supports you through every step of homeownership. Explore Plans.
© 2023 - 2026 ERA Franchise Systems LLC. All rights reserved. ERA Franchise Systems LLC fully supports the principles of the Fair Housing Act and the Equal Opportunity Act. ERA, ERA Real Estate powered, and their respective logos are registered service marks of ERA Franchise Systems LLC. Each office is independently owned and operated.