
300 Dunlap Road, Jacksonville, OR 97530
Local realty services provided by:Duke Warner Realty ERA Powered
300 Dunlap Road,Jacksonville, OR 97530
$725,000
- 3 Beds
- 3 Baths
- 2,408 sq. ft.
- Single family
- Active
Listed by: christie hayes
Office: john l scott real estate grants pass
MLS#:220226774
Source:OR_SOMLS
Price summary
- Price:$725,000
- Price per sq. ft.:$301.08
About this home
Nestled on 28 beautiful acres in the heart of the Applegate Valley, 300 Dunlap Road in Jacksonville, OR, offers a one-of-a-kind retreat with unmatched privacy and natural beauty. This custom-built redwood craftsman cabin spans 2,408 square feet over three stories, featuring 3 bedrooms, 2.5 bathrooms, and a warm, colorful wood interior that enhances its rustic charm. Built in 1988, the home boasts a cozy fireplace and woodstove, perfect for chilly evenings. The expansive property provides serene wooded views and direct access to Cantrall Buckley Park, offering plenty of opportunities for outdoor adventures right at your doorstep. In addition to its scenic beauty, the property also features RV parking with full hookups, making it ideal for guests or an RV getaway. With easy access to local trails, vineyards, and the historic town of Jacksonville, this rare property offers the perfect blend of seclusion and convenience. Don't miss the chance to make this extraordinary paradise your own.
Contact an agent
Home facts
- Year built:1988
- Subdivision & Development:N/A
- Listing ID #:220226774
- Added:51 day(s) ago
- Updated:September 30, 2026 at 03:21 PM
Rooms and interior
- Bedrooms:3
- Total bathrooms:3
- Full bathrooms:2
- Half bathrooms:1
- Flooring:Laminate, Tile, Vinyl
- Bathrooms Description:Shower/Tub Combo, Soaking Tub
- Kitchen Description:Cooktop, Dishwasher, Microwave, Oven, Range Hood, Refrigerator
- Basement Description:Full
- Living area:2,408 sq. ft.
Heating and cooling
- Heating:Baseboard, Electric, Wood
Structure and exterior
- Roof:Tile
- Year built:1988
- Building area:2,408 sq. ft.
- Lot area:28.03 Acres
- Lot Features:Fenced, Garden, Level, Wooded
- Architectural Style:Craftsman
- Construction Materials:Frame
- Exterior Features:Fire Pit, RV Dump, RV Hookup
- Foundation Description:Concrete Perimeter
- Levels:3+ Story
Schools
- High school:South Medford High
- Middle school:Ruch Outdoor Community School
- Elementary school:Ruch Outdoor Community School
Utilities
- Water:Private, Well
- Sewer:Septic Tank, Standard Leach Field
Finances and disclosures
- Price:$725,000
- Price per sq. ft.:$301.08
- Tax amount:$2,893 (2025)
Features and amenities
- Appliances:Cooktop, Dishwasher, Microwave, Oven, Range Hood, Refrigerator, Washer, Water Heater
Parking
- Parking description:Detached Carport, Gated, Gravel, RV Access/Parking
- Garage:Yes
- Garage spaces:2
New listings near 300 Dunlap Road
- Open Sun, 11am to 2pmNew
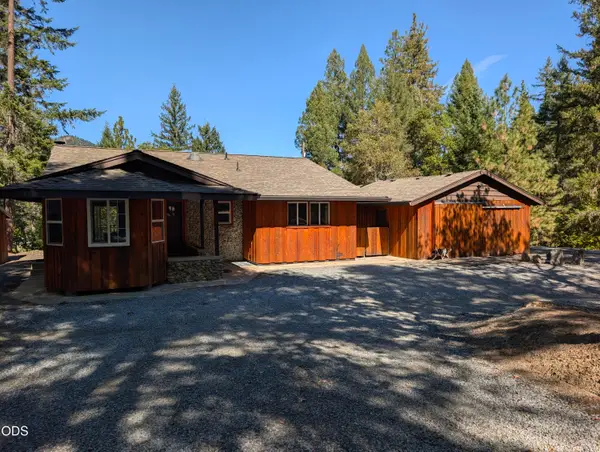 $399,000Active2 beds 2 baths1,310 sq. ft.
11851 Upper Applegate Road, Jacksonville, OR 97530
MLS# 220229327Listed by: EXP REALTY, LLC - New
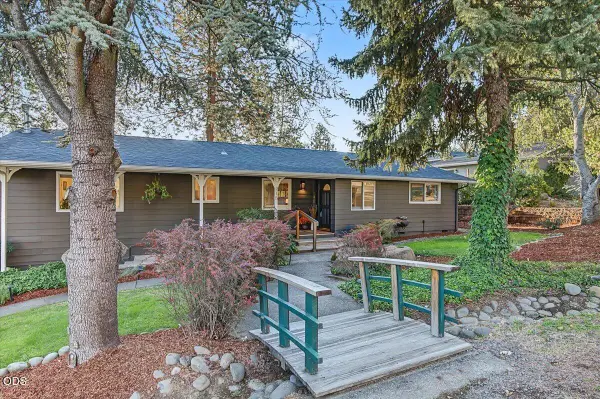 $675,000Active3 beds 2 baths1,876 sq. ft.
215 Stagecoach Drive, Jacksonville, OR 97530
MLS# 220229299Listed by: JOHN L. SCOTT MEDFORD - New
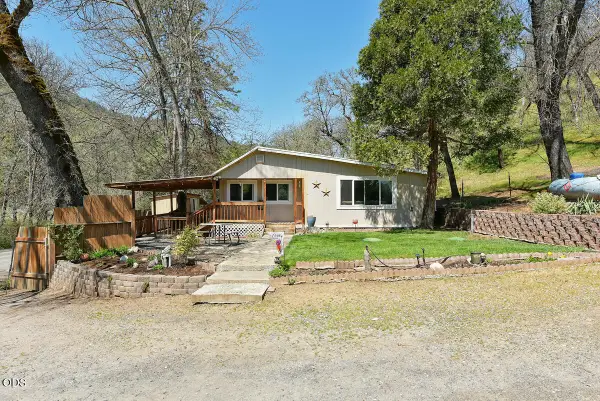 $325,000Active3 beds 1 baths1,100 sq. ft.
3919 Little Applegate Road, Jacksonville, OR 97530
MLS# 220229203Listed by: RE/MAX PLATINUM - New
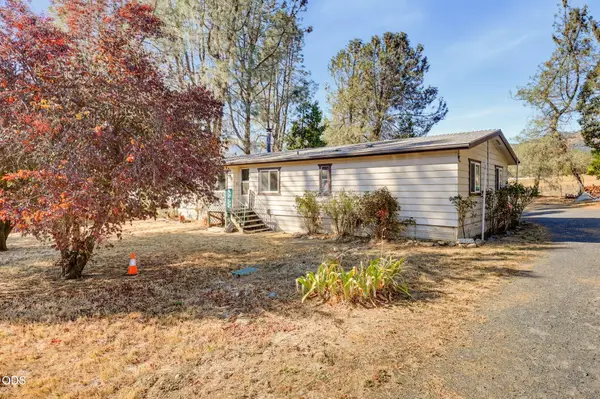 $267,780Active3 beds 2 baths1,368 sq. ft.
8744 Highway 238, Jacksonville, OR 97530
MLS# 220229165Listed by: EXP REALTY, LLC - New
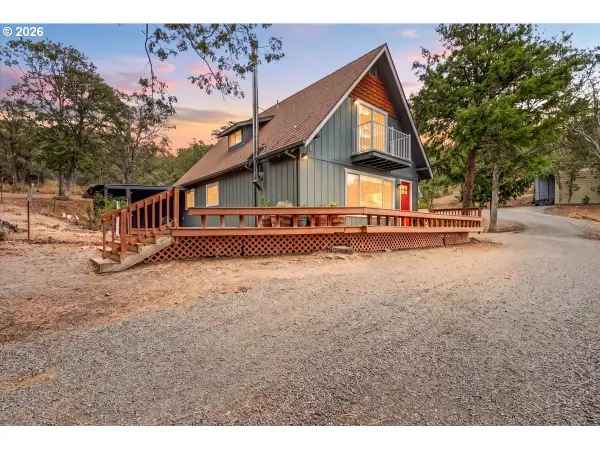 $489,000Active2 beds 3 baths1,296 sq. ft.
1100 Sterling Creek Rd, Jacksonville, OR 97530
MLS# 167306070Listed by: AFM REAL ESTATE
- New
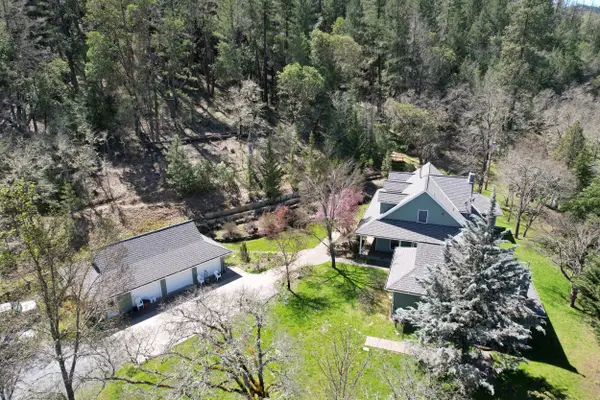 $975,000Active4 beds 7 baths3,292 sq. ft.
71 Yale Creek Road, Jacksonville, OR 97530
MLS# 220229003Listed by: RAMSAY REALTY  $75,000Active2 beds 2 baths1,152 sq. ft.
1055 N 5th Street #UNIT 86, Jacksonville, OR 97530
MLS# 220228929Listed by: COLDWELL BANKER PROFESSIONAL GROUP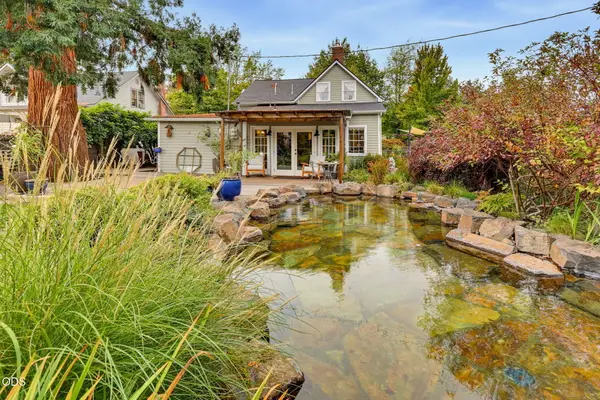 $850,000Pending3 beds 4 baths2,281 sq. ft.
120 N 5th Street, Jacksonville, OR 97530
MLS# 220228912Listed by: WINDERMERE VAN VLEET JACKSONVILLE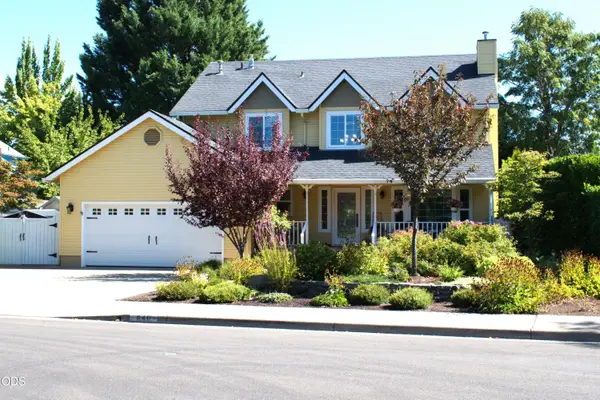 $790,000Active4 beds 3 baths2,259 sq. ft.
640 Carriage Lane, Jacksonville, OR 97530
MLS# 220228879Listed by: JOHN L. SCOTT ASHLAND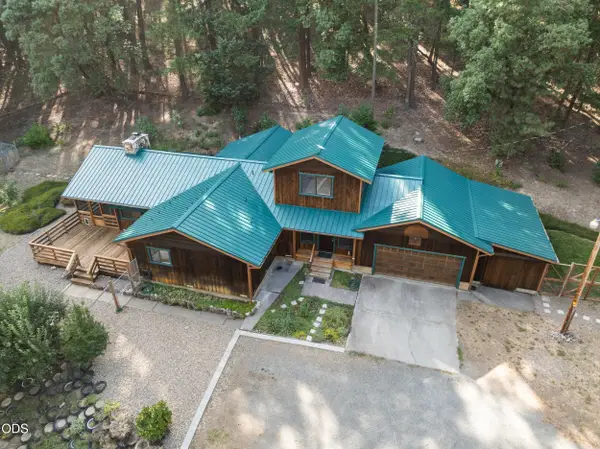 $657,000Pending3 beds 2 baths2,444 sq. ft.
5262 Sterling Creek Road, Jacksonville, OR 97530
MLS# 220228615Listed by: MURPHY REAL ESTATE GROUP LLC


Protect your home and budget from life's surprises with an Assurant Home Warranty, backed by a partner that supports you through every step of homeownership. Explore Plans.
© 2023 - 2026 ERA Franchise Systems LLC. All rights reserved. ERA Franchise Systems LLC fully supports the principles of the Fair Housing Act and the Equal Opportunity Act. ERA, ERA Real Estate powered, and their respective logos are registered service marks of ERA Franchise Systems LLC. Each office is independently owned and operated.