
443 Conestoga Drive, Jacksonville, OR 97530
Local realty services provided by:Duke Warner Realty ERA Powered
443 Conestoga Drive,Jacksonville, OR 97530
$790,000
- 4 Beds
- 3 Baths
- 3,277 sq. ft.
- Single family
- Active
Listed by: julie a krason, derek krason
Office: john l. scott medford
MLS#:220223492
Source:OR_SOMLS
Price summary
- Price:$790,000
- Price per sq. ft.:$241.07
About this home
Situated in the lovely Stagecoach Hills neighborhood, this multi-level residence embodies limitless possibilities with its panoramic views of the mountains and valley. The property's interior shines with exquisite hardwood floors and a gourmet kitchen equipped with a high-end Wolf range, complemented by elegant tile and granite accents, alongside a spacious butler-style pantry. The primary suite, nestled on a private upper level, offers serene seclusion and features a stone fireplace, a sitting room area, and an updated bathroom with a large stone shower, heated tile floors, and dual sinks. The residence also features an in-ground pool / spa with expansive decking, perfect for creating unforgettable experiences. This multi- level design features French doors that leads to 3 additional bedrooms and guest bath
Contact an agent
Home facts
- Year built:1972
- Subdivision & Development:Stage Coach Hills Subdivision Unit No 1
- Listing ID #:220223492
- Added:105 day(s) ago
- Updated:September 30, 2026 at 03:21 PM
Rooms and interior
- Bedrooms:4
- Total bathrooms:3
- Full bathrooms:3
- Flooring:Carpet, Hardwood, Tile
- Bathrooms Description:Tile Shower
- Kitchen Description:Dishwasher, Microwave, Oven, Range, Range Hood, Trash Compactor
- Living area:3,277 sq. ft.
Heating and cooling
- Cooling:Central Air
- Heating:Forced Air, Natural Gas
- Central air:Yes
Structure and exterior
- Roof:Slate
- Year built:1972
- Building area:3,277 sq. ft.
- Lot area:0.35 Acres
- Lot Features:Drip System, Fenced, Garden, Landscaped, Rock Outcropping, Sloped, Sprinklers In Front, Sprinklers In Rear
- Construction Materials:Concrete, Frame
- Exterior Features:Spa/Hot Tub
- Foundation Description:Concrete Perimeter
- Levels:Multi/Split
Schools
- High school:South Medford High
- Middle school:McLoughlin Middle
- Elementary school:Jacksonville Elem
Utilities
- Water:Public
- Sewer:Public Sewer
Finances and disclosures
- Price:$790,000
- Price per sq. ft.:$241.07
- Tax amount:$7,333 (2025)
Features and amenities
- Appliances:Dishwasher, Microwave, Oven, Range, Range Hood, Trash Compactor
Parking
- Parking description:Driveway, Garage Door Opener
- Garage:Yes
- Garage spaces:2
New listings near 443 Conestoga Drive
- Open Sun, 11am to 2pmNew
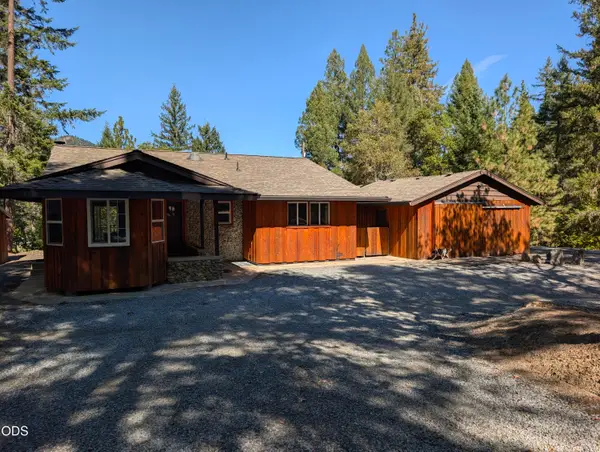 $399,000Active2 beds 2 baths1,310 sq. ft.
11851 Upper Applegate Road, Jacksonville, OR 97530
MLS# 220229327Listed by: EXP REALTY, LLC - New
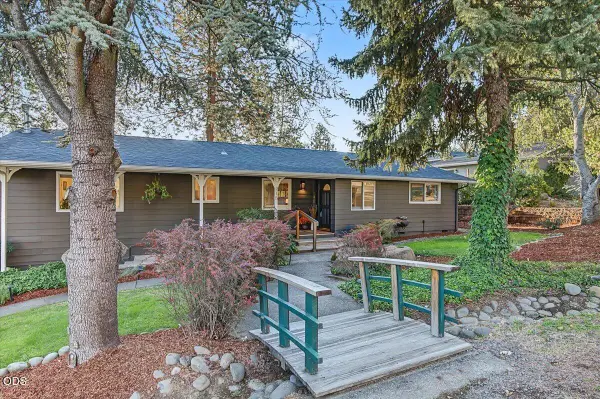 $675,000Active3 beds 2 baths1,876 sq. ft.
215 Stagecoach Drive, Jacksonville, OR 97530
MLS# 220229299Listed by: JOHN L. SCOTT MEDFORD - New
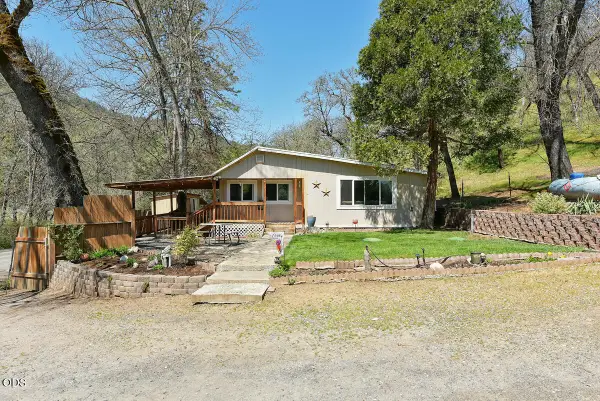 $325,000Active3 beds 1 baths1,100 sq. ft.
3919 Little Applegate Road, Jacksonville, OR 97530
MLS# 220229203Listed by: RE/MAX PLATINUM - New
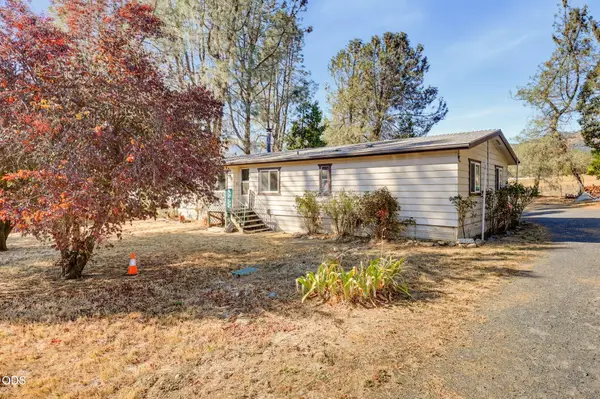 $267,780Active3 beds 2 baths1,368 sq. ft.
8744 Highway 238, Jacksonville, OR 97530
MLS# 220229165Listed by: EXP REALTY, LLC - New
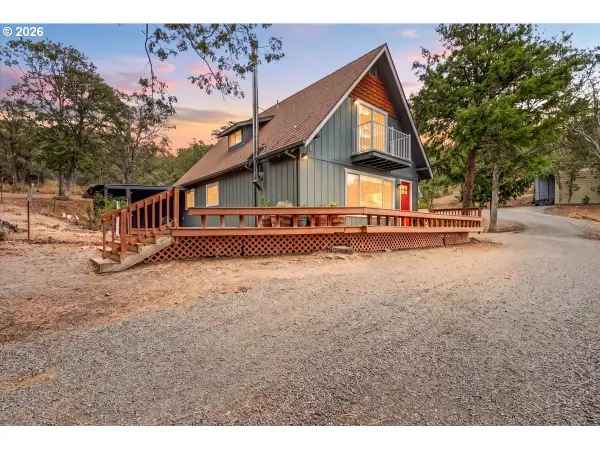 $489,000Active2 beds 3 baths1,296 sq. ft.
1100 Sterling Creek Rd, Jacksonville, OR 97530
MLS# 167306070Listed by: AFM REAL ESTATE
- New
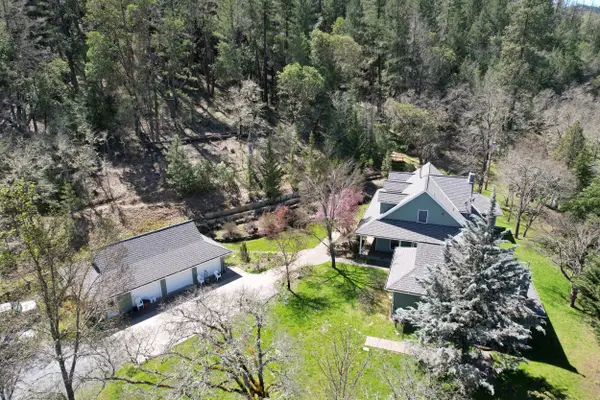 $975,000Active4 beds 7 baths3,292 sq. ft.
71 Yale Creek Road, Jacksonville, OR 97530
MLS# 220229003Listed by: RAMSAY REALTY  $75,000Active2 beds 2 baths1,152 sq. ft.
1055 N 5th Street #UNIT 86, Jacksonville, OR 97530
MLS# 220228929Listed by: COLDWELL BANKER PROFESSIONAL GROUP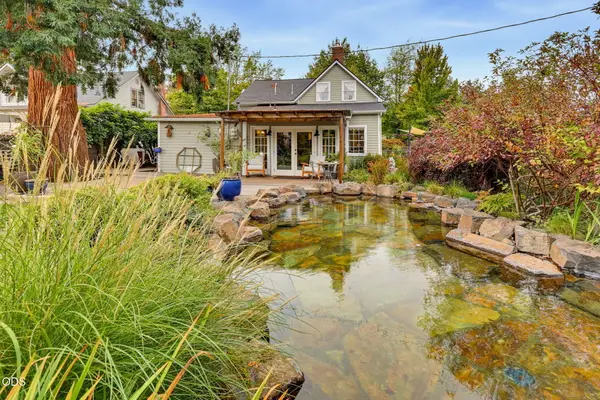 $850,000Pending3 beds 4 baths2,281 sq. ft.
120 N 5th Street, Jacksonville, OR 97530
MLS# 220228912Listed by: WINDERMERE VAN VLEET JACKSONVILLE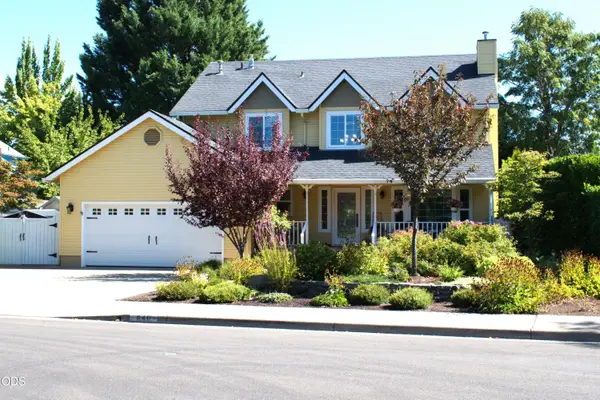 $790,000Active4 beds 3 baths2,259 sq. ft.
640 Carriage Lane, Jacksonville, OR 97530
MLS# 220228879Listed by: JOHN L. SCOTT ASHLAND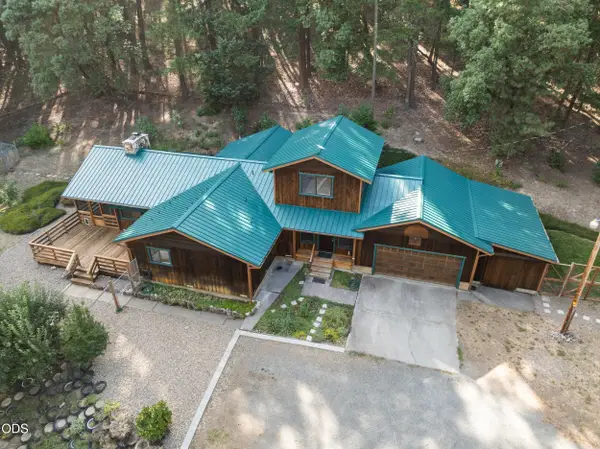 $657,000Pending3 beds 2 baths2,444 sq. ft.
5262 Sterling Creek Road, Jacksonville, OR 97530
MLS# 220228615Listed by: MURPHY REAL ESTATE GROUP LLC


Protect your home and budget from life's surprises with an Assurant Home Warranty, backed by a partner that supports you through every step of homeownership. Explore Plans.
© 2023 - 2026 ERA Franchise Systems LLC. All rights reserved. ERA Franchise Systems LLC fully supports the principles of the Fair Housing Act and the Equal Opportunity Act. ERA, ERA Real Estate powered, and their respective logos are registered service marks of ERA Franchise Systems LLC. Each office is independently owned and operated.