
640 Carriage Lane, Jacksonville, OR 97530
Local realty services provided by:Duke Warner Realty ERA Powered
640 Carriage Lane,Jacksonville, OR 97530
$790,000
- 4 Beds
- 3 Baths
- 2,259 sq. ft.
- Single family
- Active
Listed by: kimberly mcmurtrey
Office: john l. scott ashland
MLS#:220228879
Source:OR_SOMLS
Price summary
- Price:$790,000
- Price per sq. ft.:$349.71
About this home
Charming Victorian-style home in quiet, desirable neighborhood in Historic Jacksonville. Beautifully landscaped .19 acre, 4 bdrm, 2.5 bath, 2,259 sf home. Enjoy cooking in the large kitchen w/ island, granite counters, stainless steel Bosch appliances, soft-close cabinetry w/ lots of natural light. Kitchen is open to the family room w/ gas fireplace and sliding glass doors leading to the private, landscaped backyard w/ built-in firepit, gazebo, greenhouse and garden. Great room also has a gas fireplace and opens to a separate dining room area. Relax on the covered front porch and enjoy the manicured yard and mountain views. Awake to views from the primary bdrm w/ walk-in closet, lg vanity w/ dbl sinks, step-in shower, and enclosed toilet. Extra wide garage suitable for a sm. workshop & storage areas. Neighborhood is near walking trails, close to downtown and vineyards.
Contact an agent
Home facts
- Year built:1990
- Subdivision & Development:Daisy Creek Subdivision Phase II
- Listing ID #:220228879
- Added:1 day(s) ago
- Updated:September 19, 2026 at 02:41 PM
Rooms and interior
- Bedrooms:4
- Total bathrooms:3
- Full bathrooms:2
- Half bathrooms:1
- Flooring:Carpet, Hardwood, Tile
- Bathrooms Description:Double Vanity, Enclosed Toilet(s), Shower/Tub Combo
- Kitchen Description:Dishwasher, Microwave, Range, Refrigerator
- Living area:2,259 sq. ft.
Heating and cooling
- Cooling:Central Air
- Heating:Electric, Forced Air, Natural Gas
- Central air:Yes
Structure and exterior
- Roof:Composition
- Year built:1990
- Building area:2,259 sq. ft.
- Lot area:0.19 Acres
- Lot Features:Drip System, Fenced, Garden, Landscaped, Level, Sprinkler Timer(s), Sprinklers In Front, Sprinklers In Rear
- Architectural Style:Victorian
- Construction Materials:Frame
- Exterior Features:Fire Pit
- Foundation Description:Concrete Perimeter
- Levels:2 Story
Schools
- High school:South Medford High
- Middle school:McLoughlin Middle
- Elementary school:Jacksonville Elem
Utilities
- Water:Public
- Sewer:Public Sewer
Finances and disclosures
- Price:$790,000
- Price per sq. ft.:$349.71
- Tax amount:$4,571 (2025)
Features and amenities
- Appliances:Dishwasher, Microwave, Range, Refrigerator, Washer, Water Heater
Parking
- Parking description:Attached, Driveway, Garage Door Opener, On Street
- Garage:Yes
- Garage spaces:2
New listings near 640 Carriage Lane
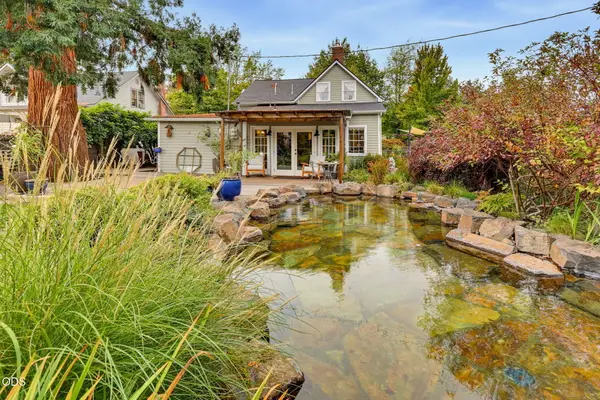 $850,000Pending3 beds 4 baths2,281 sq. ft.
120 N 5th Street, Jacksonville, OR 97530
MLS# 220228912Listed by: WINDERMERE VAN VLEET JACKSONVILLE- New
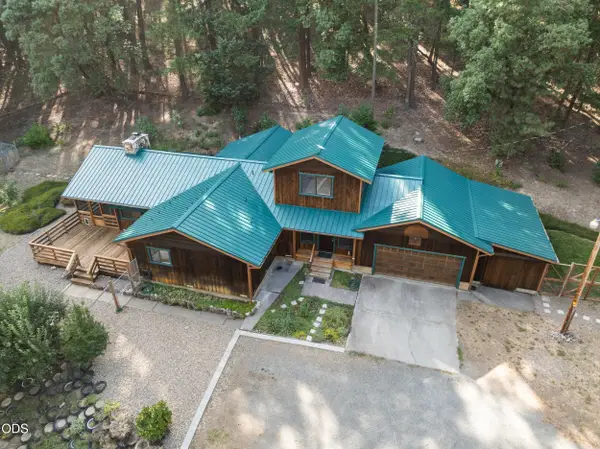 $657,000Active3 beds 2 baths2,444 sq. ft.
5262 Sterling Creek Road, Jacksonville, OR 97530
MLS# 220228615Listed by: MURPHY REAL ESTATE GROUP LLC - New
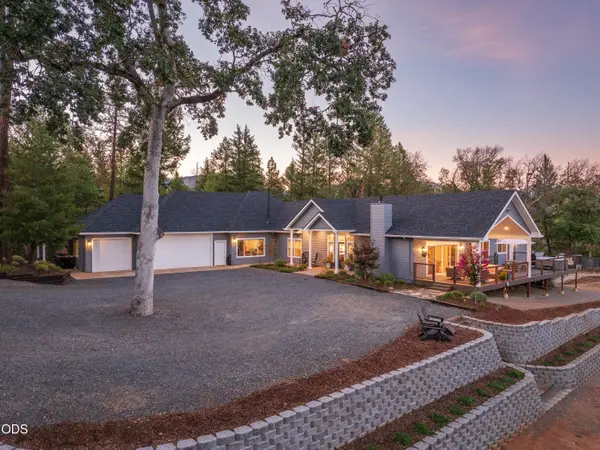 $1,050,000Active3 beds 4 baths2,743 sq. ft.
145 Lomas Road, Jacksonville, OR 97530
MLS# 220228729Listed by: JOHN L. SCOTT MEDFORD - New
 $595,000Active3 beds 2 baths2,138 sq. ft.
560 S Oregon Street, Jacksonville, OR 97530
MLS# 220228605Listed by: WINDERMERE VAN VLEET JACKSONVILLE  $439,900Pending3 beds 2 baths1,056 sq. ft.
912 S 3rd Street, Jacksonville, OR 97530
MLS# 220228574Listed by: OREGON ADVENTURE REALTY- New
 $120,000Active2 beds 2 baths999 sq. ft.
1055 N 5th Street #UNIT 143, Jacksonville, OR 97530
MLS# 220228465Listed by: COLDWELL BANKER PROFESSIONAL GROUP  $798,500Pending3 beds 2 baths2,102 sq. ft.
94 Jacksonville Reservoir Road, Jacksonville, OR 97530
MLS# 220228146Listed by: HOKANSON REALTY $420,000Active3 beds 2 baths1,700 sq. ft.
5520 Hwy 238, Jacksonville, OR 97530
MLS# 220228116Listed by: PREFERRED RESIDENTIAL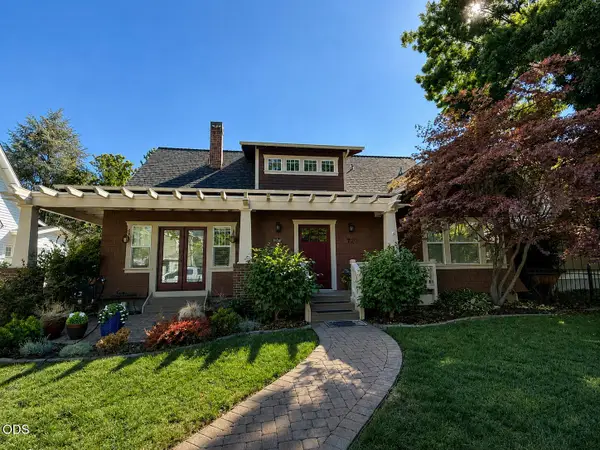 $799,000Active3 beds 3 baths2,174 sq. ft.
720 G Street, Jacksonville, OR 97530
MLS# 220228060Listed by: TOPLINE REAL ESTATE OF SOUTHERN OREGON LLC


Protect your home and budget from life's surprises with an Assurant Home Warranty, backed by a partner that supports you through every step of homeownership. Explore Plans.
© 2023 - 2026 ERA Franchise Systems LLC. All rights reserved. ERA Franchise Systems LLC fully supports the principles of the Fair Housing Act and the Equal Opportunity Act. ERA, ERA Real Estate powered, and their respective logos are registered service marks of ERA Franchise Systems LLC. Each office is independently owned and operated.