
9181 Upper Applegate Road #UNIT 7, Jacksonville, OR 97530
Local realty services provided by:Duke Warner Realty ERA Powered
9181 Upper Applegate Road #UNIT 7,Jacksonville, OR 97530
$25,000
- 2 Beds
- 1 Baths
- 840 sq. ft.
- Mobile / Manufactured
- Active
Listed by: evelyn winningham, travis pearson
Office: ramsay realty
MLS#:220231130
Source:OR_SOMLS
Price summary
- Price:$25,000
- Price per sq. ft.:$29.76
About this home
Enjoy Applegate Valley living in this 2-bedroom, 1-bath mobile home in McKee Bridge Mobile Home Park, with Applegate River access and Applegate Lake just 10 minutes away. Built in 1976, this 840 sq. ft. home features a front deck, fenced yard, garden area, and small storage shed. Washer and dryer are included, with an on-site laundromat for added convenience. The home needs some updating, offering an opportunity to make it your own. Trash service is paid by the park. All prospective homeowners must be approved by park management before the purchase can be finalized.
Contact an agent
Home facts
- Year built:1976
- Subdivision & Development:N/A
- Listing ID #:220231130
- Added:5 day(s) ago
- Updated:November 21, 2026 at 04:22 PM
Rooms and interior
- Bedrooms:2
- Total bathrooms:1
- Full bathrooms:1
- Flooring:Vinyl
- Bathrooms Description:Shower/Tub Combo
- Kitchen Description:Range, Refrigerator
- Bedroom Description:Primary Downstairs
- Living area:840 sq. ft.
Heating and cooling
- Cooling:Wall/Window Unit(s)
- Heating:Electric, Heat Pump, Wood
Structure and exterior
- Roof:Composition
- Year built:1976
- Building area:840 sq. ft.
- Lot Features:Fenced, Level
- Levels:1 Story
Schools
- High school:South Medford High
- Middle school:Check with District
- Elementary school:Ruch Outdoor Community School
Utilities
- Water:Public
- Sewer:Public Sewer
Finances and disclosures
- Price:$25,000
- Price per sq. ft.:$29.76
Features and amenities
- Appliances:Range, Refrigerator, Washer, Water Heater
Parking
- Parking description:Driveway
New listings near 9181 Upper Applegate Road #UNIT 7
- New
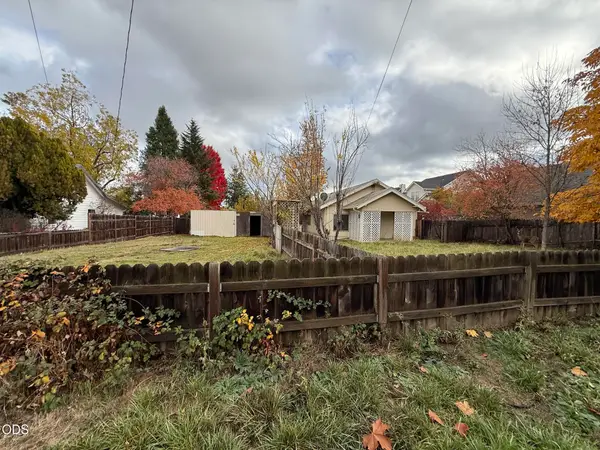 $399,950Active3 beds 1 baths1,024 sq. ft.
410 N 8th Street, Jacksonville, OR 97530
MLS# 220231170Listed by: INVEST RITE REALTY GROUP, LLC - New
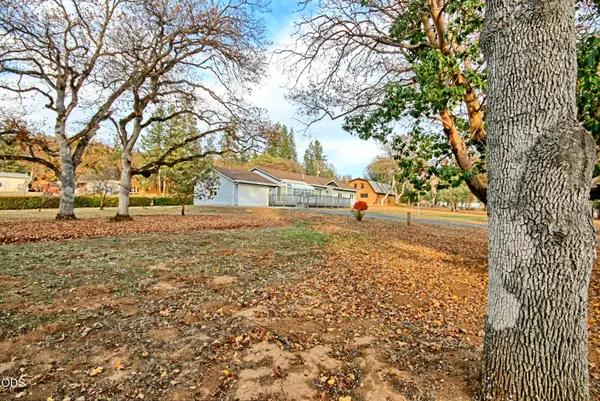 $649,000Active3 beds 3 baths2,088 sq. ft.
49 China Gulch Road, Jacksonville, OR 97530
MLS# 220231133Listed by: RAMSAY REALTY - New
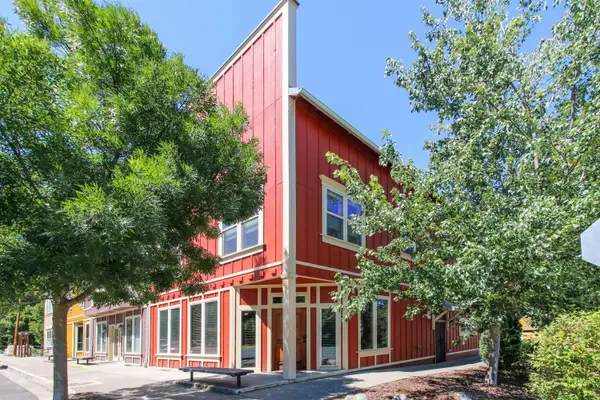 $275,000Active1 beds 1 baths428 sq. ft.
195 E E Street, Jacksonville, OR 97530
MLS# 220231096Listed by: EXPERT PROPERTIES INC. 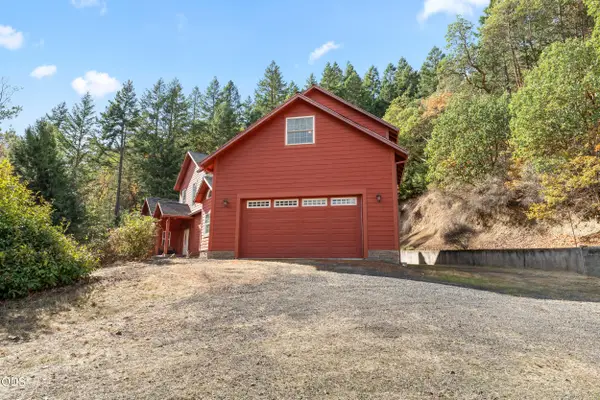 $485,000Active4 beds 3 baths2,857 sq. ft.
3141 Humbug Creek Road, Jacksonville, OR 97530
MLS# 220230405Listed by: MURPHY REAL ESTATE GROUP LLC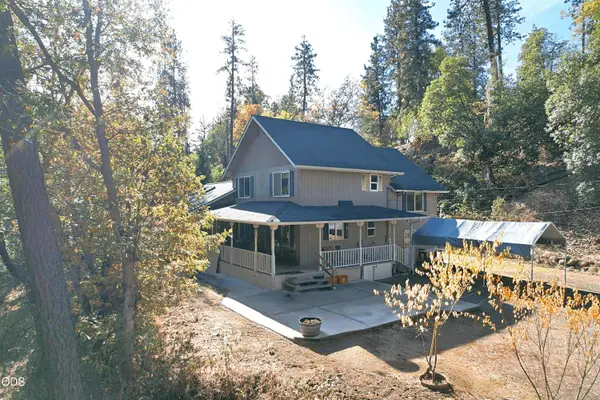 $659,000Active3 beds 2 baths1,869 sq. ft.
6000 Upper Applegate Road, Jacksonville, OR 97530
MLS# 220230669Listed by: RAMSAY REALTY BRANCH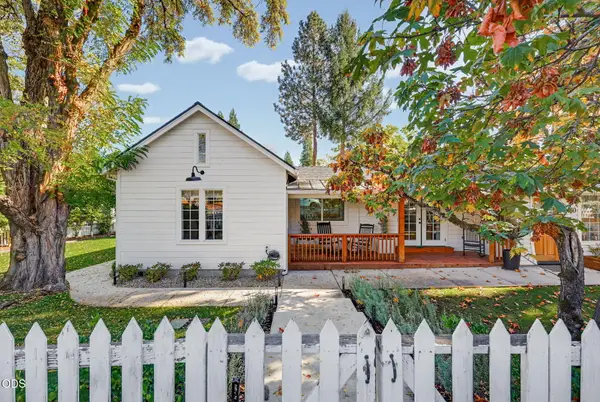 $899,000Active5 beds 3 baths2,032 sq. ft.
480 N Oregon Street, Jacksonville, OR 97530
MLS# 220230620Listed by: JOHN L. SCOTT MEDFORD $649,990Active4 beds 3 baths2,656 sq. ft.
4046 Little Applegate Road, Jacksonville, OR 97530
MLS# 220230459Listed by: WINDERMERE VAN VLEET JACKSONVILLE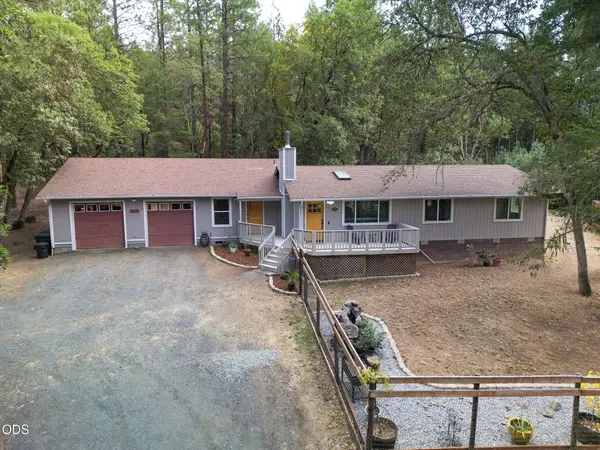 $495,000Active3 beds 2 baths1,682 sq. ft.
5920 Highway 238, Jacksonville, OR 97530
MLS# 220230221Listed by: WINDERMERE VAN VLEET & ASSOC. $485,000Active4 beds 3 baths1,822 sq. ft.
3751 Oregon 238, Jacksonville, OR 97530
MLS# 220230144Listed by: KB PROPERTIES LLC


Protect your home and budget from life's surprises with an Assurant Home Warranty, backed by a partner that supports you through every step of homeownership. Explore Plans.
© 2023 - 2026 ERA Franchise Systems LLC. All rights reserved. ERA Franchise Systems LLC fully supports the principles of the Fair Housing Act and the Equal Opportunity Act. ERA, ERA Real Estate powered, and their respective logos are registered service marks of ERA Franchise Systems LLC. Each office is independently owned and operated.