
24317 Redwood Highway, Kerby, OR 97531
Local realty services provided by:Duke Warner Realty ERA Powered
24317 Redwood Highway,Kerby, OR 97531
$52,000
- 2 Beds
- 1 Baths
- 996 sq. ft.
- Single family
- Active
Listed by: annita legaux
Office: junction realty
MLS#:220230543
Source:OR_SOMLS
Price summary
- Price:$52,000
- Price per sq. ft.:$52.21
About this home
Quaint, cottage type home in downtown Kerby, 2 miles, apx., North of Cave Junction, Oregon. A real ''fixer-upper'' for a person who is ambitious &/Or to use as an investment. There is not a garage, only sheds behind the home. There is a well on the property, however, not in use at this time. The home is connected to City water for domestic & yard use. Very usable metal shed and other accessory bldgs. Located across from a town market, and next to a community building, where lots of events are held there. Property is partially fenced.
Contact an agent
Home facts
- Year built:1951
- Subdivision & Development:N/A
- Listing ID #:220230543
- Added:4 day(s) ago
- Updated:November 02, 2026 at 11:35 AM
Rooms and interior
- Bedrooms:2
- Total bathrooms:1
- Full bathrooms:1
- Flooring:Carpet, Laminate, Vinyl
- Bathrooms Description:Shower/Tub Combo
- Kitchen Description:Range, Range Hood
- Bedroom Description:Primary Downstairs
- Living area:996 sq. ft.
Heating and cooling
- Cooling:Wall/Window Unit(s)
- Heating:Electric, Pellet Stove, Wall Furnace
Structure and exterior
- Roof:Composition
- Year built:1951
- Building area:996 sq. ft.
- Lot area:0.15 Acres
- Lot Features:Fenced, Level
- Architectural Style:Ranch
- Construction Materials:Frame
- Foundation Description:Concrete Perimeter
- Levels:1 Story
Schools
- High school:Illinois Valley High
- Middle school:Lorna Byrne Middle
- Elementary school:Evergreen Elem
Utilities
- Water:Public
- Sewer:Septic Tank
Finances and disclosures
- Price:$52,000
- Price per sq. ft.:$52.21
- Tax amount:$902 (2026)
Features and amenities
- Appliances:Range, Range Hood, Water Heater
Parking
- Parking description:Driveway, Gravel, RV Access/Parking
New listings near 24317 Redwood Highway
- New
 $1,299,000Active2 beds 1 baths1,076 sq. ft.
22503 Redwood Highway, Kerby, OR 97531
MLS# 220230507Listed by: JOHN L. SCOTT MEDFORD  $160,000Active2 beds 2 baths1,120 sq. ft.
23779 Redwood Highway, Kerby, OR 97531
MLS# 220229389Listed by: ILLINOIS VALLEY REAL ESTATE $330,000Active3 beds 1 baths1,440 sq. ft.
1500 Holton Creek Road, Kerby, OR 97531
MLS# 220227796Listed by: ILLINOIS VALLEY REAL ESTATE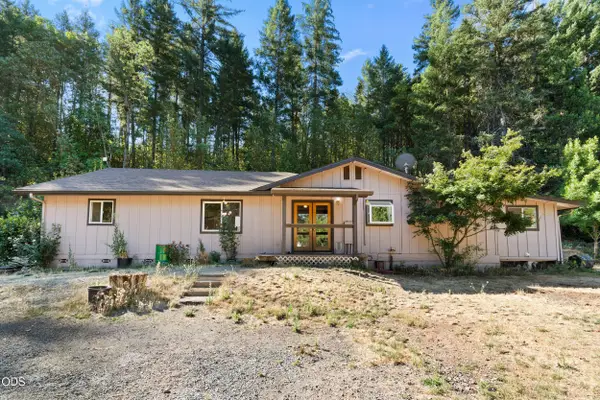 $429,900Active4 beds 3 baths2,100 sq. ft.
155 Kerby Mainline Road, Kerby, OR 97531
MLS# 220226100Listed by: EXP REALTY, LLC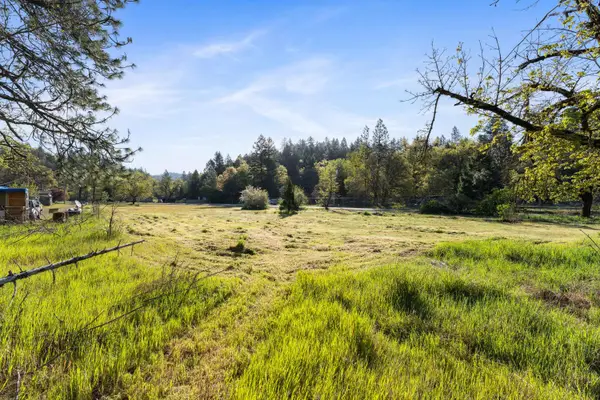 $65,000Active1 Acres
108 Holton Creek Road, Kerby, OR 97531
MLS# 220218966Listed by: JOHN L SCOTT REAL ESTATE GRANTS PASS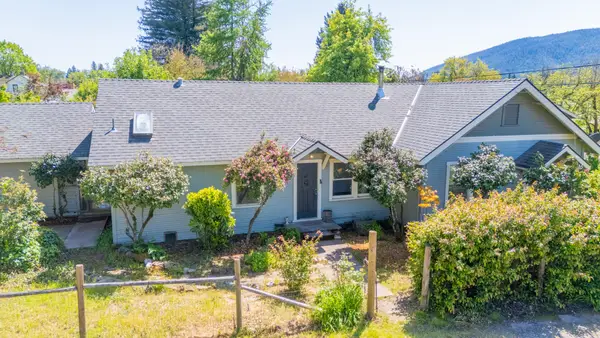 $299,000Pending3 beds 2 baths1,428 sq. ft.
24127 Redwood Highway, Kerby, OR 97531
MLS# 220213142Listed by: ILLINOIS VALLEY REAL ESTATE


Protect your home and budget from life's surprises with an Assurant Home Warranty, backed by a partner that supports you through every step of homeownership. Explore Plans.
© 2023 - 2026 ERA Franchise Systems LLC. All rights reserved. ERA Franchise Systems LLC fully supports the principles of the Fair Housing Act and the Equal Opportunity Act. ERA, ERA Real Estate powered, and their respective logos are registered service marks of ERA Franchise Systems LLC. Each office is independently owned and operated.