
16676 SW Jordan Way, King City, OR 97224
Local realty services provided by:ERA Freeman & Associates, Realtors
16676 SW Jordan Way,Portland, OR 97224
$565,000
- 3 Beds
- 2 Baths
- 1,869 sq. ft.
- Single family
- Active
Listed by: lisa balmes pc, chris balmes pc
Office: chris balmes properties llc.503-427-0372
MLS#:649498738
Source:PORTLAND
Price summary
- Price:$565,000
- Price per sq. ft.:$302.3
About this home
3 Bedroom/2 bath single level ranch style home in popular Bedford Glen neighborhood which is not an over 55 community nor does it have an active HOA - so no monthly dues! Easy to ride golf cart distance to King City shopping, restaurants and buslines. Much of the home features hardwood flooring and a lovely kitchen remodel was done and features a huge amount of cabinetry. The primary suite features a walk-in closet and private bathroom suite and high ceilings. Seller added and paid for a working solar system. The open floor plan features an abundance of windows and vaulted ceilings throughout. Smaller, low maintenance fenced backyard with tool shed. 50 year composition roof is approximately 10 years old. Hardiplank siding. The garage features additional space for parking of golf cart or an area that was used by this owner for a woodworking shop with an abundance of added extra power including 220. Newer heat pump was added.
Contact an agent
Home facts
- Year built:1994
- Subdivision & Development:Bedford Glen
- Listing ID #:649498738
- Added:1 day(s) ago
- Updated:September 27, 2026 at 04:31 AM
Rooms and interior
- Bedrooms:3
- Total bathrooms:2
- Full bathrooms:2
- Kitchen Description:Dishwasher, Disposal, Free Standing Gas Range, Free Standing Refrigerator, Gas Appliances, Plumbed For Icemaker
- Living area:1,869 sq. ft.
Heating and cooling
- Cooling:Heat Pump
- Heating:Heat Pump
Structure and exterior
- Roof:Composition
- Year built:1994
- Building area:1,869 sq. ft.
- Lot area:0.12 Acres
- Lot Features:Level
- Architectural Style:1 Story, Ranch
- Exterior Features:Fenced, Garden, Porch, Tool Shed, Yard
- Foundation Description:Pillar Post Pier
- Levels:1 Story
Schools
- High school:Tualatin
- Middle school:Twality
- Elementary school:Deer Creek
Utilities
- Water:Public Water
- Sewer:Public Sewer
Finances and disclosures
- Price:$565,000
- Price per sq. ft.:$302.3
- Tax amount:$5,838 (2025)
Features and amenities
- Laundry features:Washer/Dryer
- Amenities:Garage Door Opener, Hardwood Floors, High Ceilings, Laundry, Vaulted Ceiling, Vinyl Frame Windows, Wall To Wall Carpet
Parking
- Total parking spaces:2
- Parking description:Driveway
- Garage spaces:2
 All information provided is deemed reliable but is not guaranteed and should be independently verified. The content relating to real estate for sale on this web site comes in part from the IDX program of the RMLS of Portland Oregon. Real estate listings held by brokerage firms other than ERA Freeman & Associates, Realtors are marked with the RMLS logo and detailed information about these properties includes the names of the listing brokers. Copyright 2026 RMLS, Portland, Oregon. Last updated: September 27, 2026
New listings near 16676 SW Jordan Way
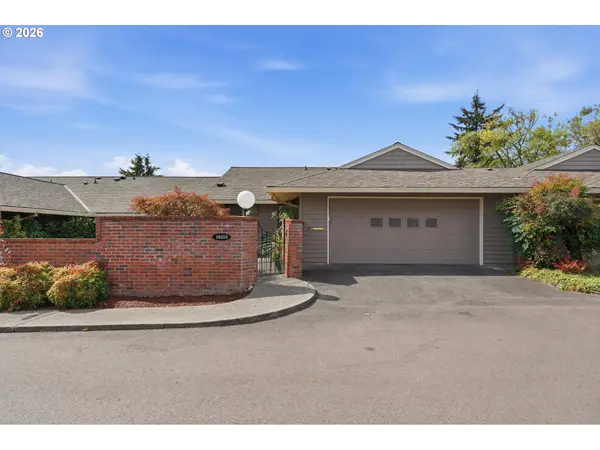 $399,900Active2 beds 1 baths1,258 sq. ft.
16555 SW Matador Ln, KingCity, OR 97224
MLS# 624730648Listed by: PREMIERE PROPERTY GROUP, LLC- Open Sun, 11am to 1pm
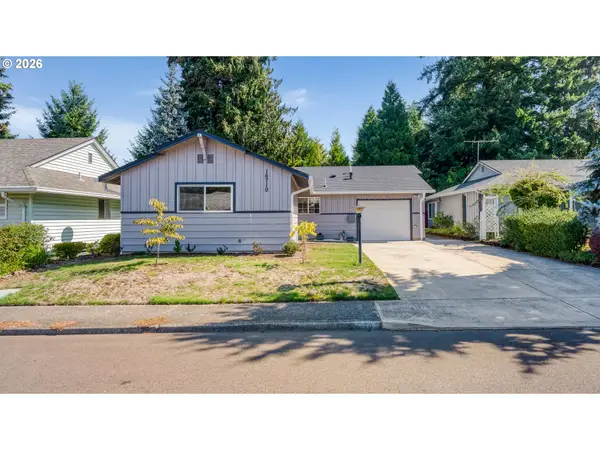 $419,999Active2 beds 1 baths1,032 sq. ft.
16710 SW Queen Anne Ave, Portland, OR 97224
MLS# 215014417Listed by: RE/MAX EQUITY GROUP 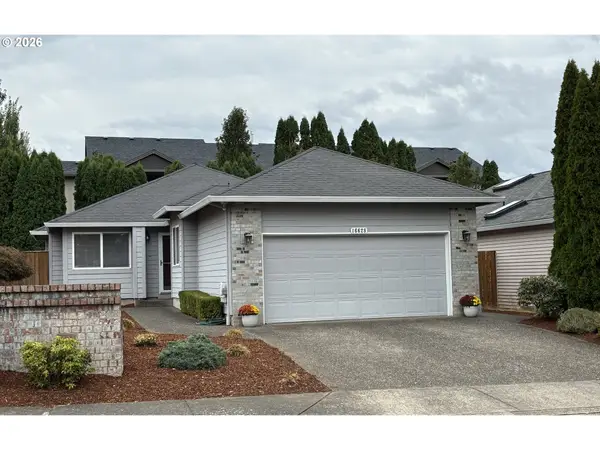 $535,000Active2 beds 2 baths1,552 sq. ft.
16628 SW Jordan Way, Portland, OR 97224
MLS# 254067417Listed by: CORE, REALTORS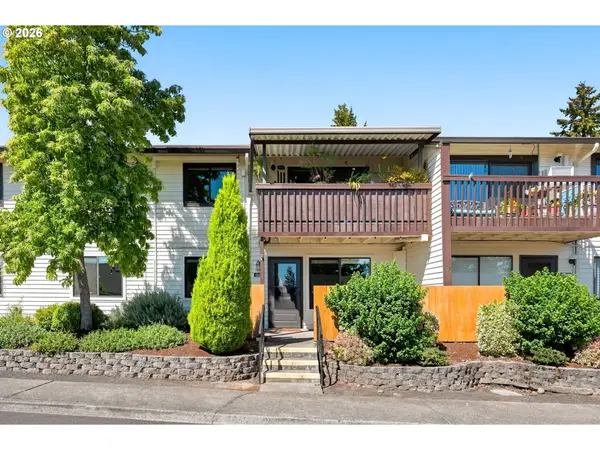 $250,000Active2 beds 2 baths1,028 sq. ft.
12243 SW King Arthur St, KingCity, OR 97224
MLS# 243564503Listed by: KELLER WILLIAMS REALTY PROFESSIONALS- Open Sun, 11am to 1pm
 $430,000Active2 beds 2 baths1,014 sq. ft.
12525 SW Prince Edward Ct, Portland, OR 97224
MLS# 198962294Listed by: OPT  $545,000Active4 beds 3 baths1,885 sq. ft.
13605 SW King Lear Way, KingCity, OR 97224
MLS# 297409542Listed by: REAL BROKER $539,500Active4 beds 3 baths1,885 sq. ft.
13639 SW King Lear Way, Portland, OR 97224
MLS# 643436279Listed by: CHANGE REALTY, LLC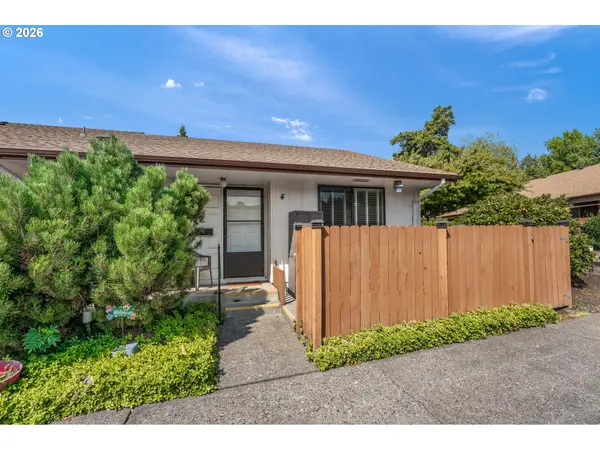 $185,000Active2 beds 1 baths820 sq. ft.
15200 SW Crown Dr #4, KingCity, OR 97224
MLS# 270681102Listed by: KEN MILLER & ASSOCIATES $570,000Active2 beds 2 baths1,695 sq. ft.
16044 SW 129th Ter, Portland, OR 97224
MLS# 625192761Listed by: PREMIERE PROPERTY GROUP, LLC


Protect your home and budget from life's surprises with an Assurant Home Warranty, backed by a partner that supports you through every step of homeownership. Explore Plans.
© 2023 - 2026 ERA Franchise Systems LLC. All rights reserved. ERA Franchise Systems LLC fully supports the principles of the Fair Housing Act and the Equal Opportunity Act. ERA, ERA Real Estate powered, and their respective logos are registered service marks of ERA Franchise Systems LLC. Each office is independently owned and operated.