
16696 SW Jordan Way, King City, OR 97224
Local realty services provided by:ERA Freeman & Associates, Realtors
Upcoming open houses
- Sun, Oct 1112:00 pm - 03:00 pm
Listed by: delia slattery
Office: john l. scott503-645-7433
MLS#:490424879
Source:PORTLAND
Price summary
- Price:$550,000
- Price per sq. ft.:$337.42
About this home
The best of all worlds, a lovely neighborhood and NO AGE restrictions and NO HOA. Large three bedroom property that has been well maintained and mechanically updated with newer furnace, A/C, roof and water heater. Modern bright floorpan with vaults and large open multifunctional space. Large primary with slider to private yard that backs to common area. Oversize garage and flat driveway add to the appeal. Located in quiet street with very low traffic yet minutes to everywhere.
Contact an agent
Home facts
- Year built:1994
- Subdivision & Development:King City
- Listing ID #:490424879
- Added:1 day(s) ago
- Updated:October 08, 2026 at 01:27 AM
Rooms and interior
- Bedrooms:3
- Total bathrooms:2
- Full bathrooms:2
- Kitchen Description:Dishwasher, Disposal, ENERGY STAR Qualified Appliances, Gas Appliances, Microwave, Range Hood
- Basement Description:Crawl Space
- Living area:1,630 sq. ft.
Heating and cooling
- Cooling:Central Air
- Heating:Forced Air 90
Structure and exterior
- Roof:Composition
- Year built:1994
- Building area:1,630 sq. ft.
- Lot area:0.11 Acres
- Lot Features:Level
- Architectural Style:Ranch
- Exterior Features:Tool Shed, Yard
- Foundation Description:Concrete Perimeter
- Levels:1 Story
Schools
- High school:Tualatin
- Middle school:Twality
- Elementary school:Deer Creek
Utilities
- Water:Public Water
- Sewer:Public Sewer
Finances and disclosures
- Price:$550,000
- Price per sq. ft.:$337.42
- Tax amount:$5,275 (2025)
Features and amenities
- Laundry features:Washer/Dryer
- Amenities:Double Pane Window(s), Garage Door Opener, High Ceilings, Laundry, Vaulted Ceiling, Wall To Wall Carpet
Parking
- Total parking spaces:2
- Parking description:On street
- Garage spaces:2
 All information provided is deemed reliable but is not guaranteed and should be independently verified. The content relating to real estate for sale on this web site comes in part from the IDX program of the RMLS of Portland Oregon. Real estate listings held by brokerage firms other than ERA Freeman & Associates, Realtors are marked with the RMLS logo and detailed information about these properties includes the names of the listing brokers. Copyright 2026 RMLS, Portland, Oregon. Last updated: October 8, 2026
New listings near 16696 SW Jordan Way
- New
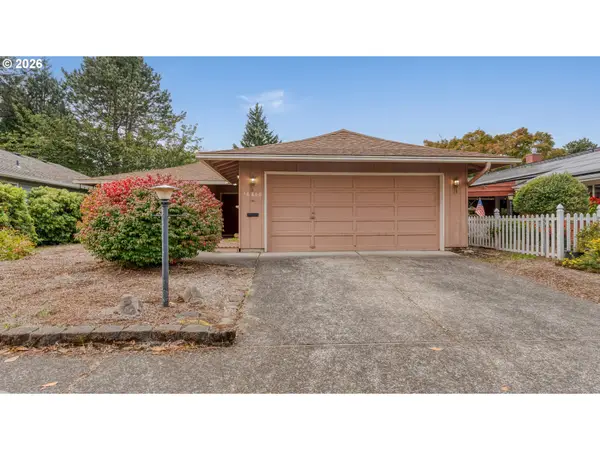 $374,950Active2 beds 2 baths1,160 sq. ft.
16860 SW 124th Ave, KingCity, OR 97224
MLS# 475379198Listed by: 24/7 PROPERTIES - New
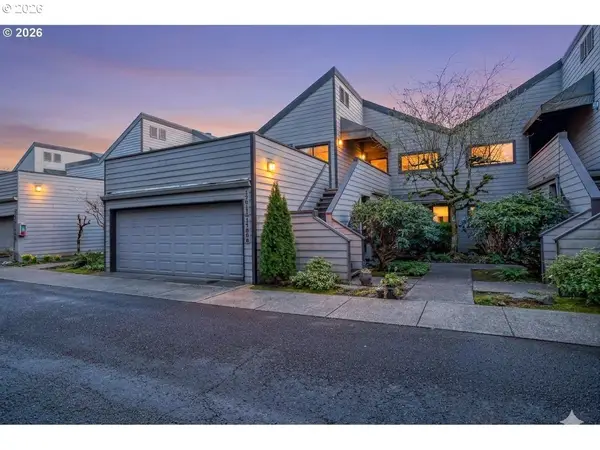 $379,900Active2 beds 2 baths1,324 sq. ft.
17011 SW Versailles Ln, Portland, OR 97224
MLS# 132524940Listed by: MORE REALTY - New
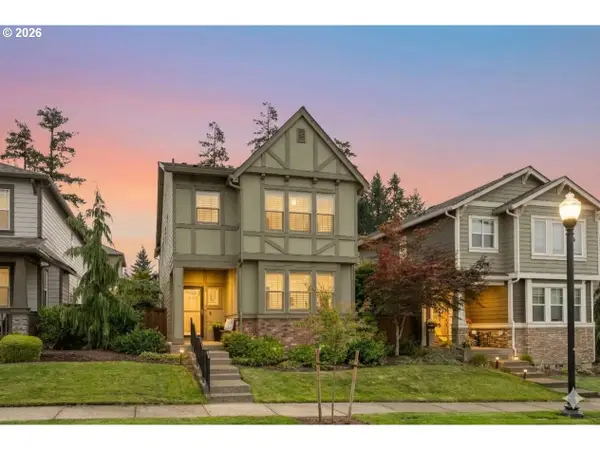 $549,900Active4 beds 3 baths1,837 sq. ft.
17102 SW 132nd Ter, Portland, OR 97224
MLS# 243766303Listed by: MORE REALTY - New
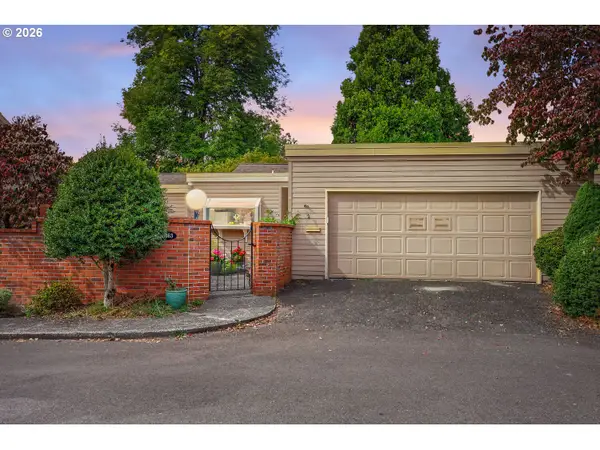 $389,900Active2 beds 2 baths1,008 sq. ft.
16663 SW Monterey Ln, Portland, OR 97224
MLS# 423831559Listed by: MORE REALTY 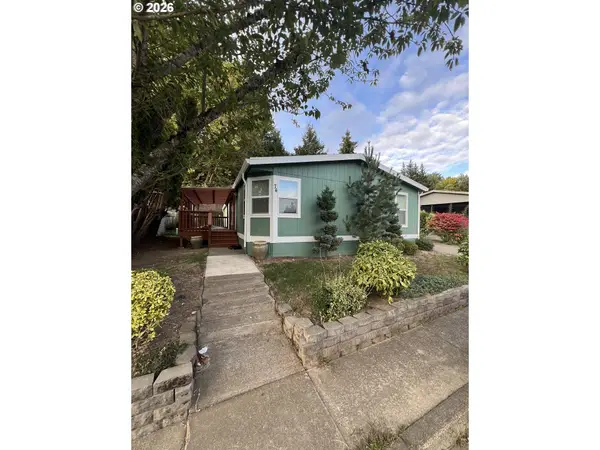 $198,000Pending4 beds 2 baths1,620 sq. ft.
13620 SW Beef Bend Rd #74, Portland, OR 97224
MLS# 609222644Listed by: MORE REALTY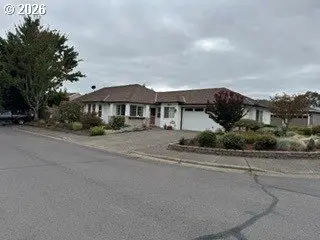 $540,000Active2 beds 2 baths1,552 sq. ft.
16677 SW Jordan Way, Portland, OR 97224
MLS# 381597457Listed by: CHRIS BALMES PROPERTIES LLC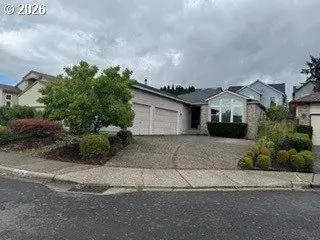 $549,500Active3 beds 2 baths1,869 sq. ft.
16676 SW Jordan Way, Portland, OR 97224
MLS# 649498738Listed by: CHRIS BALMES PROPERTIES LLC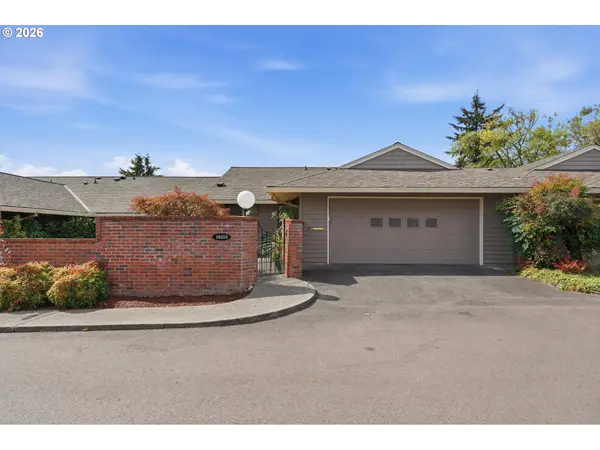 $399,900Active2 beds 1 baths1,258 sq. ft.
16555 SW Matador Ln, KingCity, OR 97224
MLS# 624730648Listed by: PREMIERE PROPERTY GROUP, LLC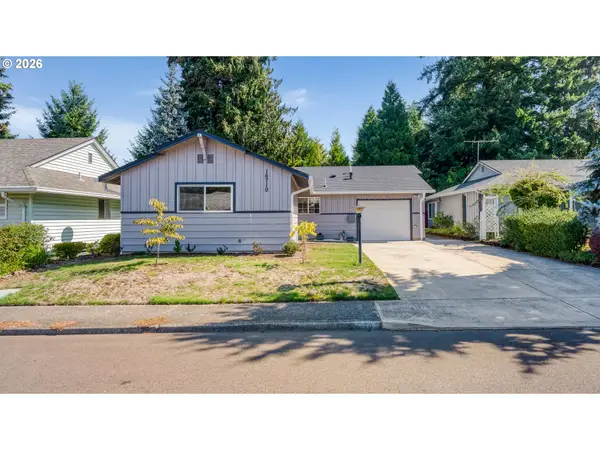 $419,999Active2 beds 1 baths1,032 sq. ft.
16710 SW Queen Anne Ave, Portland, OR 97224
MLS# 215014417Listed by: RE/MAX EQUITY GROUP


Protect your home and budget from life's surprises with an Assurant Home Warranty, backed by a partner that supports you through every step of homeownership. Explore Plans.
© 2023 - 2026 ERA Franchise Systems LLC. All rights reserved. ERA Franchise Systems LLC fully supports the principles of the Fair Housing Act and the Equal Opportunity Act. ERA, ERA Real Estate powered, and their respective logos are registered service marks of ERA Franchise Systems LLC. Each office is independently owned and operated.