
1165 Orange Blossom Drive #131, Klamath Falls, OR 97601
Local realty services provided by:Duke Warner Realty ERA Powered
1165 Orange Blossom Drive #131,Klamath Falls, OR 97601
$450,200
- 3 Beds
- 2 Baths
- - sq. ft.
- Single family
- Sold
Listed by: gabe terreson
Office: savi realty, inc.
MLS#:220222057
Source:OR_SOMLS
Sorry, we are unable to map this address
Price summary
- Price:$450,200
- Monthly HOA dues:$65
About this home
Meet the Amber, a stunning single-level 3BD/2BA home with 9-foot ceilings and full-height tiled fireplace in the open great room. Kitchen is designed for entertaining - large island with eating bar, walk-in pantry, quartz countertops, wood shaker cabinetry with soft-close doors and stainless gas range. Oversized primary suite features double sinks, walk-in closet and full floor-to-ceiling tiled shower. Luxury vinyl plank floors, custom trim, and wrapped oversize windows allow natural light to pour in. Slider opens to covered back patio . Fully landscaped with front/back irrigation. Tankless water heater, high-efficiency furnace, dedicated laundry room. RV parking possible. Minutes to downtown, Sky Lakes, Kingsley and OIT. Members of the ownership LLC are licensed real estate brokers. Pictures are of identical home, completion scheduled June 26, 2026. Come walk the model home open 5 days a week. Call/text for availability to come visit & experience the difference in quality for yourself
Contact an agent
Home facts
- Year built:2026
- Listing ID #:220222057
- Added:55 day(s) ago
- Updated:July 18, 2026 at 04:58 PM
Rooms and interior
- Bedrooms:3
- Total bathrooms:2
- Full bathrooms:2
- Flooring:Carpet, Vinyl
- Bathrooms Description:Tile Shower
- Kitchen Description:Dishwasher, Microwave, Range
- Bedroom Description:Primary Downstairs
Heating and cooling
- Cooling:Central Air
- Heating:Forced Air, Natural Gas
- Central air:Yes
Structure and exterior
- Roof:Composition
- Year built:2026
- Lot Features:Fenced, Landscaped, Sprinkler Timer(s), Sprinklers In Front, Sprinklers In Rear
- Architectural Style:Northwest
- Construction Materials:Frame
- Foundation Description:Stemwall
- Levels:1 Story
Schools
- High school:Klamath Union High School
- Middle school:Ponderosa Middle
- Elementary school:Joseph Conger Elem
Utilities
- Water:Public
- Sewer:Public Sewer
Finances and disclosures
- Price:$450,200
- Tax amount:$471 (2025)
Features and amenities
- Appliances:Dishwasher, Microwave, Range, Tankless Water Heater
Parking
- Parking description:Concrete
- Garage:Yes
- Garage spaces:2
New listings near 1165 Orange Blossom Drive #131
- New
 $425,000Active3 beds 2 baths2,069 sq. ft.
11453 Hill Road, Klamath Falls, OR 97603
MLS# 220225576Listed by: WINDERMERE REAL ESTATE KF - New
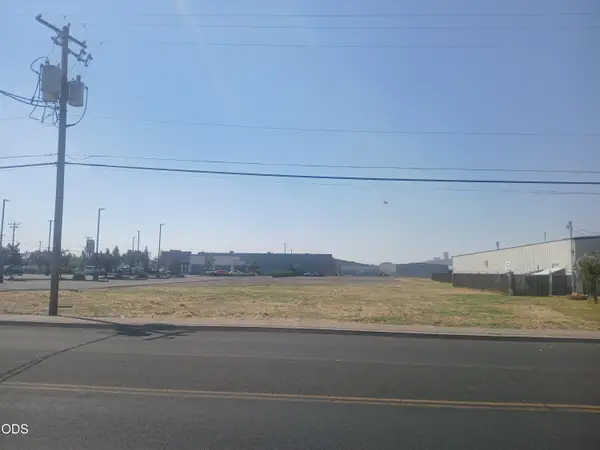 $189,000Active0.54 Acres
#Lot 3, Klamath Falls, OR 97603
MLS# 220225506Listed by: KELLER WILLIAMS REALTY SOUTHERN OREGON - New
 $4,900,000Active2 beds 1 baths1,272 sq. ft.
10902 Swan Lake Road, Klamath Falls, OR 97603
MLS# 220225565Listed by: BERKSHIRE HATHAWAY HOMESERVICE - New
 $475,000Active3 beds 2 baths2,016 sq. ft.
14413 Highway 66, Klamath Falls, OR 97601
MLS# 220225547Listed by: EXP REALTY LLC. - New
 $489,900Active4 beds 3 baths2,388 sq. ft.
5261 Amberview Lane, Klamath Falls, OR 97603
MLS# 220225510Listed by: ROOTS REAL ESTATE COLLECTIVE LLC. - New
 $385,000Active4 beds 2 baths1,692 sq. ft.
5265 Bartlett Avenue, Klamath Falls, OR 97603
MLS# 220225401Listed by: CRATER LAKE REALTY,INC. - New
 $529,900Active4 beds 2 baths1,857 sq. ft.
1140 Morningside Lane, Klamath Falls, OR 97603
MLS# 220225501Listed by: FAIRFIELD REALTY 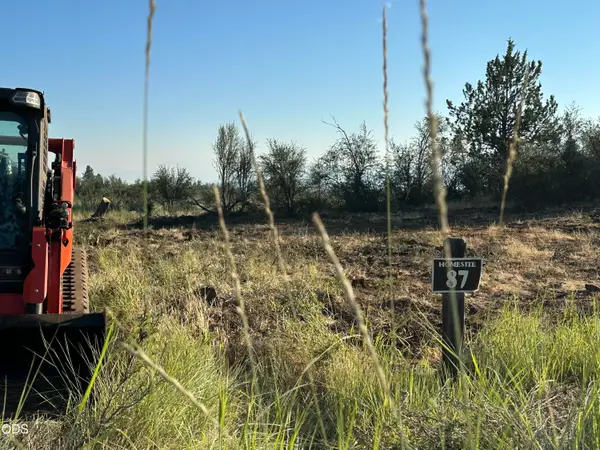 $755,000Pending3 beds 3 baths2,600 sq. ft.
6275 Rustler Peak Way, Klamath Falls, OR 97601
MLS# 220225490Listed by: CENTURY 21 SHOWCASE, REALTORS- New
 $300,000Active3 beds 2 baths1,640 sq. ft.
2030 Arthur Street, Klamath Falls, OR 97603
MLS# 220225479Listed by: FISHER NICHOLSON REALTY, LLC - New
 $515,000Active4 beds 3 baths2,606 sq. ft.
5545 Sylvia Avenue, Klamath Falls, OR 97603
MLS# 220225481Listed by: EXP REALTY, LLC


Protect your home and budget from life's surprises with an Assurant Home Warranty, backed by a partner that supports you through every step of homeownership. Explore Plans.
© 2023 - 2026 ERA Franchise Systems LLC. All rights reserved. ERA Franchise Systems LLC fully supports the principles of the Fair Housing Act and the Equal Opportunity Act. ERA, ERA Real Estate powered, and their respective logos are registered service marks of ERA Franchise Systems LLC. Each office is independently owned and operated.