
5261 Amberview Lane, Klamath Falls, OR 97603
Local realty services provided by:Duke Warner Realty ERA Powered
5261 Amberview Lane,Klamath Falls, OR 97603
$475,000
- 4 Beds
- 3 Baths
- 2,388 sq. ft.
- Single family
- Active
Listed by: kailyn robnett
Office: roots real estate collective llc.
MLS#:220225510
Source:OR_SOMLS
Price summary
- Price:$475,000
- Price per sq. ft.:$198.91
- Monthly HOA dues:$13.33
About this home
Step inside and take a deep breath--you will feel right at home. With 4 bedrooms, 2.5 bathrooms, and a spacious bonus room that could easily serve as a 5th bedroom, office, or playroom, there's plenty of room for everyone to spread out. The expansive open floor plan, soaring ceilings, and abundant natural light create a bright, welcoming atmosphere, while the like-new condition means you can move right in and enjoy. If you've been searching for that hard-to-find home with the space and flexibility of a 5-bedroom layout, this one checks all the boxes. Modern, spacious, and still feeling brand new--it's ready to welcome you home!
Contact an agent
Home facts
- Year built:2023
- Subdivision & Development:Pheasant Run
- Listing ID #:220225510
- Added:98 day(s) ago
- Updated:October 24, 2026 at 02:36 PM
Rooms and interior
- Bedrooms:4
- Total bathrooms:3
- Full bathrooms:2
- Half bathrooms:1
- Flooring:Carpet, Laminate, Vinyl
- Bathrooms Description:Double Vanity, Enclosed Toilet(s), Shower/Tub Combo
- Kitchen Description:Dishwasher, Microwave, Range, Refrigerator
- Living area:2,388 sq. ft.
Heating and cooling
- Cooling:Central Air
- Heating:Forced Air, Natural Gas
- Central air:Yes
Structure and exterior
- Roof:Composition
- Year built:2023
- Building area:2,388 sq. ft.
- Lot area:0.19 Acres
- Lot Features:Fenced, Landscaped, Sprinkler Timer(s), Sprinklers In Front
- Architectural Style:Traditional
- Foundation Description:Concrete Perimeter
- Levels:2 Story
Schools
- High school:Mazama High
- Middle school:Brixner Junior High
- Elementary school:Peterson Elem
Utilities
- Water:Public
- Sewer:Public Sewer
Finances and disclosures
- Price:$475,000
- Price per sq. ft.:$198.91
- Tax amount:$3,181 (2025)
Features and amenities
- Appliances:Dishwasher, Microwave, Range, Refrigerator, Water Heater
Parking
- Parking description:Driveway, Garage Door Opener
- Garage:Yes
- Garage spaces:2
New listings near 5261 Amberview Lane
- New
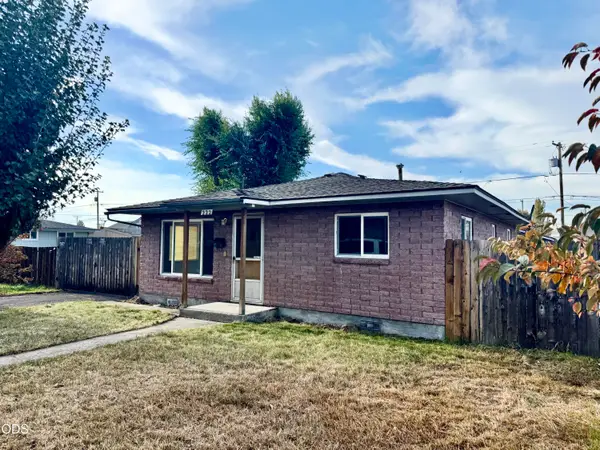 $259,000Active2 beds 1 baths1,008 sq. ft.
222 Martin Street, Klamath Falls, OR 97601
MLS# 220230333Listed by: EXP REALTY, LLC - New
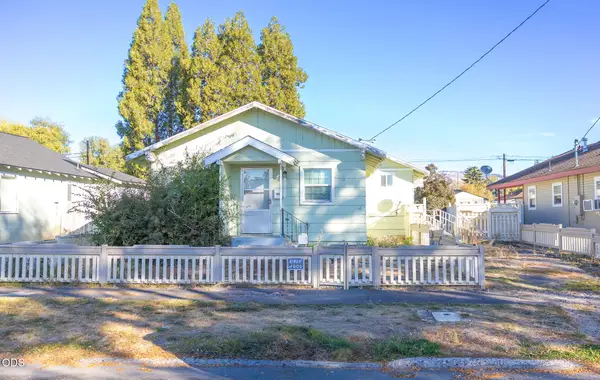 $180,000Active3 beds 2 baths1,160 sq. ft.
2241 Applegate Avenue, Klamath Falls, OR 97601
MLS# 220230340Listed by: INFINITY REAL ESTATE GROUP-KELLER WILLIAMS REALTY SOUTHERN OREGON - New
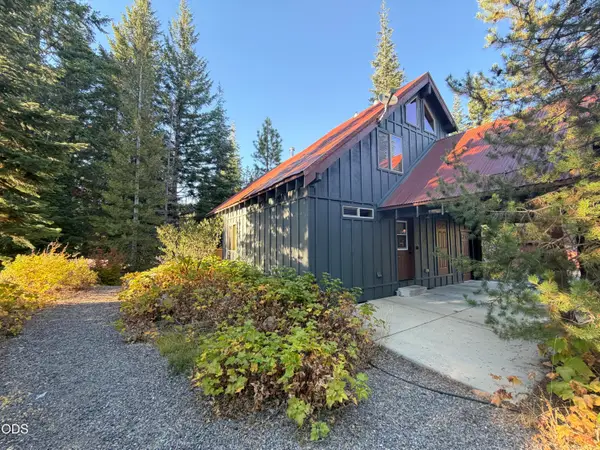 $350,000Active1 beds 1 baths710 sq. ft.
41734 Timber Circle, Klamath Falls, OR 97601
MLS# 220230287Listed by: MURPHY REAL ESTATE GROUP LLC - New
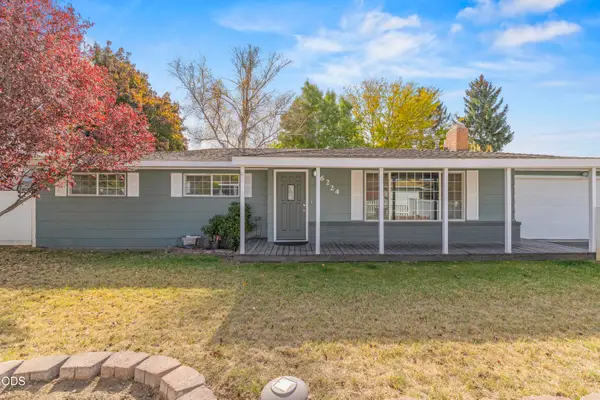 $339,900Active3 beds 2 baths1,853 sq. ft.
6224 Winema Way, Klamath Falls, OR 97603
MLS# 220230416Listed by: ROOTS REAL ESTATE COLLECTIVE LLC. - New
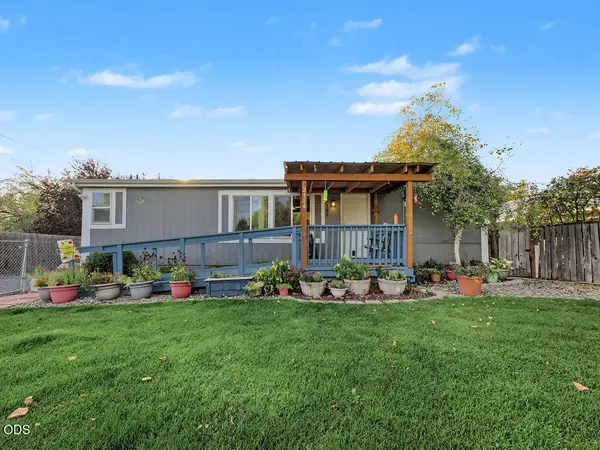 $279,000Active3 beds 2 baths1,080 sq. ft.
2184 Ogden Street, Klamath Falls, OR 97603
MLS# 220230409Listed by: COLDWELL BANKER HOLMAN PREMIER - New
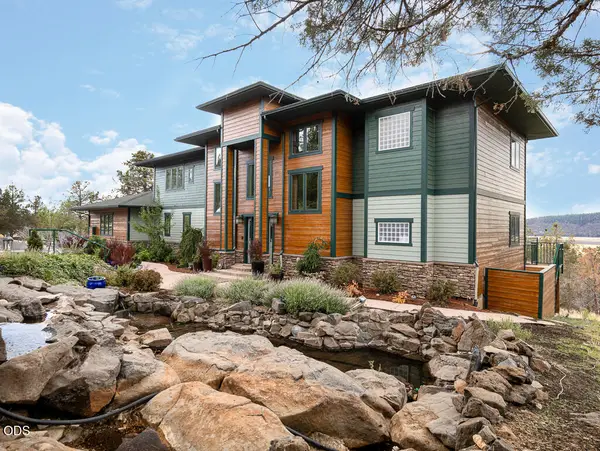 $675,000Active3 beds 4 baths2,991 sq. ft.
4728 Coopers Hawk Road, Klamath Falls, OR 97601
MLS# 220230407Listed by: VANTAGE POINT BROKERS, LLC - New
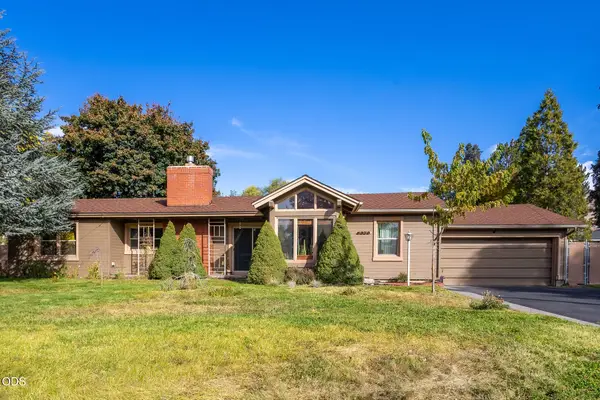 $410,000Active4 beds 2 baths2,161 sq. ft.
5329 Bryant Avenue, Klamath Falls, OR 97603
MLS# 220230408Listed by: FISHER NICHOLSON REALTY, LLC - New
 $2,495,000Active10.1 Acres
0 Crystal Springs Road, Klamath Falls, OR 97603
MLS# 220230390Listed by: COLDWELL BANKER HOLMAN PREMIER - New
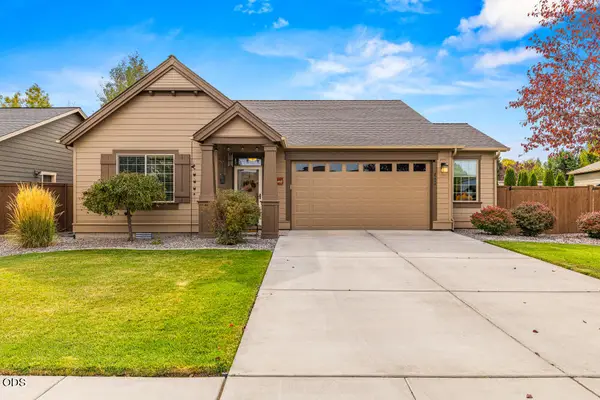 $425,000Active3 beds 2 baths1,716 sq. ft.
3834 Birddog Drive, Klamath Falls, OR 97603
MLS# 220230401Listed by: COLDWELL BANKER HOLMAN PREMIER  $232,500Pending3 beds 3 baths2,028 sq. ft.
1945 Wiard Street, Klamath Falls, OR 97603
MLS# 220230361Listed by: INFINITY REAL ESTATE GROUP-KELLER WILLIAMS REALTY SOUTHERN OREGON


Protect your home and budget from life's surprises with an Assurant Home Warranty, backed by a partner that supports you through every step of homeownership. Explore Plans.
© 2023 - 2026 ERA Franchise Systems LLC. All rights reserved. ERA Franchise Systems LLC fully supports the principles of the Fair Housing Act and the Equal Opportunity Act. ERA, ERA Real Estate powered, and their respective logos are registered service marks of ERA Franchise Systems LLC. Each office is independently owned and operated.