
2717 Old Midland Road, Klamath Falls, OR 97603
Local realty services provided by:Duke Warner Realty ERA Powered
2717 Old Midland Road,Klamath Falls, OR 97603
$295,000
- 3 Beds
- 1 Baths
- 1,104 sq. ft.
- Single family
- Active
Listed by: margot r durand
Office: fisher nicholson realty, llc.
MLS#:220227510
Source:OR_SOMLS
Price summary
- Price:$295,000
- Price per sq. ft.:$267.21
About this home
Create your own mini homestead on nearly 5 acres in the quiet South Suburbs! This spacious 3-bedroom, 1-bath home offers room to spread out and plenty of opportunity to bring your vision to life. The large kitchen features a huge island, perfect for gathering, cooking, and everyday living. Outside, the possibilities are endless with fenced and cross-fenced acreage ready for animals, gardening, and more. A barn, greenhouse, dog run, and multiple storage buildings provide the infrastructure to get started right away. Enjoy peaceful mornings and beautiful sunsets from the expansive deck, surrounded by space and privacy. Located in the sought-after Henley School District, this property offers the perfect blend of country living, convenience, and potential. Bring your animals, garden plans, and imagination--this is a rare opportunity to make a property truly your own!
Contact an agent
Home facts
- Year built:1932
- Subdivision & Development:N/A
- Listing ID #:220227510
- Added:62 day(s) ago
- Updated:October 24, 2026 at 02:36 PM
Rooms and interior
- Bedrooms:3
- Total bathrooms:1
- Full bathrooms:1
- Flooring:Carpet, Hardwood, Laminate, Tile
- Kitchen Description:Cooktop, Dishwasher, Oven, Range, Refrigerator
- Living area:1,104 sq. ft.
Heating and cooling
- Cooling:Wall/Window Unit(s)
- Heating:Oil
Structure and exterior
- Roof:Metal
- Year built:1932
- Building area:1,104 sq. ft.
- Lot area:4.9 Acres
- Lot Features:Fenced, Garden, Level, Pasture
- Architectural Style:Ranch
- Construction Materials:Frame
- Foundation Description:Concrete Perimeter
- Levels:1 Story
Schools
- High school:Henley High
- Middle school:Henley Middle
- Elementary school:Henley Elem
Utilities
- Water:Well
- Sewer:Septic Tank
Finances and disclosures
- Price:$295,000
- Price per sq. ft.:$267.21
- Tax amount:$1,325 (2025)
Features and amenities
- Appliances:Cooktop, Dishwasher, Oven, Range, Refrigerator, Water Heater
Parking
- Parking description:Driveway, RV Access/Parking
New listings near 2717 Old Midland Road
- New
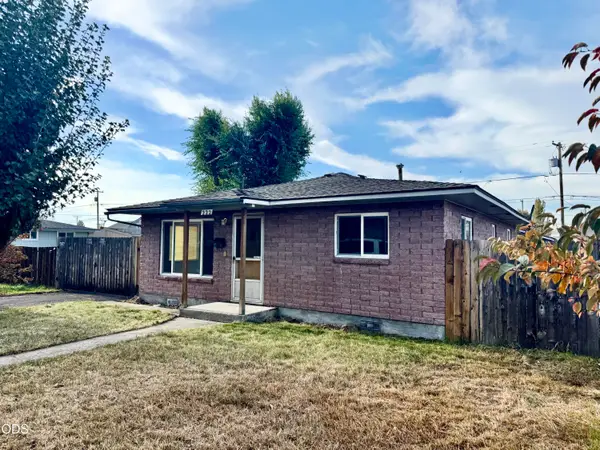 $259,000Active2 beds 1 baths1,008 sq. ft.
222 Martin Street, Klamath Falls, OR 97601
MLS# 220230333Listed by: EXP REALTY, LLC - New
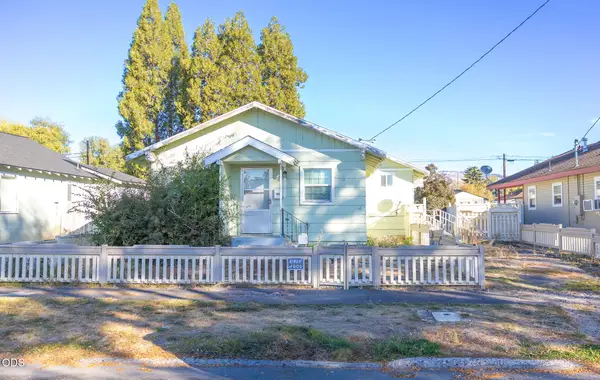 $180,000Active3 beds 2 baths1,160 sq. ft.
2241 Applegate Avenue, Klamath Falls, OR 97601
MLS# 220230340Listed by: INFINITY REAL ESTATE GROUP-KELLER WILLIAMS REALTY SOUTHERN OREGON - New
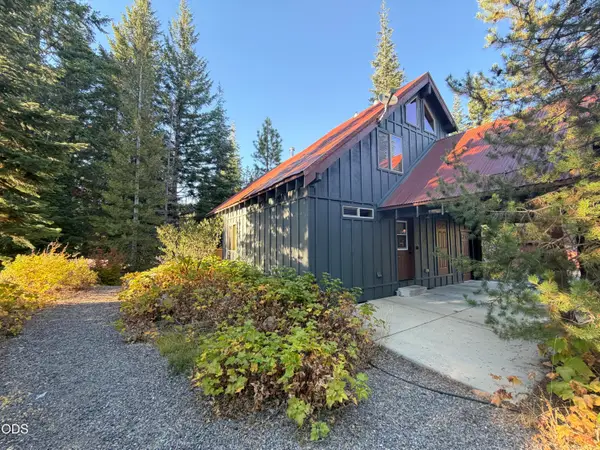 $350,000Active1 beds 1 baths710 sq. ft.
41734 Timber Circle, Klamath Falls, OR 97601
MLS# 220230287Listed by: MURPHY REAL ESTATE GROUP LLC - New
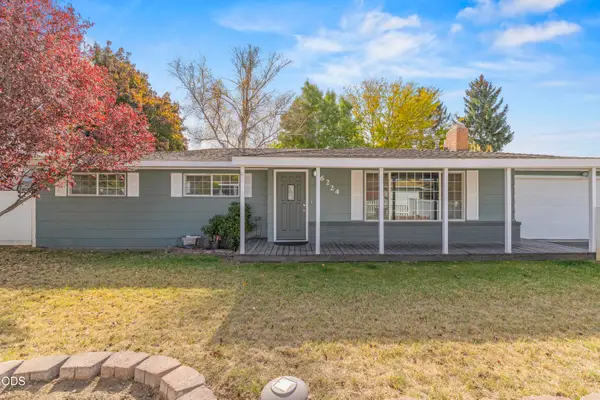 $339,900Active3 beds 2 baths1,853 sq. ft.
6224 Winema Way, Klamath Falls, OR 97603
MLS# 220230416Listed by: ROOTS REAL ESTATE COLLECTIVE LLC. - New
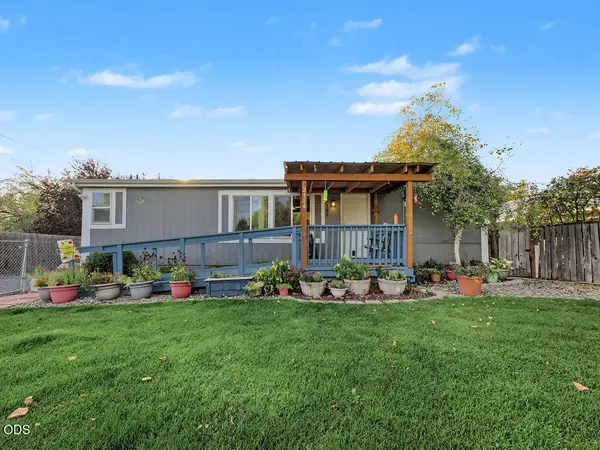 $279,000Active3 beds 2 baths1,080 sq. ft.
2184 Ogden Street, Klamath Falls, OR 97603
MLS# 220230409Listed by: COLDWELL BANKER HOLMAN PREMIER - New
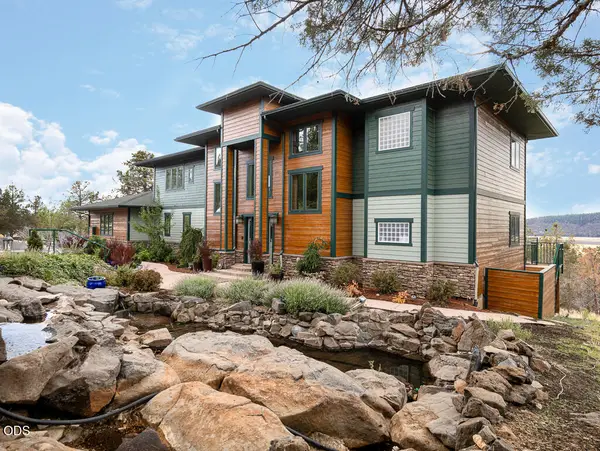 $675,000Active3 beds 4 baths2,991 sq. ft.
4728 Coopers Hawk Road, Klamath Falls, OR 97601
MLS# 220230407Listed by: VANTAGE POINT BROKERS, LLC - New
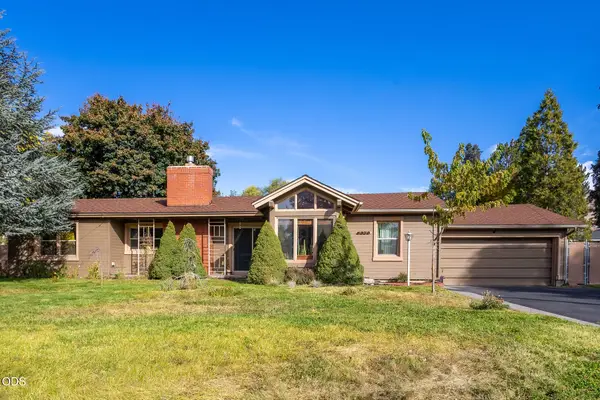 $410,000Active4 beds 2 baths2,161 sq. ft.
5329 Bryant Avenue, Klamath Falls, OR 97603
MLS# 220230408Listed by: FISHER NICHOLSON REALTY, LLC - New
 $2,495,000Active10.1 Acres
0 Crystal Springs Road, Klamath Falls, OR 97603
MLS# 220230390Listed by: COLDWELL BANKER HOLMAN PREMIER - New
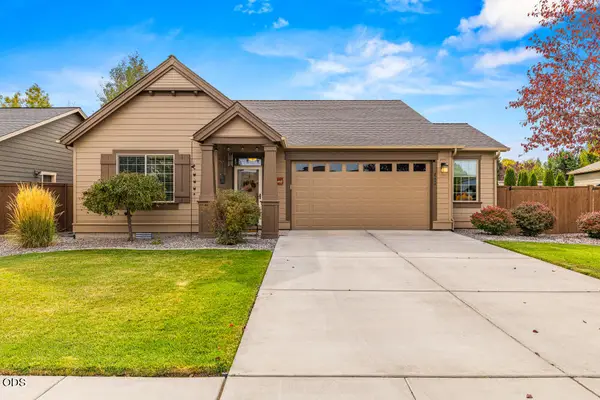 $425,000Active3 beds 2 baths1,716 sq. ft.
3834 Birddog Drive, Klamath Falls, OR 97603
MLS# 220230401Listed by: COLDWELL BANKER HOLMAN PREMIER  $232,500Pending3 beds 3 baths2,028 sq. ft.
1945 Wiard Street, Klamath Falls, OR 97603
MLS# 220230361Listed by: INFINITY REAL ESTATE GROUP-KELLER WILLIAMS REALTY SOUTHERN OREGON


Protect your home and budget from life's surprises with an Assurant Home Warranty, backed by a partner that supports you through every step of homeownership. Explore Plans.
© 2023 - 2026 ERA Franchise Systems LLC. All rights reserved. ERA Franchise Systems LLC fully supports the principles of the Fair Housing Act and the Equal Opportunity Act. ERA, ERA Real Estate powered, and their respective logos are registered service marks of ERA Franchise Systems LLC. Each office is independently owned and operated.