
4208 Pepperwood Drive, Klamath Falls, OR 97603
Local realty services provided by:Duke Warner Realty ERA Powered
4208 Pepperwood Drive,Klamath Falls, OR 97603
$320,000
- 4 Beds
- 2 Baths
- 1,372 sq. ft.
- Single family
- Pending
Listed by: nicole schmerbach
Office: fisher nicholson realty, llc.
MLS#:220226874
Source:OR_SOMLS
Price summary
- Price:$320,000
- Price per sq. ft.:$233.24
About this home
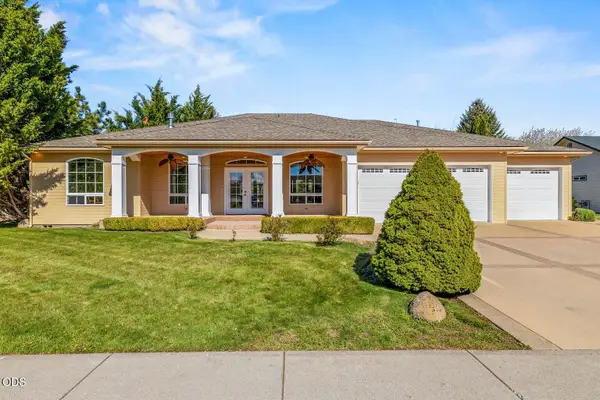
Turn-key 4-bedroom, 1.5-bath home on a spacious corner lot. In-ground sprinklers, RV parking, fully fenced yard, attached two-car garage W/ a workshop area . Inside, you'll find a functional floor plan with hardwood flooring, an inviting living room w/ electric fireplace, and an open kitchen with recently upgraded appliances. A versatile bonus room offers additional living space and is equipped with a mini-split cooling system and upgraded laminate flooring. Recent improvements include an HVAC system and water heater (2024); carpet was upgraded 08/07/26; fresh interior paint; upgraded front living room window; gutters around the back of the house/ side yard have been replaced, and the doors into the garage from the house and side yard are fire-rated garage doors. Step outside to enjoy the covered back patio, the perfect place to relax and unwind on peaceful evenings. With thoughtful updates, ample storage, and room for your RV, this move-in-ready home is ready for its next owner.
Contact an agent
Home facts
- Year built:1971
- Subdivision & Development:Winchester
- Listing ID #:220226874
- Added:37 day(s) ago
- Updated:September 18, 2026 at 04:59 PM
Rooms and interior
- Bedrooms:4
- Total bathrooms:2
- Full bathrooms:1
- Half bathrooms:1
- Flooring:Carpet, Hardwood, Laminate
- Kitchen Description:Dishwasher, Microwave, Range, Refrigerator
- Living area:1,372 sq. ft.
Heating and cooling
- Cooling:Evaporative Cooling
- Heating:Forced Air, Natural Gas
Structure and exterior
- Roof:Composition
- Year built:1971
- Building area:1,372 sq. ft.
- Lot area:0.19 Acres
- Lot Features:Fenced, Landscaped, Sprinkler Timer(s), Sprinklers In Front, Sprinklers In Rear
- Architectural Style:Ranch
- Construction Materials:Frame
- Foundation Description:Concrete Perimeter
- Levels:1 Story
Schools
- High school:Mazama High School
- Middle school:Brixner Junior High
- Elementary school:Peterson Elem
Utilities
- Water:Public
- Sewer:Public Sewer
Finances and disclosures
- Price:$320,000
- Price per sq. ft.:$233.24
- Tax amount:$1,673 (2025)
Features and amenities
- Appliances:Dishwasher, Microwave, Range, Refrigerator, Washer
Parking
- Parking description:Attached
- Garage:Yes
- Garage spaces:2
New listings near 4208 Pepperwood Drive
- New
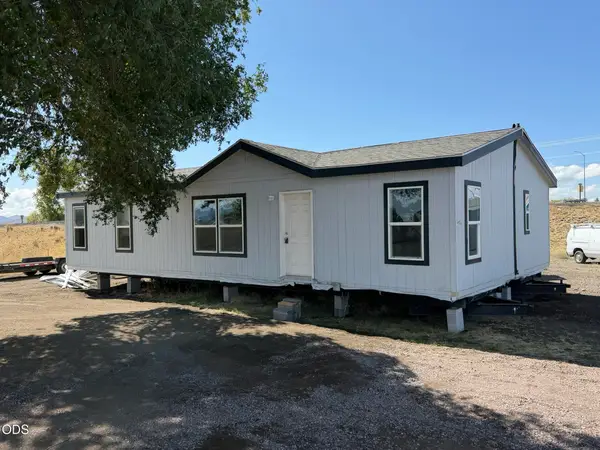 $99,500Active3 beds 2 baths1,296 sq. ft.
5555 Washburn Way, Klamath Falls, OR 97603
MLS# 220228867Listed by: COLDWELL BANKER HOLMAN PREMIER - New
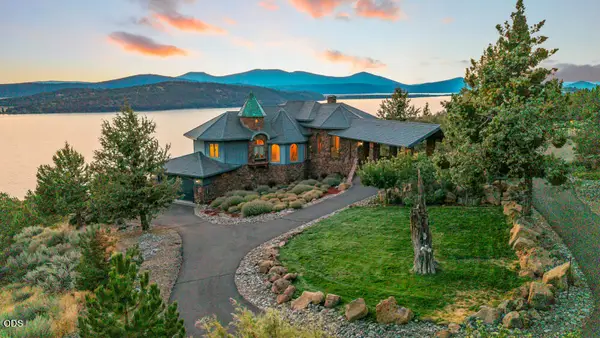 $1,850,000Active3 beds 4 baths5,677 sq. ft.
5120 Sunset Ridge Road, Klamath Falls, OR 97601
MLS# 220228853Listed by: LINCOLN HOMES INC. - New
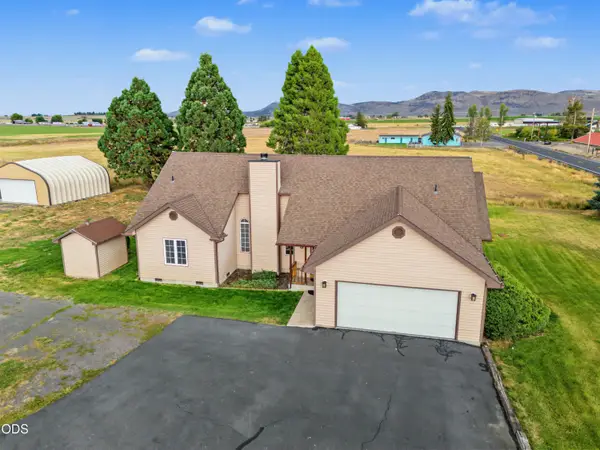 $735,000Active3 beds 3 baths1,790 sq. ft.
10505 Spring Lake Road, Klamath Falls, OR 97603
MLS# 220228820Listed by: ACTION REALTY - New
 $449,000Active3 beds 3 baths2,403 sq. ft.
1640 Ridgecrest Drive, Klamath Falls, OR 97601
MLS# 220228800Listed by: FISHER NICHOLSON REALTY, LLC - New
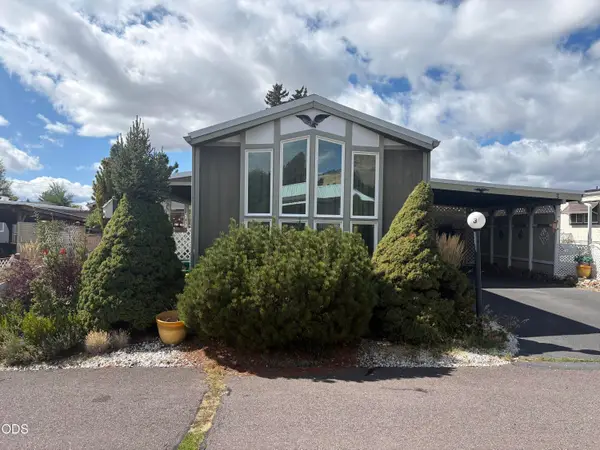 $55,000Active2 beds 2 baths924 sq. ft.
1622 Madison Street #APT 3, Klamath Falls, OR 97603
MLS# 220228761Listed by: CENTURY 21 SHOWCASE, REALTORS - New
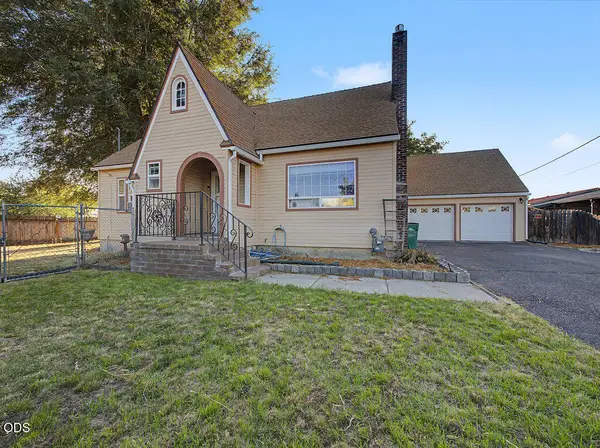 $335,000Active3 beds 2 baths1,880 sq. ft.
2760 Derby Street, Klamath Falls, OR 97603
MLS# 220228764Listed by: COLDWELL BANKER HOLMAN PREMIER - New
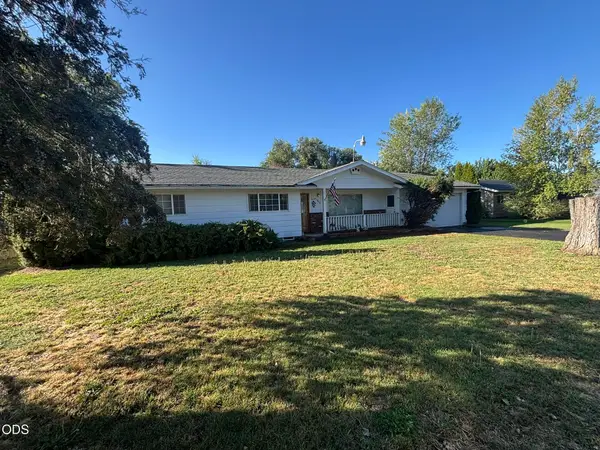 $299,000Active3 beds 2 baths1,608 sq. ft.
5436 Villa Drive, Klamath Falls, OR 97603
MLS# 220228765Listed by: WINDERMERE REAL ESTATE KF - New
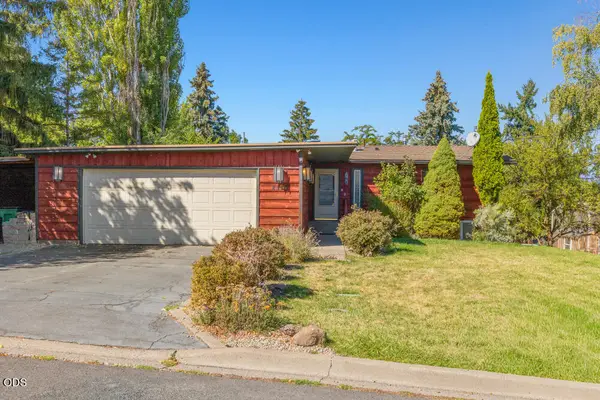 $525,000Active3 beds 3 baths2,700 sq. ft.
2530 Berkeley Street, Klamath Falls, OR 97601
MLS# 220228759Listed by: CENTURY 21 SHOWCASE, REALTORS - New
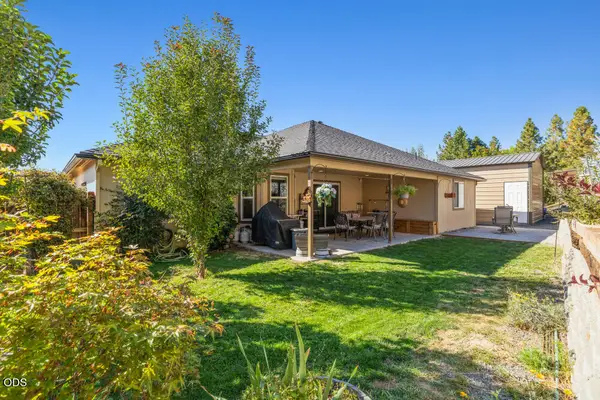 $449,000Active4 beds 2 baths1,704 sq. ft.
2161 Jeffrey Lane, Klamath Falls, OR 97603
MLS# 220228750Listed by: FISHER NICHOLSON REALTY, LLC - New
 $749,000Active3 beds 3 baths2,564 sq. ft.
2835 Front Street, Klamath Falls, OR 97601
MLS# 220228728Listed by: KELLER WILLIAMS REALTY SOUTHERN OREGON


Protect your home and budget from life's surprises with an Assurant Home Warranty, backed by a partner that supports you through every step of homeownership. Explore Plans.
© 2023 - 2026 ERA Franchise Systems LLC. All rights reserved. ERA Franchise Systems LLC fully supports the principles of the Fair Housing Act and the Equal Opportunity Act. ERA, ERA Real Estate powered, and their respective logos are registered service marks of ERA Franchise Systems LLC. Each office is independently owned and operated.