
4706 Onyx Avenue, Klamath Falls, OR 97603
Local realty services provided by:Duke Warner Realty ERA Powered
4706 Onyx Avenue,Klamath Falls, OR 97603
$320,000
- 3 Beds
- 1 Baths
- 1,204 sq. ft.
- Single family
- Active
Listed by: erica abel
Office: infinity real estate group-keller williams realty southern oregon
MLS#:220226850
Source:OR_SOMLS
Price summary
- Price:$320,000
- Price per sq. ft.:$265.78
About this home
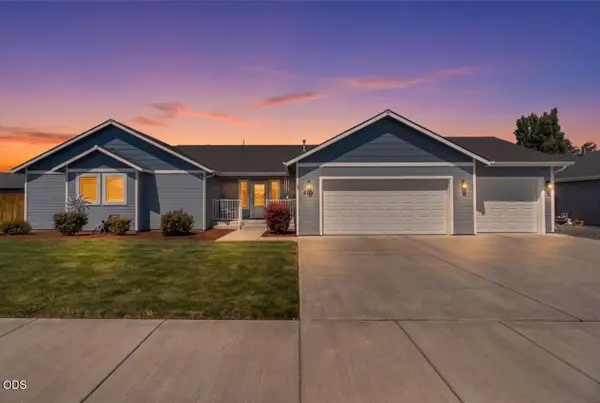
Charming, updated & move-in ready! This 3-bedroom, 1-bath brick home is packed with features inside and out. Fresh interior paint and beautiful hardwood floors create a warm, inviting feel, while upgraded appliances and a newer roof add everyday convenience and peace of mind. Step outside to a fenced yard with front & back sprinklers, KID irrigation, and a covered back patio--perfect for summer BBQs, entertaining, or relaxing in the shade. Bring the RV! Dedicated RV parking with 30-amp service makes it easy to keep your recreational vehicles ready for the next adventure. Solid brick construction, great outdoor space, and desirable upgrades make this home one you won't want to miss!
Contact an agent
Home facts
- Year built:1958
- Subdivision & Development:Summers Lane Homes
- Listing ID #:220226850
- Added:1 day(s) ago
- Updated:August 12, 2026 at 03:05 PM
Rooms and interior
- Bedrooms:3
- Total bathrooms:1
- Full bathrooms:1
- Flooring:Hardwood
- Bathrooms Description:Shower/Tub Combo
- Kitchen Description:Dishwasher, Microwave, Range, Refrigerator
- Bedroom Description:Primary Downstairs
- Living area:1,204 sq. ft.
Heating and cooling
- Heating:Forced Air, Natural Gas
Structure and exterior
- Roof:Composition
- Year built:1958
- Building area:1,204 sq. ft.
- Lot area:0.26 Acres
- Lot Features:Fenced, Landscaped, Level, Sprinkler Timer(s), Sprinklers In Front, Sprinklers In Rear
- Architectural Style:Ranch
- Construction Materials:Brick
- Foundation Description:Concrete Perimeter
- Levels:1 Story
Schools
- High school:Mazama High School
- Middle school:Brixner Junior High
- Elementary school:Peterson Elem
Utilities
- Water:Public
- Sewer:Public Sewer
Finances and disclosures
- Price:$320,000
- Price per sq. ft.:$265.78
- Tax amount:$1,827 (2025)
Features and amenities
- Appliances:Dishwasher, Microwave, Range, Refrigerator, Water Heater
Parking
- Parking description:Asphalt, Attached, Driveway, Garage Door Opener, RV Access/Parking
- Garage:Yes
- Garage spaces:2
New listings near 4706 Onyx Avenue
- New
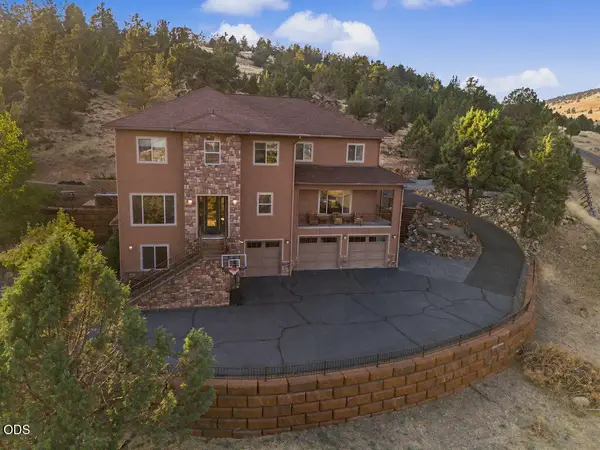 $1,150,000Active4 beds 4 baths5,894 sq. ft.
2706 Vale Road, Klamath Falls, OR 97603
MLS# 220226894Listed by: INFINITY REAL ESTATE GROUP-KELLER WILLIAMS REALTY SOUTHERN OREGON - New
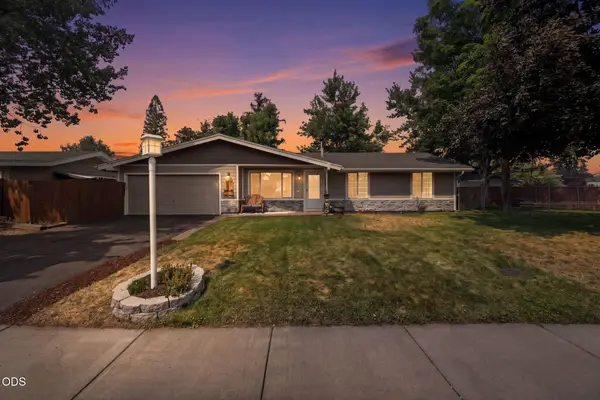 $338,000Active4 beds 2 baths1,372 sq. ft.
4208 Pepperwood, Klamath Falls, OR 97603
MLS# 220226874Listed by: FISHER NICHOLSON REALTY, LLC - New
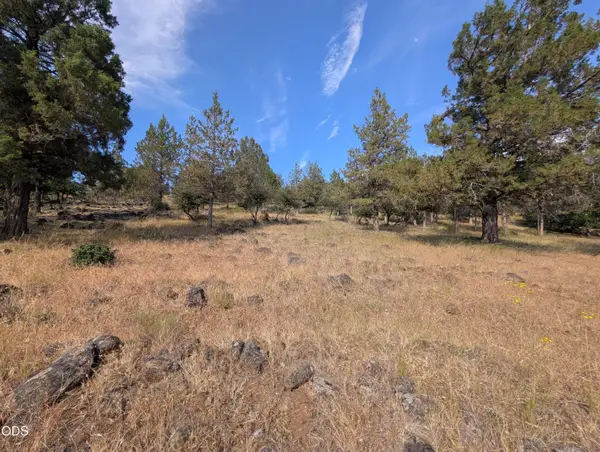 $18,499Active0.36 Acres
0 Kestrel #711, Klamath Falls, OR 97601
MLS# 220226879Listed by: EXP REALTY, LLC - New
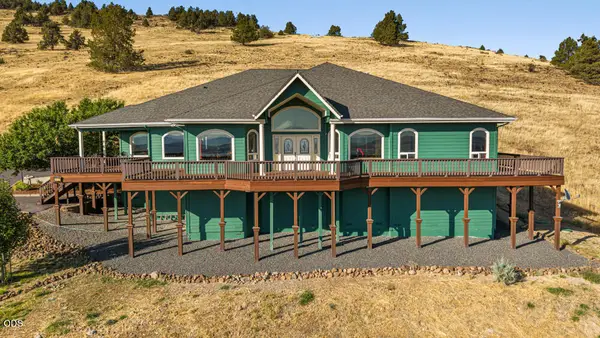 $799,980Active4 beds 5 baths4,411 sq. ft.
3427 Plum Hill Road, Klamath Falls, OR 97601
MLS# 220226863Listed by: LINCOLN HOMES INC. - New
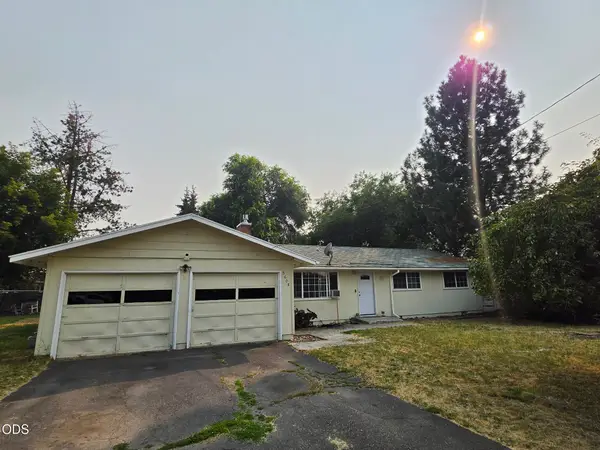 $280,000Active3 beds 1 baths1,400 sq. ft.
5608 Bel Aire Drive, Klamath Falls, OR 97603
MLS# 220226868Listed by: FISHER NICHOLSON REALTY, LLC - New
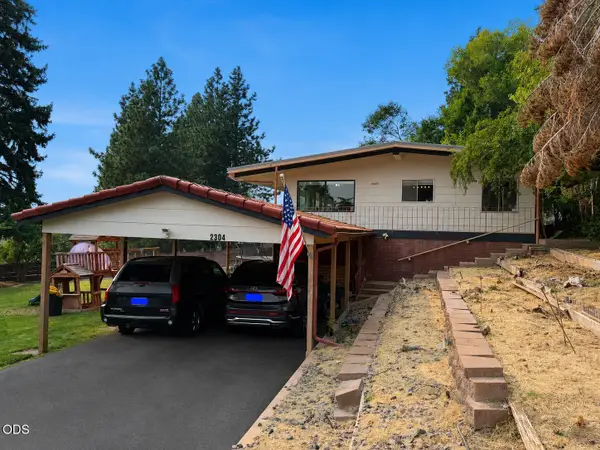 $419,000Active4 beds 3 baths2,940 sq. ft.
2304 Western Street, Klamath Falls, OR 97603
MLS# 220226862Listed by: FISHER NICHOLSON REALTY, LLC - New
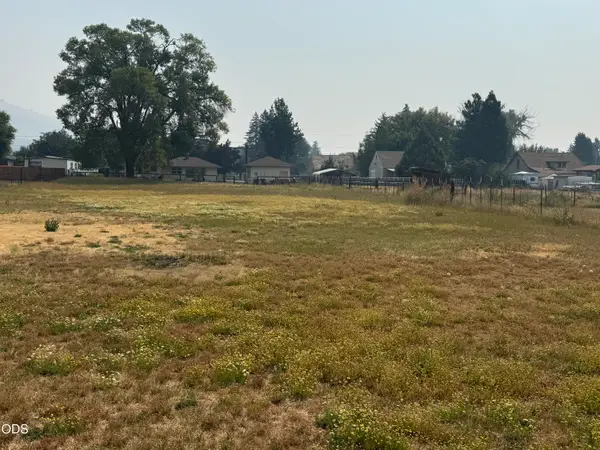 $99,000Active0.86 Acres
2531 Kane Street, Klamath Falls, OR 97603
MLS# 220226844Listed by: FISHER NICHOLSON REALTY, LLC - New
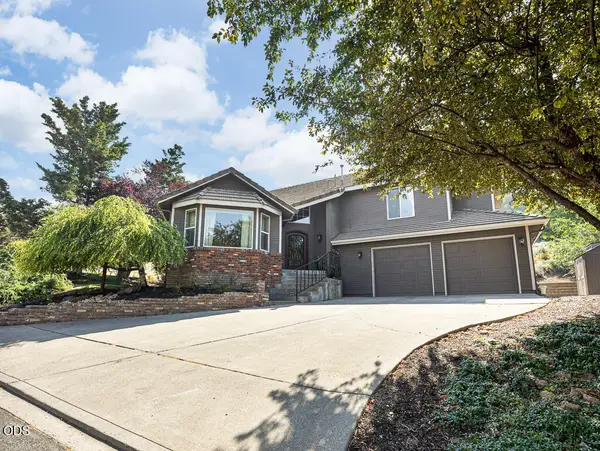 $610,000Active4 beds 3 baths2,685 sq. ft.
335 Mountain View Boulevard, Klamath Falls, OR 97601
MLS# 220226846Listed by: EXP REALTY LLC. - New
 $517,000Active3 beds 2 baths1,756 sq. ft.
5101 Briana Drive, Klamath Falls, OR 97603
MLS# 220226799Listed by: ACTION REALTY


Protect your home and budget from life's surprises with an Assurant Home Warranty, backed by a partner that supports you through every step of homeownership. Explore Plans.
© 2023 - 2026 ERA Franchise Systems LLC. All rights reserved. ERA Franchise Systems LLC fully supports the principles of the Fair Housing Act and the Equal Opportunity Act. ERA, ERA Real Estate powered, and their respective logos are registered service marks of ERA Franchise Systems LLC. Each office is independently owned and operated.