
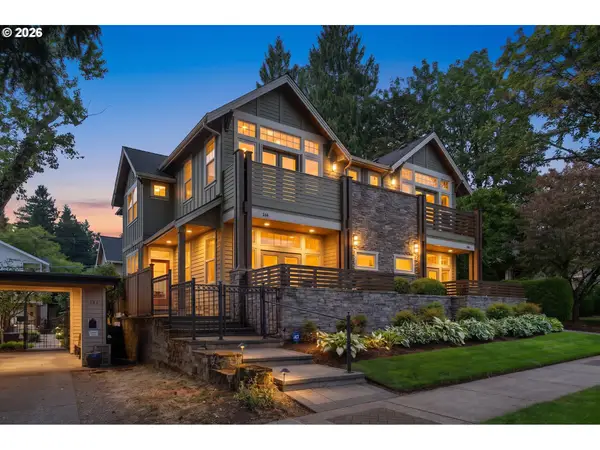
426 7th St, Lake Oswego, OR 97034
Local realty services provided by:Knipe Realty ERA Powered
426 7th St,Lakeoswego, OR 97034
$1,650,000
- 4 Beds
- 3 Baths
- 3,088 sq. ft.
- Single family
- Active
Listed by: kendall bergstrom-delancellotti, ty delancellotti
Office: cascade hasson sotheby's international realty503-420-8650
MLS#:498498730
Source:PORTLAND
Price summary
- Price:$1,650,000
- Price per sq. ft.:$534.33
About this home
Ideally situated in the First Addition neighborhood of Lake Oswego, this home is moments from downtown's restaurants and shops, walkable to the lake and farmers market, and perfectly positioned to enjoy everything Lake Oswego has to offer. A sunny front porch welcomes you home, and inside, hardwood floors run throughout the main level while high ceilings carry through every level. The main level flows openly between a family room centered around a gas fireplace and a dining area, with the kitchen just beyond featuring bright white cabinetry, a central island, granite countertops, stainless steel appliances, and built-in wine storage. The kitchen opens directly to a generous back patio and fully fenced yard, ideal for outdoor dining and gathering. A laundry room with built-in cabinets and a sink, a half bath, and a detached two-car garage complete the main level. Upstairs, the primary suite occupies its own private wing with a view of Mt. Hood, and a French door entry leads into a spa-like en suite bath with dual sinks, a soaking tub, a walk-in shower, and an expansive walk-in closet with built-ins. Two additional bedrooms in the opposite wing share a full bath. The third floor adds a bonus room with a built-in wet bar, vaulted ceilings, and skylights, alongside a bedroom well suited as guest quarters or a separate living area. Served by the highly regarded Lake Oswego School District, with Forest Hills Elementary just a short walk away and Our Lady of the Lake School directly across the street, and a Walk Score of 90, the location is just as compelling as the home itself....
Contact an agent
Home facts
- Year built:2002
- Subdivision & Development:FIRST ADDITION
- Listing ID #:498498730
- Added:1 day(s) ago
- Updated:September 17, 2026 at 01:22 AM
Rooms and interior
- Bedrooms:4
- Total bathrooms:3
- Full bathrooms:2
- Half bathrooms:1
- Bathrooms Description:Soaking Tub
- Kitchen Description:Built In Oven, Built In Range, Dishwasher, Disposal, Free Standing Refrigerator, Gas Appliances, Island, Microwave, Range Hood, Stainless Steel Appliance, Wine Cooler
- Basement Description:Crawl Space
- Living area:3,088 sq. ft.
Heating and cooling
- Cooling:Central Air
- Heating:Forced Air
Structure and exterior
- Roof:Composition, Shingle
- Year built:2002
- Building area:3,088 sq. ft.
- Lot area:0.14 Acres
- Lot Features:Gentle Sloping, Level
- Architectural Style:Traditional
- Exterior Features:Fenced, Porch, Yard
- Foundation Description:Concrete Perimeter
- Levels:3 Stories
Schools
- High school:Lake Oswego
- Middle school:Lake Oswego
- Elementary school:Forest Hills
Utilities
- Water:Public Water
- Sewer:Public Sewer
Finances and disclosures
- Price:$1,650,000
- Price per sq. ft.:$534.33
- Tax amount:$14,635 (2025)
Features and amenities
- Laundry features:Washer/Dryer
- Amenities:Ceiling Fan, Double Pane Window(s), Hardwood Floors, High Ceilings, Laundry, Vaulted Ceiling, Vinyl Floors, Vinyl Frame Windows, Wall To Wall Carpet, Wood Floors
Parking
- Total parking spaces:2
- Parking description:Driveway, On street
- Garage spaces:2
 All information provided is deemed reliable but is not guaranteed and should be independently verified. The content relating to real estate for sale on this web site comes in part from the IDX program of the RMLS of Portland Oregon. Real estate listings held by brokerage firms other than Knipe Realty ERA Powered are marked with the RMLS logo and detailed information about these properties includes the names of the listing brokers. Copyright 2026 RMLS, Portland, Oregon. Last updated: September 17, 2026
New listings near 426 7th St
- New
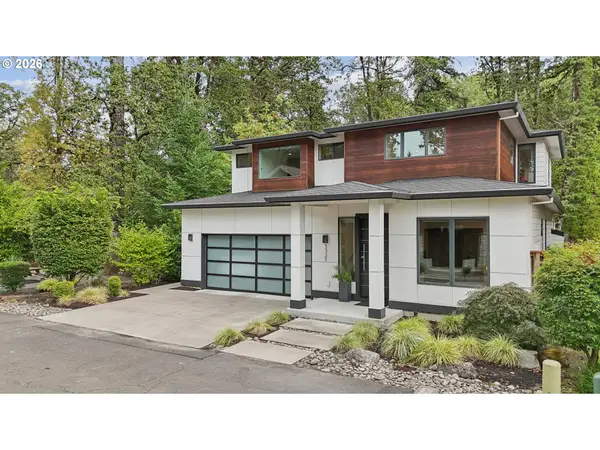 $1,400,000Active4 beds 3 baths2,892 sq. ft.
5321 Carman Grove Ln, LakeOswego, OR 97035
MLS# 100210638Listed by: WORKS REAL ESTATE - Open Sun, 11am to 1pmNew
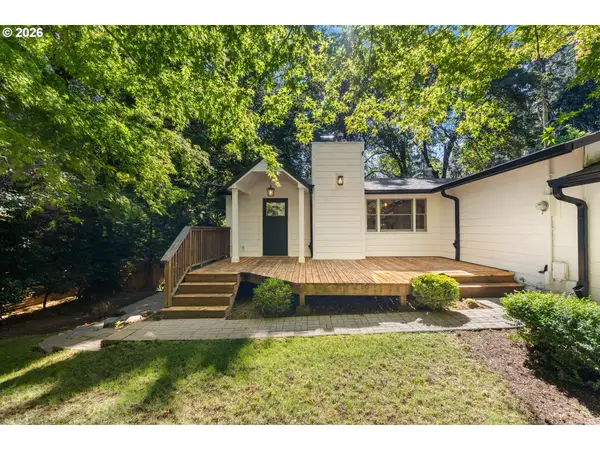 $799,000Active4 beds 2 baths2,236 sq. ft.
4596 Lamont Way, LakeOswego, OR 97035
MLS# 476488795Listed by: PREMIERE PROPERTY GROUP, LLC - New
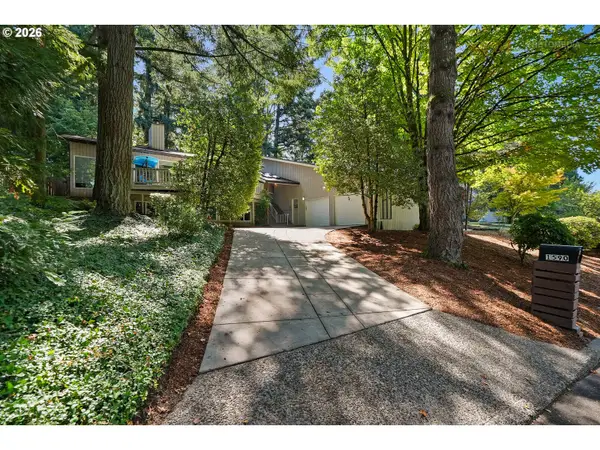 $850,000Active4 beds 3 baths2,812 sq. ft.
1590 Woodland Ter, LakeOswego, OR 97034
MLS# 487811347Listed by: BERKSHIRE HATHAWAY HOMESERVICES NW REAL ESTATE - New
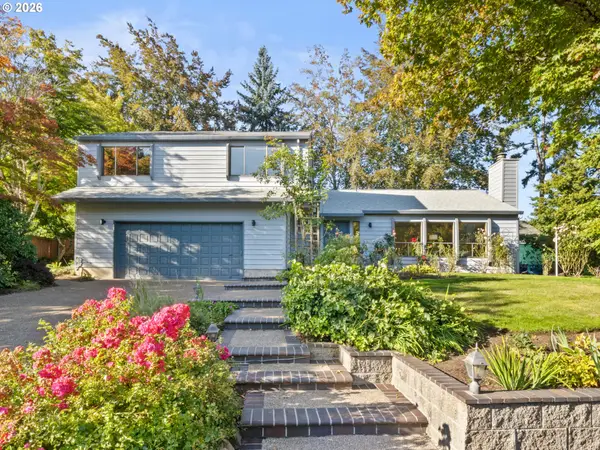 $949,000Active4 beds 3 baths2,533 sq. ft.
801 Timberline Dr, LakeOswego, OR 97034
MLS# 708904464Listed by: REAL BROKER - New
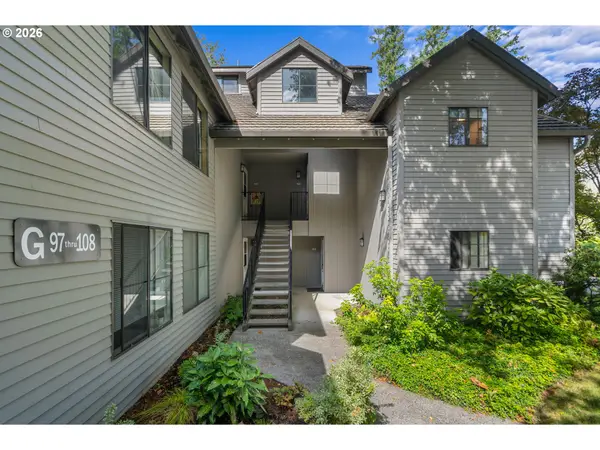 $287,000Active2 beds 1 baths767 sq. ft.
4000 Carman Dr #G108, LakeOswego, OR 97035
MLS# 299861100Listed by: KELLER WILLIAMS SUNSET CORRIDOR - New
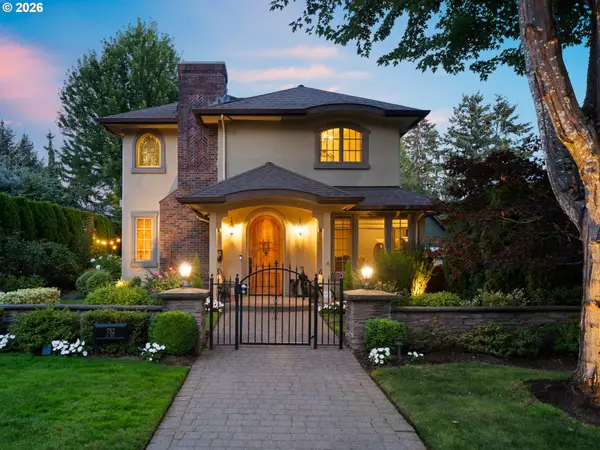 $1,795,000Active3 beds 3 baths2,818 sq. ft.
752 E Ave, LakeOswego, OR 97034
MLS# 129394308Listed by: REAL BROKER - New
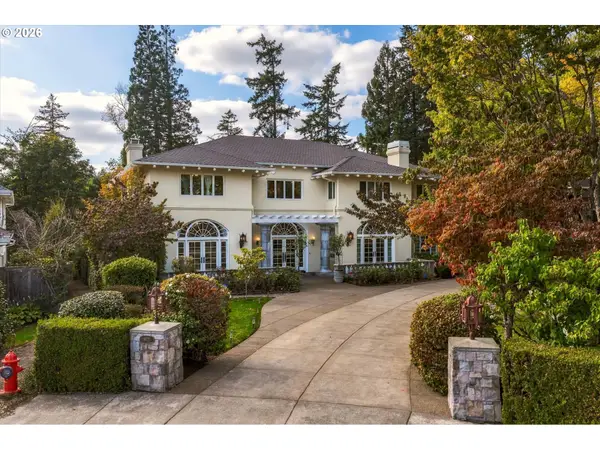 $2,995,000Active4 beds 7 baths7,534 sq. ft.
1677 Leslie Ln, LakeOswego, OR 97034
MLS# 215676277Listed by: HARNISH COMPANY REALTORS - New
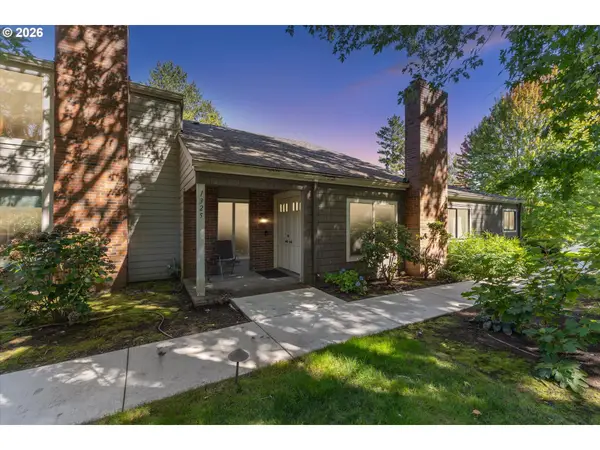 $425,000Active3 beds 2 baths1,393 sq. ft.
1325 Bonniebrae Dr, LakeOswego, OR 97034
MLS# 559780986Listed by: THE AGENCY PORTLAND - Open Thu, 5 to 7pmNew
 $1,400,000Active3 beds 4 baths2,160 sq. ft.
554 5th St, LakeOswego, OR 97034
MLS# 365307446Listed by: OPT


Protect your home and budget from life's surprises with an Assurant Home Warranty, backed by a partner that supports you through every step of homeownership. Explore Plans.
© 2023 - 2026 ERA Franchise Systems LLC. All rights reserved. ERA Franchise Systems LLC fully supports the principles of the Fair Housing Act and the Equal Opportunity Act. ERA, ERA Real Estate powered, and their respective logos are registered service marks of ERA Franchise Systems LLC. Each office is independently owned and operated.