
1938 NE 71st, Lincoln City, OR 97367
Local realty services provided by:Knipe Realty ERA Powered
1938 NE 71st,Lincoln City, OR 97367
$429,000
- 2 Beds
- 1 Baths
- 1,232 sq. ft.
- Single family
- Active
Listed by: feather ann hryczyk
Office: realty one group at the beach,
MLS#:26-2298
Source:OR_LCBR
Price summary
- Price:$429,000
- Price per sq. ft.:$348.21
About this home
Whether you're looking for a cozy beach retreat, full-time coastal living, or a property with room to create something more, this one is all about LOCATION and THE OCEAN VIEWS! Located on an oversized lot (about 56x153) there is likely room to expand. 1 bedroom in the daylight basement and the other is on the main floor. This time capsule is cute just the way it is or jazz it up to suit your needs. You can't beat the view!
Contact an agent
Home facts
- Year built:1950
- Subdivision & Development:Foothills - Road's End
- Listing ID #:26-2298
- Added:1 day(s) ago
- Updated:August 21, 2026 at 12:44 AM
Rooms and interior
- Bedrooms:2
- Total bathrooms:1
- Full bathrooms:1
- Rooms Total:5
- Flooring:Carpet, Vinyl
- Kitchen Description:Electric Range, Microwave, Refrigerator
- Basement:Yes
- Basement Description:Concrete Perimeter, Slab
- Living area:1,232 sq. ft.
Heating and cooling
- Heating:Electric, Wood, Zoned
Structure and exterior
- Year built:1950
- Building area:1,232 sq. ft.
- Lot area:0.18 Acres
- Architectural Style:Cottage
- Construction Materials:Shake Siding
- Foundation Description:Concrete Perimeter, Slab
Utilities
- Water:Public
- Sewer:Public Sewer
Finances and disclosures
- Price:$429,000
- Price per sq. ft.:$348.21
- Tax amount:$5,097 (2026)
Features and amenities
- Appliances:Electric Range, Microwave, Refrigerator, Water Heater
Parking
- Parking description:Off Street
New listings near 1938 NE 71st
- New
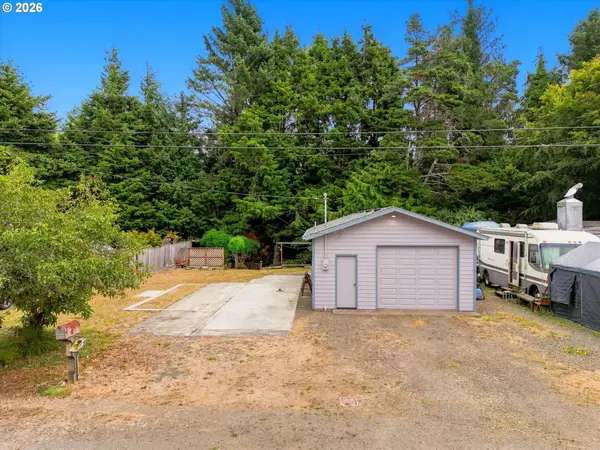 $225,000Active0.18 Acres
550 SE Reef Ave Se #20000, LincolnCity, OR 97367
MLS# 629294112Listed by: REALTY ONE GROUP AT THE BEACH
- Open Sat, 11am to 1pmNew
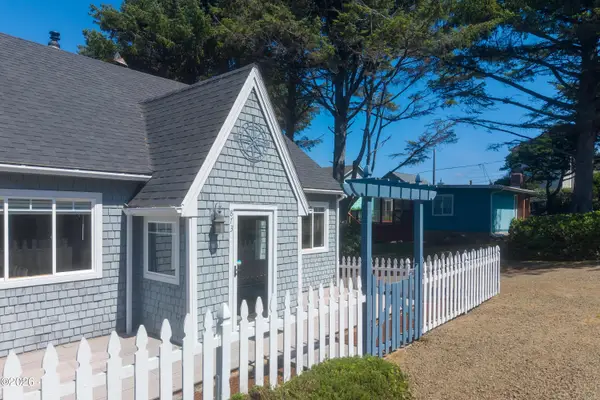 $625,000Active3 beds 3 baths2,040 sq. ft.
873 SW 8th, Lincoln City, OR 97367
MLS# 26-2288Listed by: CASCADE HASSON SOTHEBY'S INTERNATIONAL REALTY - Open Fri, 11am to 2pmNew
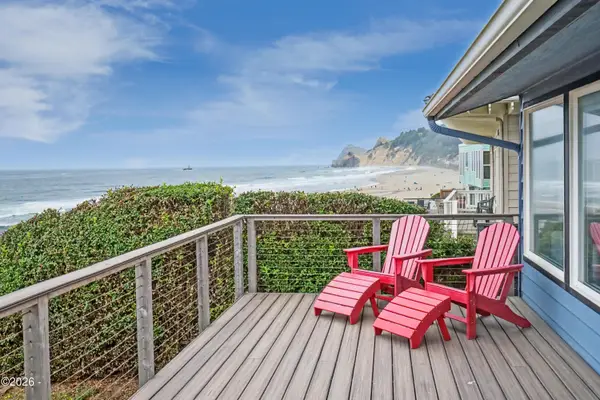 $925,000Active2 beds 1 baths1,013 sq. ft.
5753 NW Jetty, Lincoln City, OR 97367
MLS# 26-2264Listed by: EMERALD COAST REALTY - DEPOE BAY - New
 $450,000Active3 beds 2 baths1,127 sq. ft.
2305 NW Keel Ave, Lincoln City, OR 97367
MLS# 26-2280Listed by: LINCOLN CITY REALTY, LLC - New
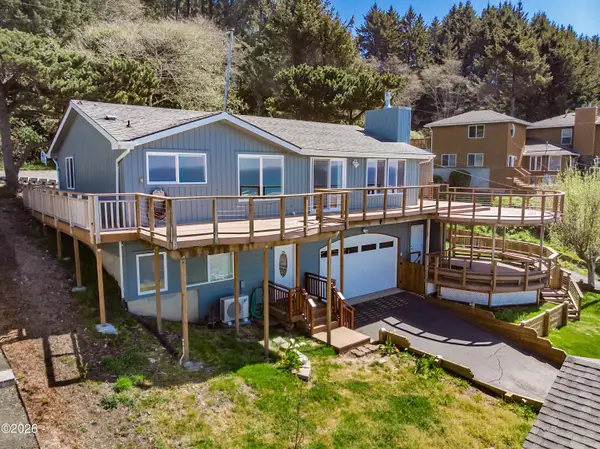 $889,000Active4 beds 4 baths2,298 sq. ft.
1935 NE 69th, Lincoln City, OR 97367
MLS# 26-2272Listed by: TAYLOR & TAYLOR REALTY COMPANY - New
 $225,000Active0.18 Acres
550 SE Reef Ave, Lincoln City, OR 97367
MLS# 26-2275Listed by: REALTY ONE GROUP AT THE BEACH, - New
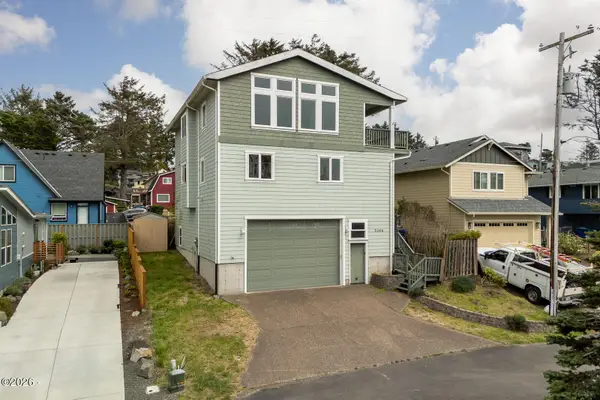 $639,000Active3 beds 4 baths2,760 sq. ft.
3246 NW Mast, Lincoln City, OR 97367
MLS# 26-2265Listed by: COLDWELL BANKER PROFESSIONAL GROUP - LINCOLN CITY - New
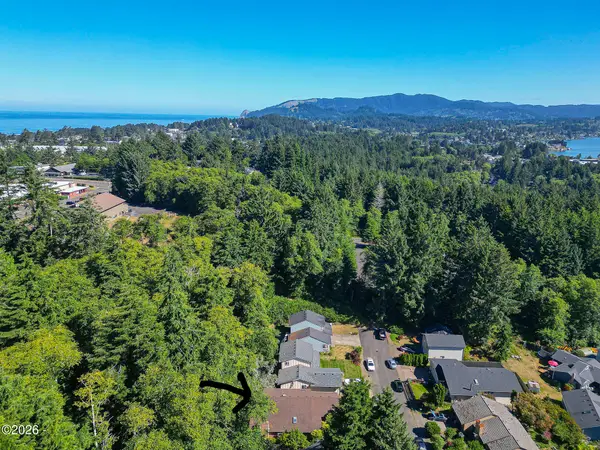 $499,999Active3 beds 2 baths1,567 sq. ft.
2085 NE Tide Ave, Lincoln City, OR 97367
MLS# 26-2263Listed by: THE LIGHTHOUSE GROUP LLC - New
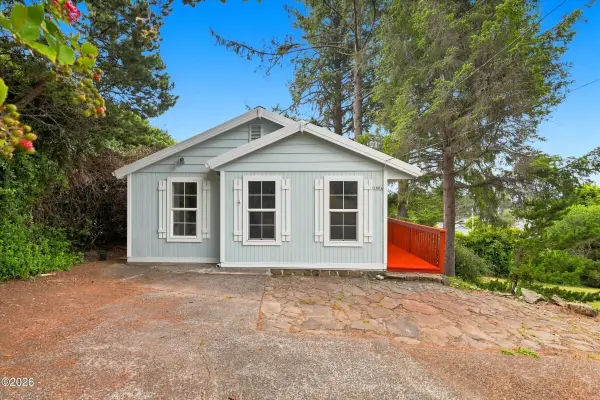 $385,000Active3 beds 2 baths1,293 sq. ft.
1604 NE 12th, Lincoln City, OR 97367
MLS# 26-2269Listed by: REALTY ONE GROUP AT THE BEACH,


Protect your home and budget from life's surprises with an Assurant Home Warranty, backed by a partner that supports you through every step of homeownership. Explore Plans.
© 2023 - 2026 ERA Franchise Systems LLC. All rights reserved. ERA Franchise Systems LLC fully supports the principles of the Fair Housing Act and the Equal Opportunity Act. ERA, ERA Real Estate powered, and their respective logos are registered service marks of ERA Franchise Systems LLC. Each office is independently owned and operated.