
19020 SW Christensen Rd, McMinnville, OR 97128
Local realty services provided by:ERA Freeman & Associates, Realtors
19020 SW Christensen Rd,McMinnville, OR 97128
$1,300,000
- 6 Beds
- 4 Baths
- 3,612 sq. ft.
- Single family
- Active
Upcoming open houses
- Sun, Oct 1802:00 pm - 04:00 pm
Listed by: kaden anderson
Office: keller williams realty portland premiere503-597-2444
MLS#:540448536
Source:PORTLAND
Price summary
- Price:$1,300,000
- Price per sq. ft.:$359.91
About this home
Imagine waking up to the peaceful sounds of the countryside, coffee in hand, surrounded by nature and the freedom of nearly two private acres. Just minutes from downtown McMinnville, this beautifully reimagined 6-bedroom modern farmhouse offers a lifestyle where luxury meets tranquility.Step inside to discover exceptional craftsmanship and inviting spaces designed for gathering. The chef's kitchen features custom cabinetry, quartz countertops, premium appliances, a designer range hood, and a wet/coffee bar. Your primary suite becomes a personal sanctuary, complete with a spa-inspired bath, soaking tub, custom walk-in shower, and extraordinary walk-in closet.Downstairs, imagine movie nights in your private theater, friendly competition in the game room, or evenings around the full bar and marble fireplace.Step outside, where everyday life feels like a vacation. Host summer gatherings beneath the covered patio, prepare dinner in the outdoor kitchen, or unwind beside the fireplace and fire pit as the sun sets. A swim spa, hot tub, and outdoor bathroom complete your private backyard resort. Wander across the expansive lawn, listen to the seasonal creek, and cross the charming footbridge as you soak in the beauty of country living.A remarkable 40×60 insulated shop with automotive lift, additional garage, and 20×40 RV parking with hookups offers endless possibilities for your passions.Enjoy peace of mind with a new metal roof, siding, well, updated septic, serviced HVAC, new electrical panel with generator hookup, and central vacuum.Spend weekends exploring nearby wineries and downtown McMinnville, or simply stay home and enjoy your own private retreat.Some homes offer beautiful spaces. Others offer an entirely different way of life. Come experience the difference....
Contact an agent
Home facts
- Year built:1978
- Listing ID #:540448536
- Added:4 day(s) ago
- Updated:October 18, 2026 at 12:16 PM
Rooms and interior
- Bedrooms:6
- Total bathrooms:4
- Full bathrooms:2
- Half bathrooms:2
- Bathrooms Description:Soaking Tub
- Kitchen Description:Built In Range, Butlers Pantry, Convection Oven, Cooktop, Double Oven, ENERGY STAR Qualified Appliances, Free Standing Refrigerator, Quartz, Range Hood, Stainless Steel Appliance, Tile, Water Purifier, Wine Cooler
- Basement Description:Daylight, Full Basement
- Living area:3,612 sq. ft.
Heating and cooling
- Cooling:Energy Star Air Conditioning
- Heating:Ceiling, Floor Furnance, Heat Pump
Structure and exterior
- Roof:Metal
- Year built:1978
- Building area:3,612 sq. ft.
- Lot area:1.84 Acres
- Lot Features:Seasonal, Trees, Wooded
- Architectural Style:Farmhouse, Modern
- Exterior Features:Built in Barbecue, Covered Deck, Covered Patio, Deck, Free Standing Hot Tub, Garden, Gas Hookup, Outdoor Fireplace, Patio, Porch, Public Road, RV Boat Storage, RV Hookup, RV Parking, Second Garage, Sprinkler, Tool Shed, Water Feature, Workshop, Yard
- Foundation Description:Concrete Perimeter
- Levels:2 Stories
Schools
- High school:McMinnville
- Middle school:Duniway
- Elementary school:Buel
Utilities
- Water:Well
- Sewer:Septic Tank
Finances and disclosures
- Price:$1,300,000
- Price per sq. ft.:$359.91
- Tax amount:$4,773 (2025)
Features and amenities
- Laundry features:Washer/Dryer
- Amenities:Double Pane Window(s), Garage Door Opener, Laundry, Plumbed for Central Vacuum, Vinyl Frame Windows
Parking
- Total parking spaces:2
- Parking description:Driveway, RV Access Parking
- Garage spaces:2
 All information provided is deemed reliable but is not guaranteed and should be independently verified. The content relating to real estate for sale on this web site comes in part from the IDX program of the RMLS of Portland Oregon. Real estate listings held by brokerage firms other than ERA Freeman & Associates, Realtors are marked with the RMLS logo and detailed information about these properties includes the names of the listing brokers. Copyright 2026 RMLS, Portland, Oregon. Last updated: October 18, 2026
New listings near 19020 SW Christensen Rd
- New
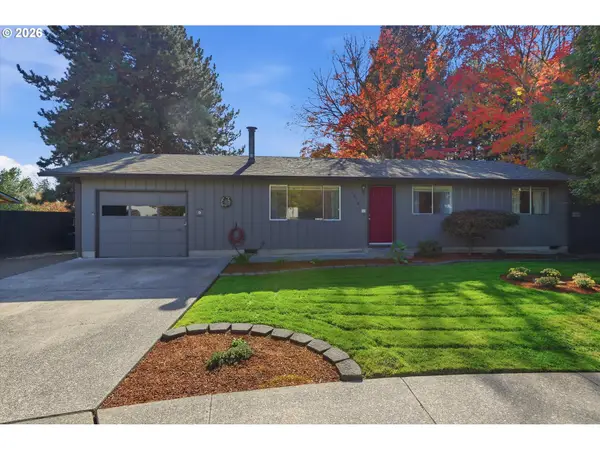 $399,900Active3 beds 2 baths1,040 sq. ft.
1424 NE 2nd Ct, McMinnville, OR 97128
MLS# 482191512Listed by: PERFORMANCE REAL ESTATE PROFESSIONALS - Open Sun, 12 to 2pm
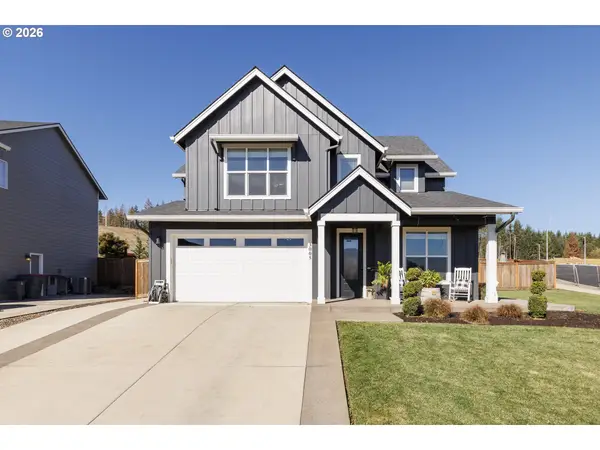 $734,000Pending4 beds 3 baths2,577 sq. ft.
3005 NW Elizabeth, McMinnville, OR 97128
MLS# 699146723Listed by: EQUITY OREGON REAL ESTATE - New
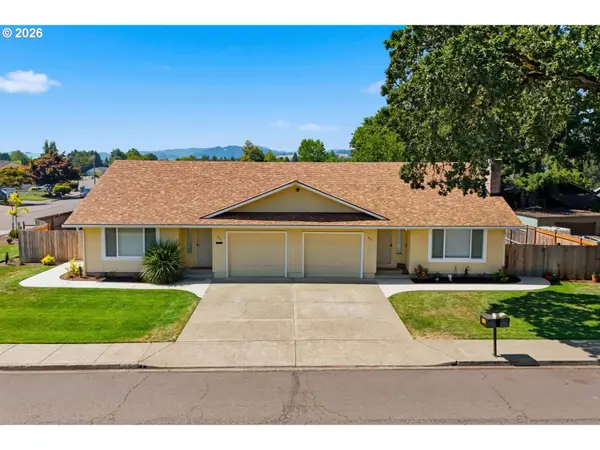 $550,000Active-- beds -- baths2,106 sq. ft.
931 SW Fleishauer Ln, McMinnville, OR 97128
MLS# 527549852Listed by: BAKER STREET REAL ESTATE, LLC - New
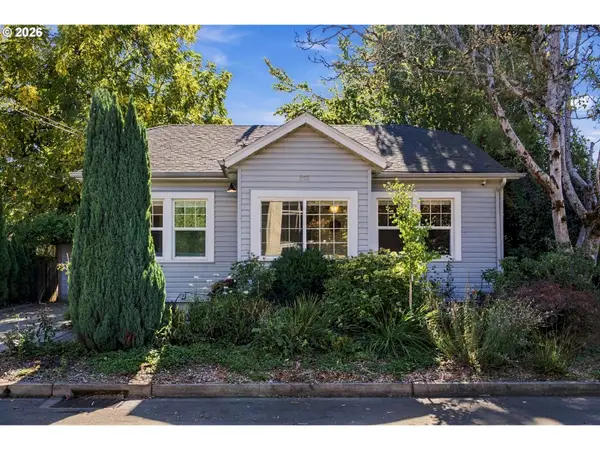 $435,000Active2 beds 1 baths1,560 sq. ft.
218 SE Washington St, McMinnville, OR 97128
MLS# 473904351Listed by: KELLER WILLIAMS REALTY PROFESSIONALS - Open Thu, 4 to 6pmNew
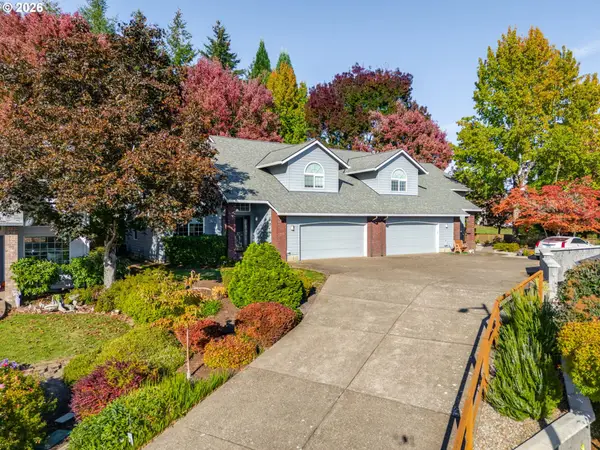 $450,000Active3 beds 2 baths1,879 sq. ft.
568 NW Willamette Ct, McMinnville, OR 97128
MLS# 755323835Listed by: BAKER STREET REAL ESTATE, LLC - New
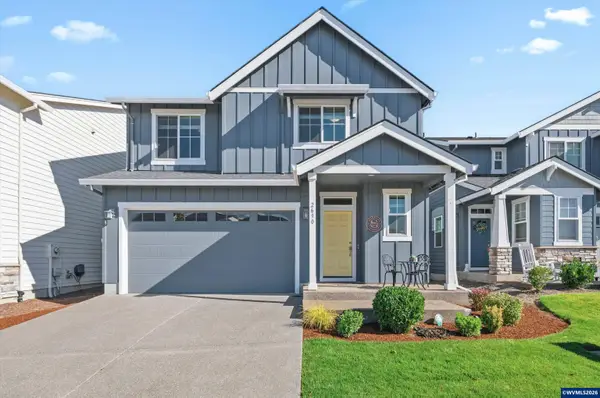 $585,000Active4 beds 3 baths2,380 sq. ft.
2690 NW Meadows Dr, McMinnville, OR 97128
MLS# 846620Listed by: MORE REALTY - New
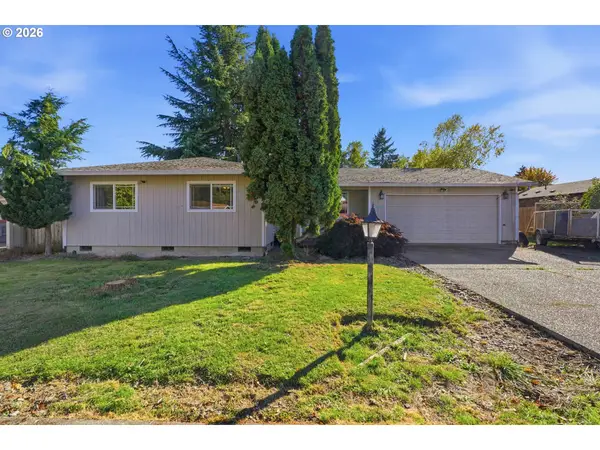 $420,000Active3 beds 2 baths1,258 sq. ft.
1764 SW Almond Ct, McMinnville, OR 97128
MLS# 298683306Listed by: MORE REALTY - New
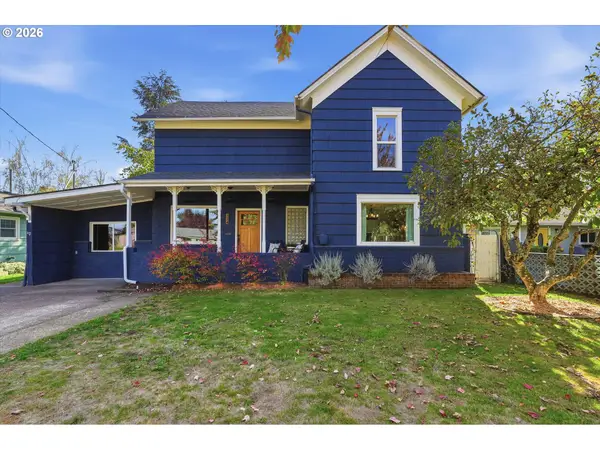 $485,000Active4 beds 3 baths2,172 sq. ft.
324 NW 12th St, McMinnville, OR 97128
MLS# 590997995Listed by: REAL BROKER - New
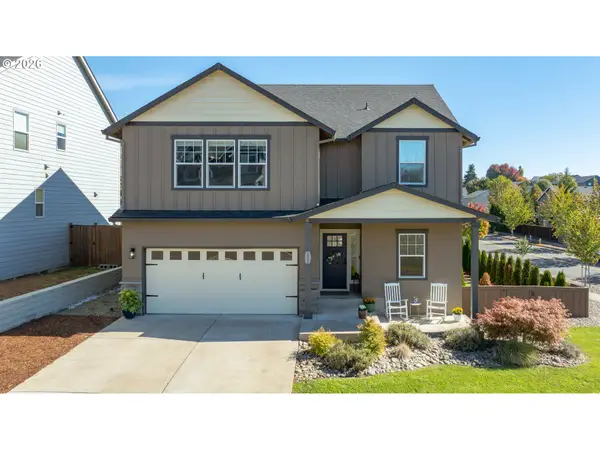 $599,000Active4 beds 3 baths2,252 sq. ft.
122 NW Valleys Edge St, McMinnville, OR 97128
MLS# 453152245Listed by: BELLA CASA REAL ESTATE GROUP - New
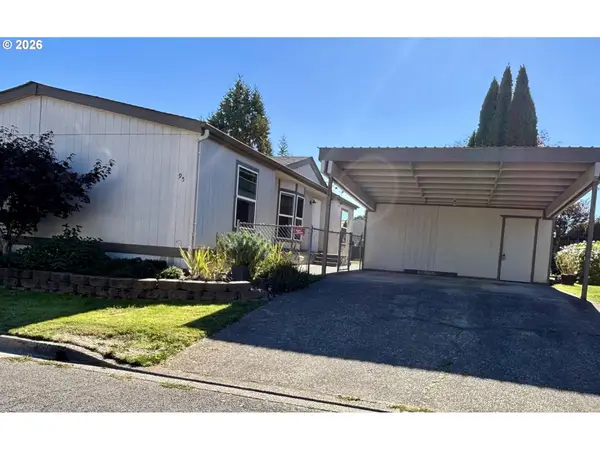 $89,950Active3 beds 2 baths1,272 sq. ft.
1145 SW Cypress St #95, McMinnville, OR 97128
MLS# 203937880Listed by: MORE REALTY


Protect your home and budget from life's surprises with an Assurant Home Warranty, backed by a partner that supports you through every step of homeownership. Explore Plans.
© 2023 - 2026 ERA Franchise Systems LLC. All rights reserved. ERA Franchise Systems LLC fully supports the principles of the Fair Housing Act and the Equal Opportunity Act. ERA, ERA Real Estate powered, and their respective logos are registered service marks of ERA Franchise Systems LLC. Each office is independently owned and operated.