
3844 Windgate Street, Medford, OR 97504
Local realty services provided by:Duke Warner Realty ERA Powered
3844 Windgate Street,Medford, OR 97504
$545,000
- 3 Beds
- 2 Baths
- 1,576 sq. ft.
- Single family
- Active
Listed by: david d schwartz
Office: cascade hasson sotheby's international realty
MLS#:220230195
Source:OR_SOMLS
Price summary
- Price:$545,000
- Price per sq. ft.:$345.81
About this home
Welcome to this beautiful well cottage in highly sought after Somerfield Estates subdivision. With 1576 of living space this well thought out 3/2 floor plan offers ease of living on one single level. Spacious kitchen with Quartz countertops and stainless appliances and breakfast area. Beautiful Vaulted ceilings, hardwood floors and gas fireplace make this home warm and inviting, Beautiful bathrooms with custom tile, large primary with generous walk in closet. Quiet covered patio area and llow maintenance yard make this property a must see!
Contact an agent
Home facts
- Year built:2015
- Subdivision & Development:Summerfield Subdivision
- Listing ID #:220230195
- Added:1 day(s) ago
- Updated:October 22, 2026 at 12:02 PM
Rooms and interior
- Bedrooms:3
- Total bathrooms:2
- Full bathrooms:2
- Flooring:Carpet, Hardwood, Tile
- Bathrooms Description:Shower/Tub Combo, Tile Shower
- Kitchen Description:Dishwasher, Oven, Range, Refrigerator
- Bedroom Description:Primary Downstairs
- Living area:1,576 sq. ft.
Heating and cooling
- Cooling:Central Air
- Heating:Forced Air, Natural Gas
- Central air:Yes
Structure and exterior
- Roof:Composition
- Year built:2015
- Building area:1,576 sq. ft.
- Lot area:0.11 Acres
- Lot Features:Drip System, Fenced, Landscaped, Level, Sprinkler Timer(s), Sprinklers In Front, Sprinklers In Rear
- Architectural Style:Craftsman
- Construction Materials:Frame
- Foundation Description:Concrete Perimeter
- Levels:1 Story
Schools
- High school:South Medford High
- Middle school:Hedrick Middle
- Elementary school:Hoover Elem
Utilities
- Water:Public
- Sewer:Public Sewer
Finances and disclosures
- Price:$545,000
- Price per sq. ft.:$345.81
- Tax amount:$4,985 (2025)
Features and amenities
- Appliances:Dishwasher, Oven, Range, Refrigerator, Tankless Water Heater
Parking
- Parking description:Attached, Concrete, Driveway, Garage Door Opener, On Street
- Garage:Yes
- Garage spaces:2
New listings near 3844 Windgate Street
- Open Sat, 10am to 12pmNew
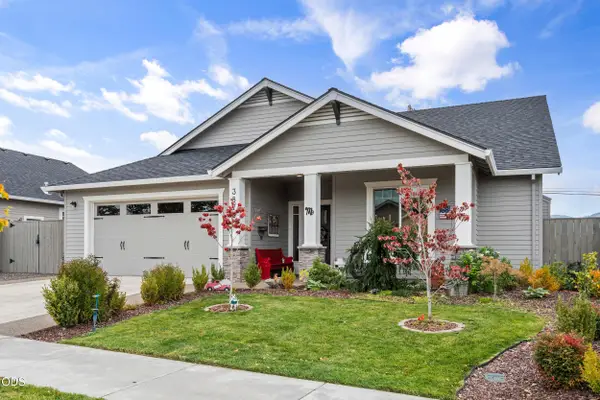 $589,000Active3 beds 2 baths1,890 sq. ft.
3878 Arena Drive, Medford, OR 97504
MLS# 220230174Listed by: KELLER WILLIAMS REALTY CENTRAL OREGON - New
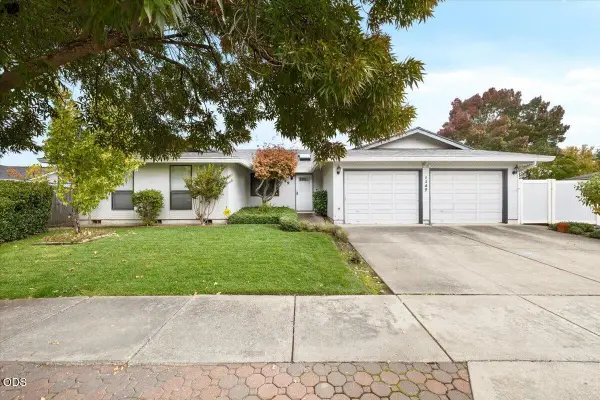 $495,000Active3 beds 3 baths2,454 sq. ft.
1249 La Loma Drive, Medford, OR 97504
MLS# 220230295Listed by: EXP REALTY, LLC - New
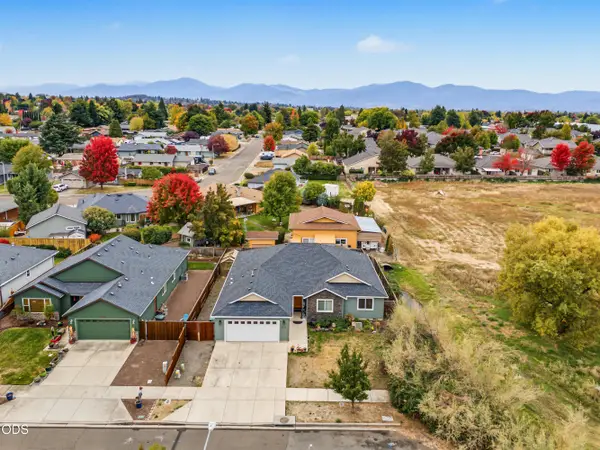 $499,000Active4 beds 2 baths1,834 sq. ft.
3232 Ford Drive, Medford, OR 97504
MLS# 220230297Listed by: EVIMERO REALTY SOUTHERN OREGON LLC 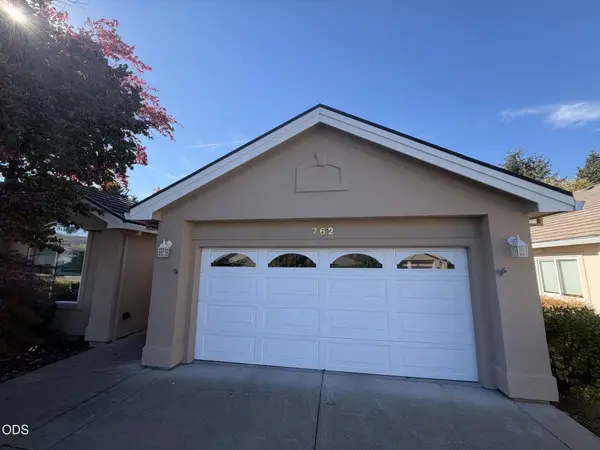 $430,000Pending3 beds 2 baths1,687 sq. ft.
762 Fernwood Drive, Medford, OR 97504
MLS# 220230281Listed by: JOHN L. SCOTT MEDFORD- New
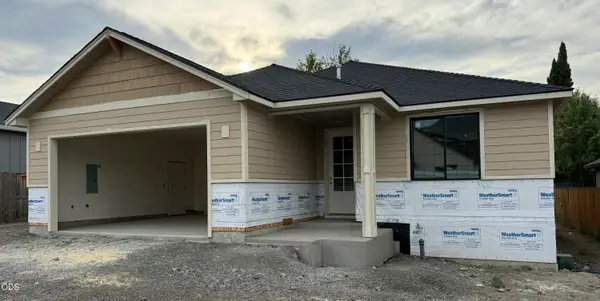 $550,000Active4 beds 2 baths1,770 sq. ft.
2535 Deschutes Drive, Medford, OR 97504
MLS# 220230276Listed by: RE/MAX PLATINUM - New
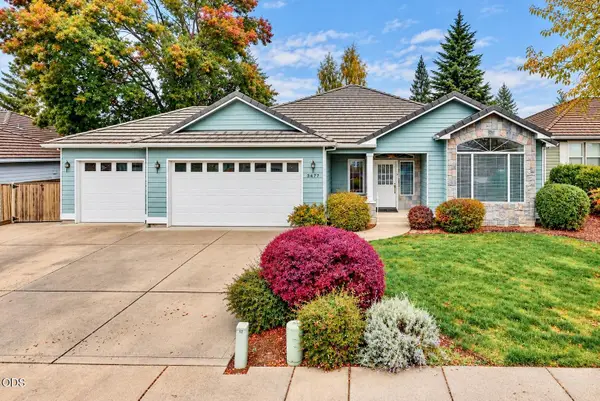 $550,000Active3 beds 3 baths2,210 sq. ft.
3477 Parkway Drive, Medford, OR 97504
MLS# 220230272Listed by: TOP AGENTS REAL ESTATE COMPANY - New
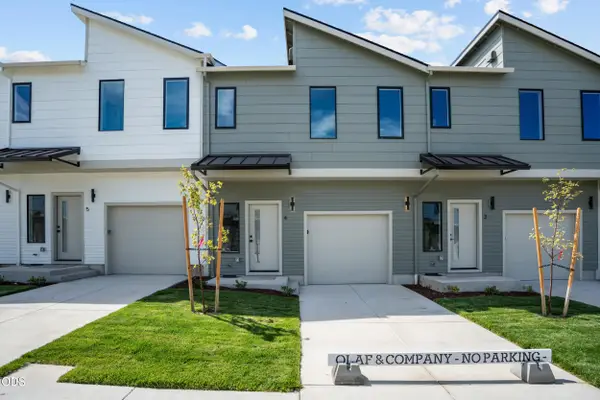 $290,000Active3 beds 3 baths1,300 sq. ft.
2032 Sunset Drive #4, Medford, OR 97501
MLS# 220230243Listed by: EXP REALTY, LLC - New
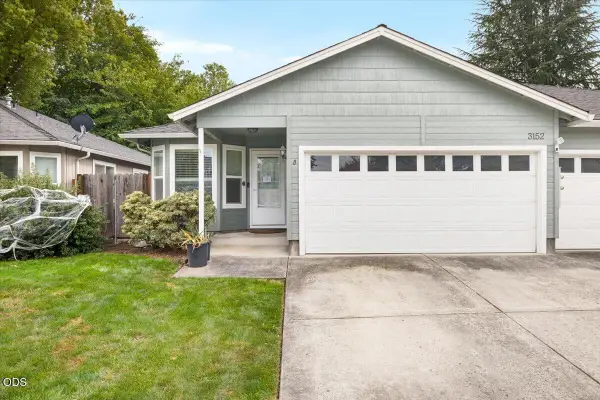 $295,999Active3 beds 2 baths1,188 sq. ft.
3152 Forest Hills Drive, Medford, OR 97504
MLS# 220230252Listed by: REAL BROKER - New
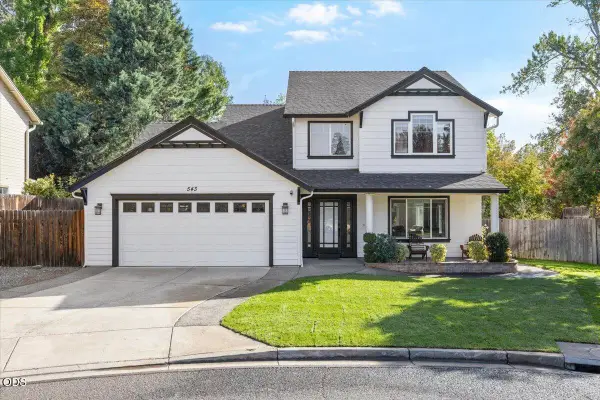 $499,900Active4 beds 3 baths1,995 sq. ft.
543 Hoover Park Drive, Medford, OR 97504
MLS# 220230253Listed by: HOME QUEST REALTY


Protect your home and budget from life's surprises with an Assurant Home Warranty, backed by a partner that supports you through every step of homeownership. Explore Plans.
© 2023 - 2026 ERA Franchise Systems LLC. All rights reserved. ERA Franchise Systems LLC fully supports the principles of the Fair Housing Act and the Equal Opportunity Act. ERA, ERA Real Estate powered, and their respective logos are registered service marks of ERA Franchise Systems LLC. Each office is independently owned and operated.