
211 Florence Avenue, Medford, OR 97504
Local realty services provided by:Duke Warner Realty ERA Powered
211 Florence Avenue,Medford, OR 97504
$314,900
- 3 Beds
- 2 Baths
- 1,434 sq. ft.
- Single family
- Pending
Listed by: laura a horton
Office: windermere van vleet & assoc2
MLS#:220226662
Source:OR_SOMLS
Price summary
- Price:$314,900
- Price per sq. ft.:$219.6
- Monthly HOA dues:$387
About this home
Care free living in Old East Medford now available! This Medford Heights townhome is an end unit and offers 3 bedrooms, 2 baths with 1434 sq. feet of living. Living room with windows that take advantage of the view and natural light, ceiling fan and wood burning fireplace. Kitchen includes the stainless appliances and is open to the dining area and living room. Main level primary bedroom with abundant closet space, ensuite bath with tub shower combination. Downstairs features two additional bedrooms both with walk-in closets, hall bath with updated vanity and lighting, laundry area, and a mud room w/utility sink and tons of storage. Off the third bedroom features a nice size covered patio with tile floor and gate that leads to the common area and fenced heated pool. New roof and HVAC system in 2025. Only 16 units share the common area and pool. HOA covers exterior paint, roof, landscape and pool maintenance. ...Welcome Home!
Contact an agent
Home facts
- Year built:1971
- Subdivision & Development:Medford Heights Townhouses Subdivision
- Listing ID #:220226662
- Added:5 day(s) ago
- Updated:August 12, 2026 at 08:57 PM
Rooms and interior
- Bedrooms:3
- Total bathrooms:2
- Full bathrooms:2
- Flooring:Carpet, Concrete, Laminate
- Bathrooms Description:Shower/Tub Combo
- Kitchen Description:Dishwasher, Oven, Range, Range Hood, Refrigerator
- Basement Description:Daylight, Exterior Entry, Finished
- Living area:1,434 sq. ft.
Heating and cooling
- Cooling:Central Air
- Heating:Forced Air, Natural Gas
- Central air:Yes
Structure and exterior
- Roof:Composition
- Year built:1971
- Building area:1,434 sq. ft.
- Lot area:0.03 Acres
- Lot Features:Corner Lot, Landscaped, Level, Sprinklers In Front, Sprinklers In Rear
- Architectural Style:Contemporary
- Construction Materials:Block, Frame
- Foundation Description:Slab
- Levels:2 Story
Schools
- High school:North Medford High
- Middle school:Hedrick Middle
- Elementary school:Roosevelt Elem
Utilities
- Water:Public
- Sewer:Public Sewer
Finances and disclosures
- Price:$314,900
- Price per sq. ft.:$219.6
- Tax amount:$2,641 (2025)
Features and amenities
- Appliances:Dishwasher, Oven, Range, Range Hood, Refrigerator, Washer, Water Heater
Parking
- Parking description:Attached, Concrete, Driveway, Garage Door Opener
- Garage:Yes
- Garage spaces:1
New listings near 211 Florence Avenue
- New
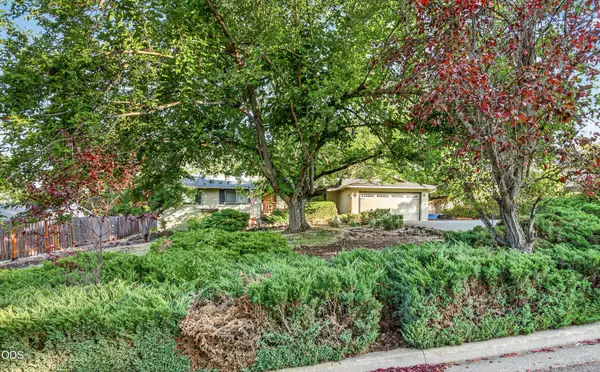 $435,000Active3 beds 2 baths1,435 sq. ft.
1537 Moon Terrace, Medford, OR 97504
MLS# 220226937Listed by: WINDERMERE VAN VLEET & ASSOC2 - New
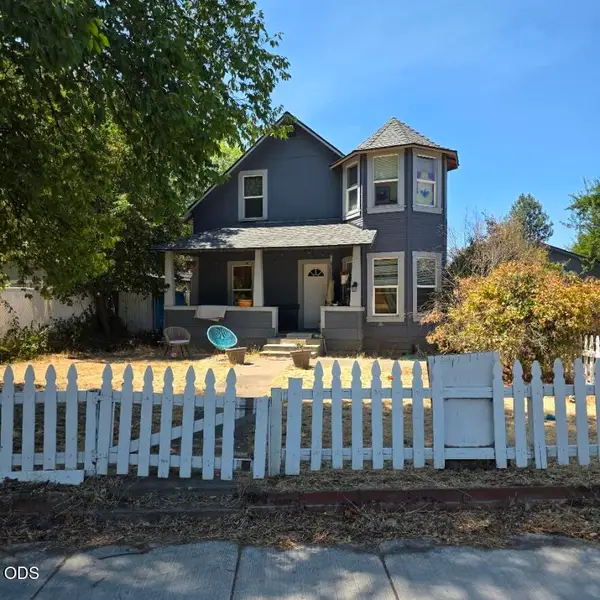 $375,000Active-- beds -- baths2,255 sq. ft.
298 S Columbus Avenue, Medford, OR 97501
MLS# 220226944Listed by: JOHN L. SCOTT MEDFORD - New
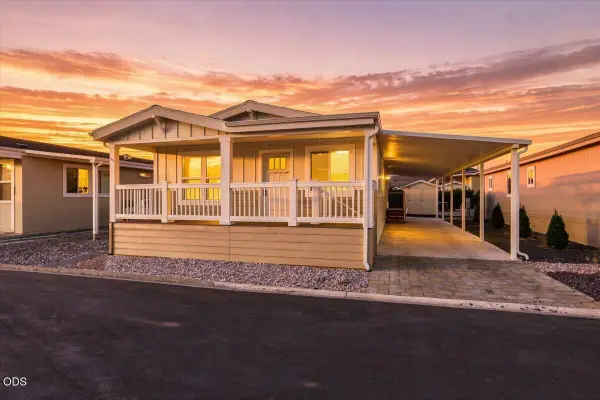 $175,000Active4 beds 2 baths1,440 sq. ft.
3555 S Pacific Highway #SPC 35, Medford, OR 97501
MLS# 220226933Listed by: RE/MAX INTEGRITY - New
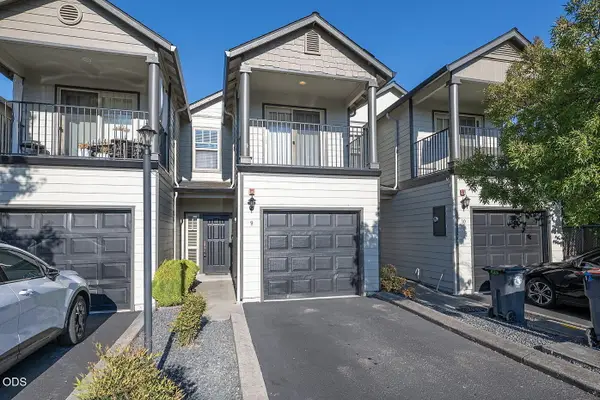 $275,000Active2 beds 3 baths1,226 sq. ft.
2210 E Barnett Road #9, Medford, OR 97504
MLS# 220226918Listed by: RE/MAX PLATINUM - New
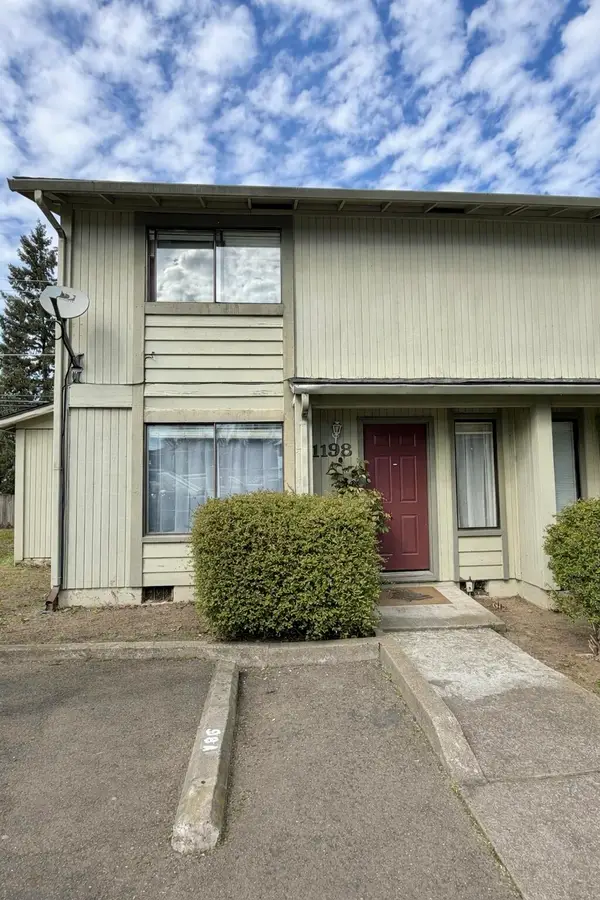 $175,000Active2 beds 2 baths960 sq. ft.
1198 Morrow Road #A, Medford, OR 97504
MLS# 220226831Listed by: RE/MAX PLATINUM - Open Sat, 12 to 2pmNew
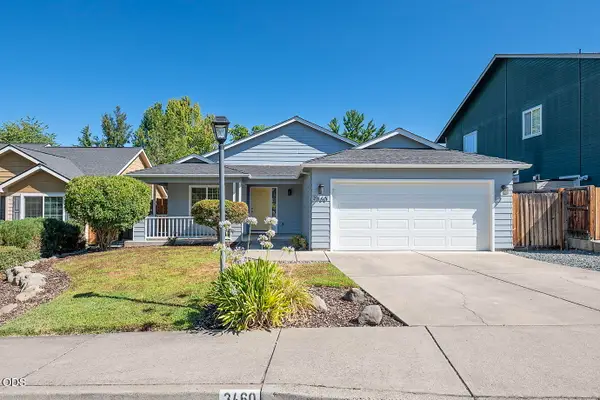 $440,000Active3 beds 2 baths1,578 sq. ft.
3460 Poppywoods Drive, Medford, OR 97504
MLS# 220226876Listed by: COLDWELL BANKER PROFESSIONAL GROUP - New
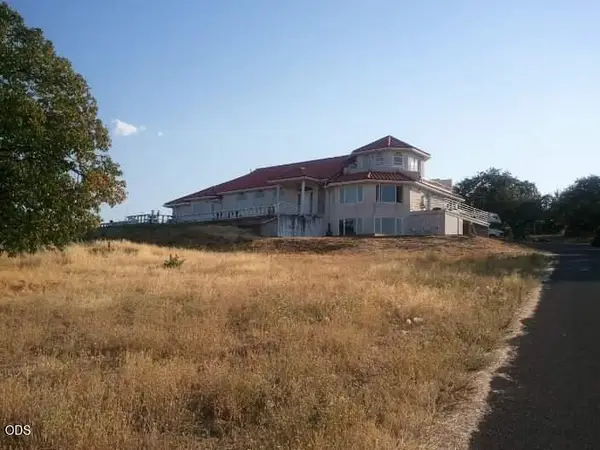 $975,000Active4 beds 4 baths3,657 sq. ft.
4790 Payne, Medford, OR 97504
MLS# 220226880Listed by: COLDWELL BANKER PROFESSIONAL GROUP - New
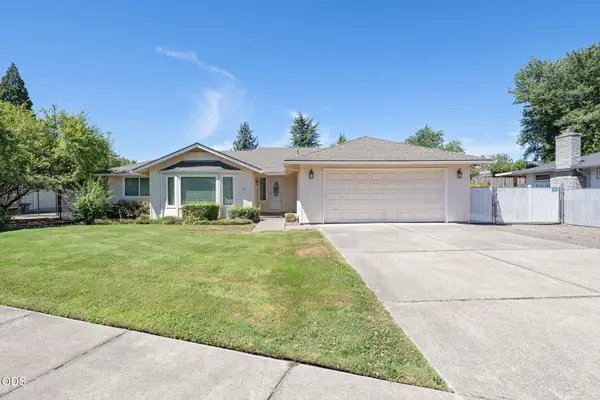 $467,500Active3 beds 2 baths2,120 sq. ft.
570 Maaike Drive, Medford, OR 97504
MLS# 220226497Listed by: RE/MAX PLATINUM 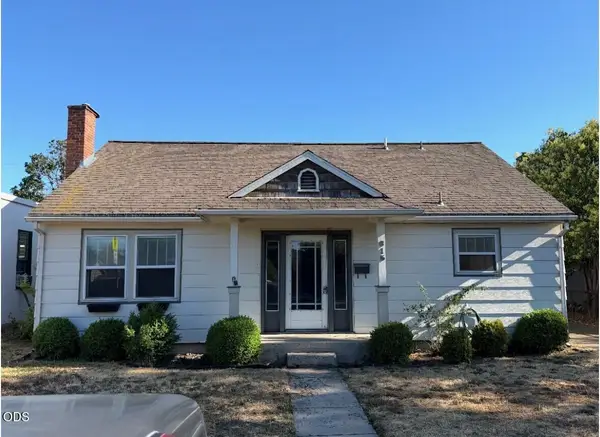 $239,000Pending2 beds 1 baths1,008 sq. ft.
615 W 2nd Street, Medford, OR 97501
MLS# 220226851Listed by: JOHN L. SCOTT MEDFORD- New
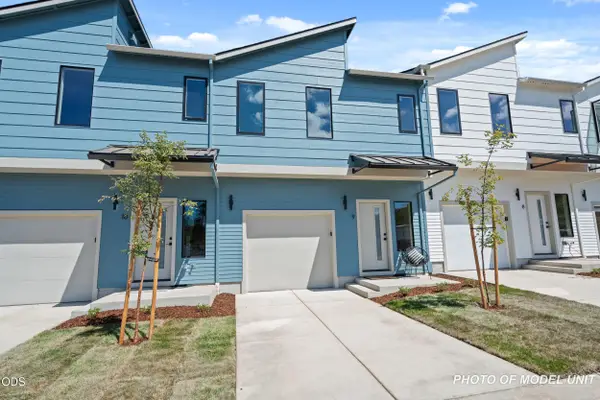 $290,000Active3 beds 3 baths1,300 sq. ft.
2032 Sunset Drive #7, Medford, OR 97501
MLS# 220226842Listed by: EXP REALTY, LLC


Protect your home and budget from life's surprises with an Assurant Home Warranty, backed by a partner that supports you through every step of homeownership. Explore Plans.
© 2023 - 2026 ERA Franchise Systems LLC. All rights reserved. ERA Franchise Systems LLC fully supports the principles of the Fair Housing Act and the Equal Opportunity Act. ERA, ERA Real Estate powered, and their respective logos are registered service marks of ERA Franchise Systems LLC. Each office is independently owned and operated.