
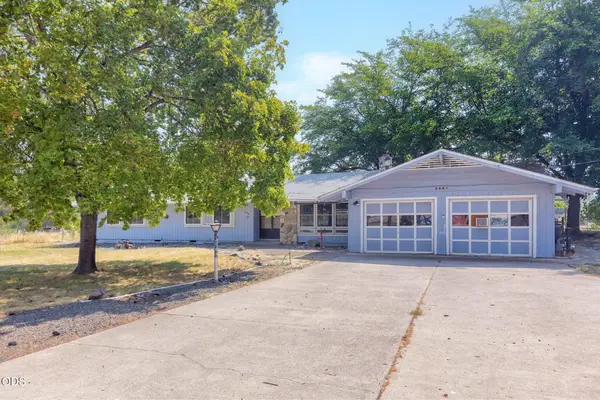
570 Maaike Drive, Medford, OR 97504
Local realty services provided by:Duke Warner Realty ERA Powered
570 Maaike Drive,Medford, OR 97504
$467,500
- 3 Beds
- 2 Baths
- 2,120 sq. ft.
- Single family
- Active
Listed by: ada crystal sanchez
Office: re/max platinum
MLS#:220226497
Source:OR_SOMLS
Price summary
- Price:$467,500
- Price per sq. ft.:$220.52
About this home
Welcome to This beautifully maintained East Medford home offers over 2,000 square feet of comfortable living space on a generously sized lot. Designed for both everyday living and entertaining, the floor plan features two spacious living areas, a formal dining room, and an inviting kitchen that flows seamlessly to the walk-out patio and beautifully manicured backyard. One of the standout features is the true RV parking with plenty of room to store your toys, plus a detached shop perfect for hobbies, projects, extra storage, or a home workspace. Located in a desirable neighborhood just minutes from hospitals, shopping, restaurants, parks, and schools, this home combines convenience with exceptional functionality. Pride of ownership shines throughout. don't miss this rare opportunity to own a spacious home with features that are increasingly hard to find
Contact an agent
Home facts
- Year built:1986
- Subdivision & Development:N/A
- Listing ID #:220226497
- Added:1 day(s) ago
- Updated:August 12, 2026 at 03:05 PM
Rooms and interior
- Bedrooms:3
- Total bathrooms:2
- Full bathrooms:2
- Flooring:Carpet, Vinyl
- Bathrooms Description:Double Vanity, Shower/Tub Combo
- Kitchen Description:Dishwasher, Range, Range Hood
- Bedroom Description:Primary Downstairs
- Living area:2,120 sq. ft.
Heating and cooling
- Cooling:Central Air
- Heating:Electric, Heat Pump
- Central air:Yes
Structure and exterior
- Roof:Composition
- Year built:1986
- Building area:2,120 sq. ft.
- Lot area:0.23 Acres
- Lot Features:Level, Sprinkler Timer(s), Sprinklers In Front, Sprinklers In Rear
- Architectural Style:Ranch
- Construction Materials:Frame
- Foundation Description:Concrete Perimeter
- Levels:1 Story
Schools
- High school:Check with District
- Middle school:Check with District
- Elementary school:Check with District
Utilities
- Water:Public
- Sewer:Public Sewer
Finances and disclosures
- Price:$467,500
- Price per sq. ft.:$220.52
- Tax amount:$3,945 (2025)
Features and amenities
- Appliances:Dishwasher, Range, Range Hood, Water Heater
Parking
- Parking description:Attached, Concrete, Detached, Driveway, RV Access/Parking
- Garage:Yes
- Garage spaces:3
New listings near 570 Maaike Drive
- New
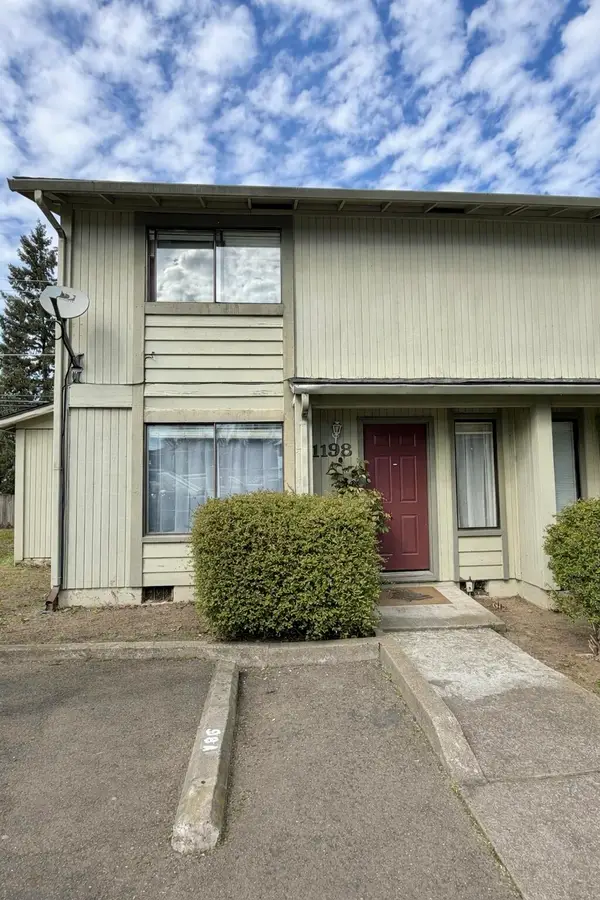 $175,000Active2 beds 2 baths960 sq. ft.
1198 Morrow Road #A, Medford, OR 97504
MLS# 220226831Listed by: RE/MAX PLATINUM - Open Sat, 12 to 2pmNew
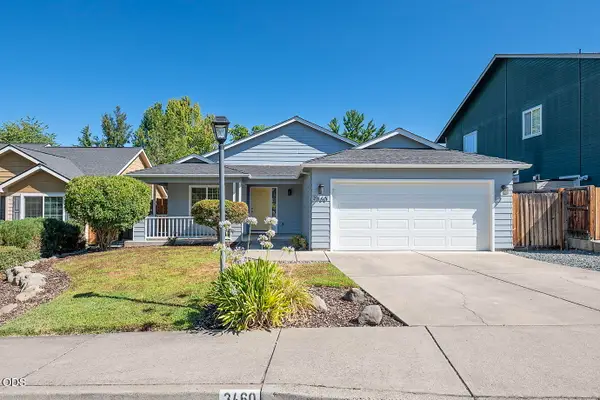 $440,000Active3 beds 2 baths1,578 sq. ft.
3460 Poppywoods Drive, Medford, OR 97504
MLS# 220226876Listed by: COLDWELL BANKER PROFESSIONAL GROUP - New
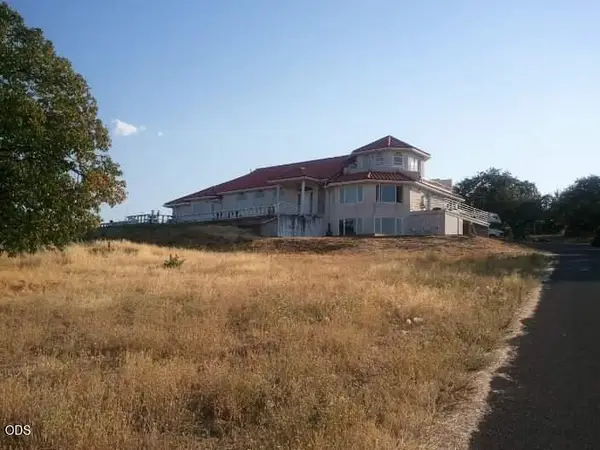 $975,000Active4 beds 4 baths3,657 sq. ft.
4790 Payne, Medford, OR 97504
MLS# 220226880Listed by: COLDWELL BANKER PROFESSIONAL GROUP 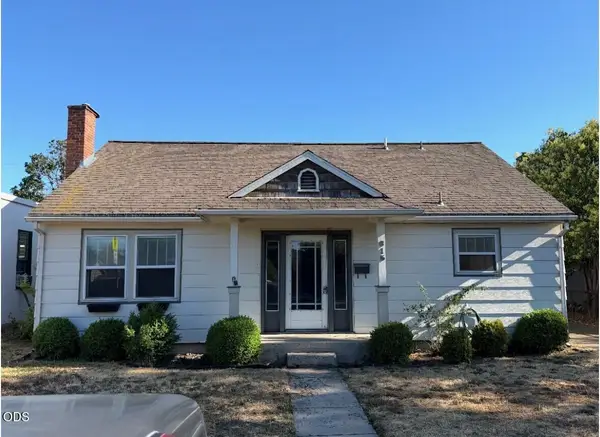 $239,000Pending2 beds 1 baths1,008 sq. ft.
615 W 2nd Street, Medford, OR 97501
MLS# 220226851Listed by: JOHN L. SCOTT MEDFORD- New
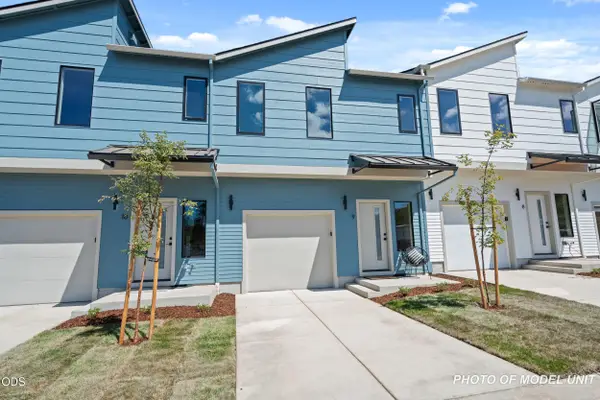 $290,000Active3 beds 3 baths1,300 sq. ft.
2032 Sunset Drive #7, Medford, OR 97501
MLS# 220226842Listed by: EXP REALTY, LLC - Open Sat, 3 to 5pmNew
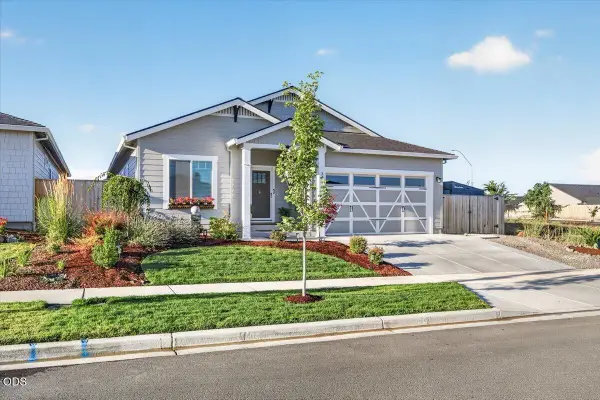 $524,808Active3 beds 2 baths1,560 sq. ft.
3710 Carlin Drive, Medford, OR 97504
MLS# 220226835Listed by: JOHN L. SCOTT MEDFORD - New
 $49,000Active2 beds 1 baths784 sq. ft.
#54, Medford, OR 97501
MLS# 220226836Listed by: RE/MAX PLATINUM - New
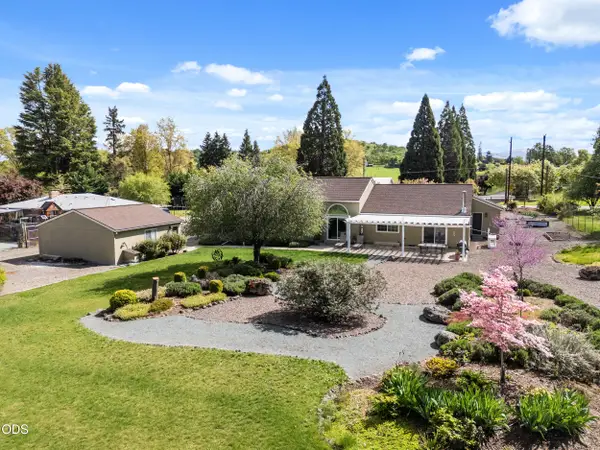 $799,000Active3 beds 3 baths2,857 sq. ft.
3248 Griffin Creek Road, Medford, OR 97501
MLS# 220226820Listed by: EXPERT PROPERTIES INC. - New
 $525,000Active6 beds 3 baths2,308 sq. ft.
3007 Erline Way, Medford, OR 97502
MLS# 220226813Listed by: CASCADE HASSON SOTHEBY'S INTERNATIONAL REALTY


Protect your home and budget from life's surprises with an Assurant Home Warranty, backed by a partner that supports you through every step of homeownership. Explore Plans.
© 2023 - 2026 ERA Franchise Systems LLC. All rights reserved. ERA Franchise Systems LLC fully supports the principles of the Fair Housing Act and the Equal Opportunity Act. ERA, ERA Real Estate powered, and their respective logos are registered service marks of ERA Franchise Systems LLC. Each office is independently owned and operated.