
2776 Roberts Road, Medford, OR 97504
Local realty services provided by:Duke Warner Realty ERA Powered
2776 Roberts Road,Medford, OR 97504
$594,000
- 3 Beds
- 2 Baths
- 1,718 sq. ft.
- Single family
- Active
Upcoming open houses
- Sun, Nov 2201:00 pm - 04:00 pm
Listed by: jordan kramer
Office: john l. scott medford
MLS#:220231326
Source:OR_SOMLS
Price summary
- Price:$594,000
- Price per sq. ft.:$345.75
About this home
Stop the car--this home is an absolute must tour! One-of-a-kind 2025 custom-built, single-level home w/too many upgrades & extras to list! Amazing E Medford location on a quiet dead-end street. Inside, enjoy 9-ft ceilings, 7-in engineered real wood floors, quartz counters, upgraded carpet & tile floors & a split-bedroom layout. Gourmet kitchen w/soft-close cabinets, dovetail drawers, quartz countertops, farmhouse sink, pot filler, custom hood & matching high-end GE Café appliances, including refrigerator. Large luxurious primary suite w/dual walk-in closets, quartz shower & countertops w/double sinks. Custom cabinets throughout the home. Huge 3-car garage w/epoxy floors, insulated 8-ft doors & quiet openers. Enjoy a large lot, fully landscaped yards, sprinklers, drip irrigation & covered back porch. Extras include smart thermostat, extended driveway, gas BBQ hookup, security door, upgraded lighting, Tuff Shed & EV readiness. Please show this beautiful home, your clients will love it!
Contact an agent
Home facts
- Year built:2025
- Subdivision & Development:Wilkshire Village Subdivision
- Listing ID #:220231326
- Added:1 day(s) ago
- Updated:November 21, 2026 at 12:37 PM
Rooms and interior
- Bedrooms:3
- Total bathrooms:2
- Full bathrooms:2
- Flooring:Carpet, Hardwood, Tile
- Kitchen Description:Dishwasher, Range, Range Hood, Refrigerator
- Bedroom Description:Primary Downstairs
- Living area:1,718 sq. ft.
Heating and cooling
- Cooling:Central Air, Heat Pump
- Heating:Heat Pump
- Central air:Yes
Structure and exterior
- Roof:Composition
- Year built:2025
- Building area:1,718 sq. ft.
- Lot area:0.18 Acres
- Lot Features:Drip System, Fenced, Landscaped, Level, Sprinkler Timer(s), Sprinklers In Front, Sprinklers In Rear
- Architectural Style:Contemporary
- Construction Materials:Frame
- Foundation Description:Concrete Perimeter
- Levels:1 Story
Schools
- High school:North Medford High
- Middle school:Hedrick Middle
- Elementary school:Lone Pine Elem
Utilities
- Water:Public
- Sewer:Public Sewer
Finances and disclosures
- Price:$594,000
- Price per sq. ft.:$345.75
- Tax amount:$5,213 (2026)
Features and amenities
- Appliances:Dishwasher, Range, Range Hood, Refrigerator, Water Heater
Parking
- Parking description:Attached, Driveway, Garage Door Opener, On Street
- Garage:Yes
- Garage spaces:3
New listings near 2776 Roberts Road
- New
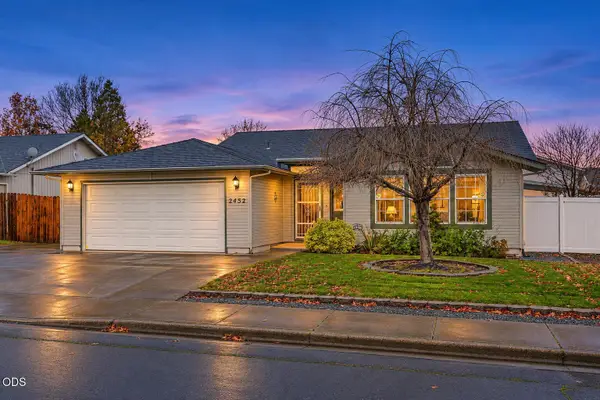 $395,000Active3 beds 2 baths1,445 sq. ft.
2452 Temple Drive, Medford, OR 97504
MLS# 220231315Listed by: JOHN L. SCOTT MEDFORD - New
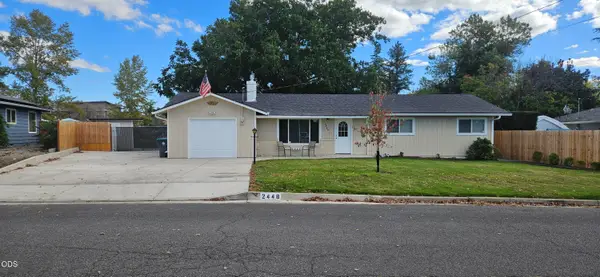 $565,000Active4 beds 3 baths2,013 sq. ft.
2448 Edgemont Drive, Medford, OR 97504
MLS# 220231162Listed by: WINDERMERE REAL ESTATE SOUTHERN OREGON - New
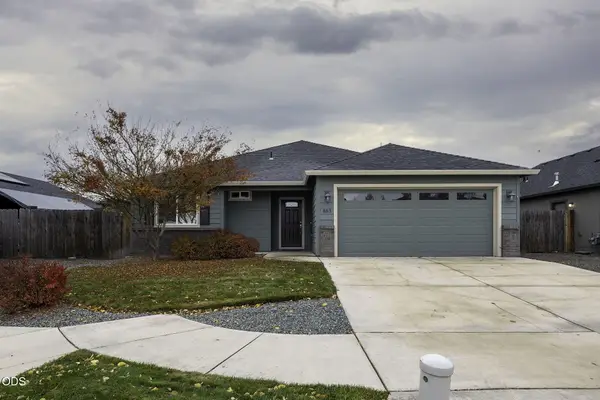 $415,000Active3 beds 2 baths1,439 sq. ft.
883 Trinity Way, Medford, OR 97501
MLS# 220231293Listed by: JOHN L. SCOTT MEDFORD - New
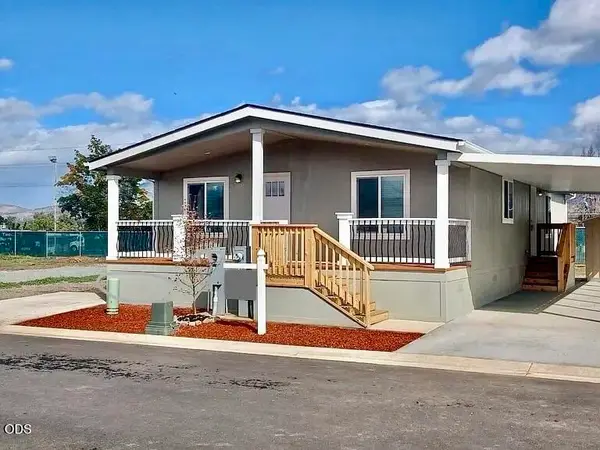 $199,900Active2 beds 2 baths1,296 sq. ft.
3966 S Pacific Highway #5, Medford, OR 97501
MLS# 220231301Listed by: RE/MAX INTEGRITY - Open Sun, 11am to 1pmNew
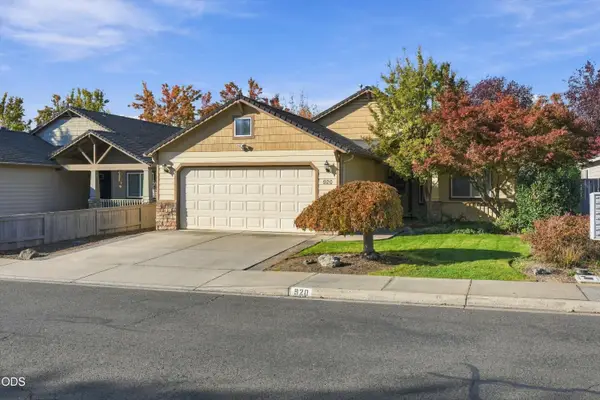 $405,000Active3 beds 2 baths1,473 sq. ft.
920 Village Circle, Medford, OR 97504
MLS# 220231279Listed by: JOHN L. SCOTT MEDFORD - New
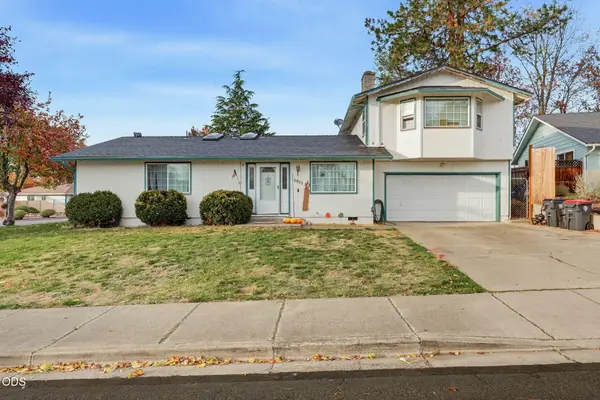 $425,000Active3 beds 3 baths1,764 sq. ft.
3011 Pippin Circle, Medford, OR 97504
MLS# 220231287Listed by: OREGON OPPORTUNITIES R. E. - New
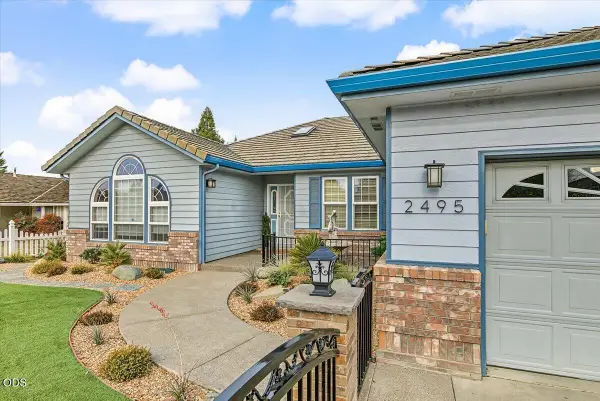 $575,000Active3 beds 2 baths2,230 sq. ft.
2495 Greenridge Drive, Medford, OR 97504
MLS# 220231248Listed by: FULL CIRCLE REAL ESTATE - New
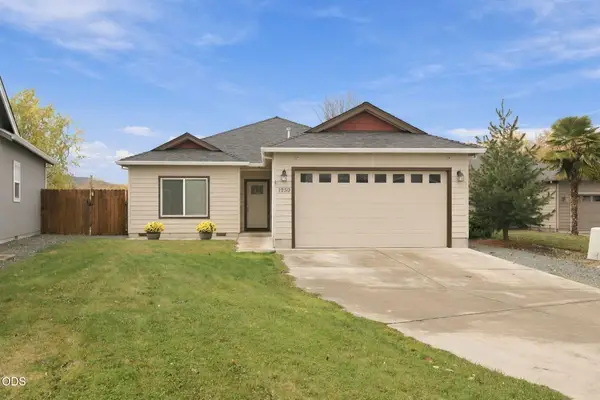 $415,000Active3 beds 2 baths1,540 sq. ft.
1950 Layla Drive, Medford, OR 97501
MLS# 220231240Listed by: RE/MAX PLATINUM - New
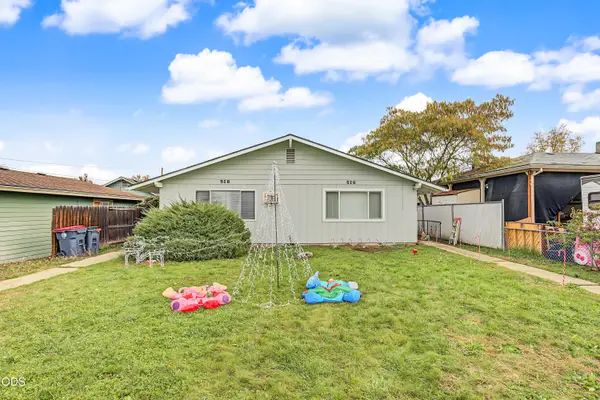 $349,000Active-- beds -- baths1,734 sq. ft.
516 518 Kenwood Avenue, Medford, OR 97501
MLS# 220231235Listed by: EXP REALTY, LLC


Protect your home and budget from life's surprises with an Assurant Home Warranty, backed by a partner that supports you through every step of homeownership. Explore Plans.
© 2023 - 2026 ERA Franchise Systems LLC. All rights reserved. ERA Franchise Systems LLC fully supports the principles of the Fair Housing Act and the Equal Opportunity Act. ERA, ERA Real Estate powered, and their respective logos are registered service marks of ERA Franchise Systems LLC. Each office is independently owned and operated.