
883 Trinity Way, Medford, OR 97501
Local realty services provided by:Duke Warner Realty ERA Powered
883 Trinity Way,Medford, OR 97501
$415,000
- 3 Beds
- 2 Baths
- 1,439 sq. ft.
- Single family
- Active
Listed by: shelly culbertson, david d culbertson
Office: john l. scott medford
MLS#:220231293
Source:OR_SOMLS
Price summary
- Price:$415,000
- Price per sq. ft.:$288.39
About this home
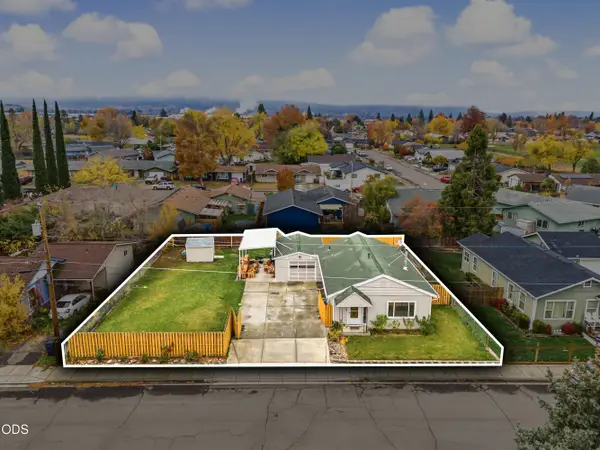
Enjoy quality in this beautifully maintained, 2018-built home, ideally situated in SW Medford! Offering 1,439 square feet of thoughtfully designed living space, this home combines contemporary style with everyday functionality. The inviting open-concept floor plan features vaulted ceilings that create a bright, spacious feel, while the beautiful kitchen offers ample workspace and a large pantry for added storage. With 3 bedrooms and 2 full bathrooms, the desirable split-bedroom layout provides both comfort and privacy. The spacious primary suite features a walk-in closet and bathroom with dual vanities. Enjoy the backyard with gazebo offering a private space to relax and entertain. Underground sprinklers make yard maintenance easy, while the double gate provides convenient access to RV parking. Move-in ready, this home offers the perfect combination of modern features, practical design, and convenient Medford living. Don't miss the opportunity to make this wonderful property your own!
Contact an agent
Home facts
- Year built:2018
- Subdivision & Development:Mckennell Subdivision
- Listing ID #:220231293
- Added:1 day(s) ago
- Updated:November 20, 2026 at 11:46 AM
Rooms and interior
- Bedrooms:3
- Total bathrooms:2
- Full bathrooms:2
- Flooring:Carpet, Tile
- Bathrooms Description:Double Vanity, Fiberglass Stall Shower, Shower/Tub Combo
- Kitchen Description:Dishwasher, Microwave, Oven, Range, Refrigerator
- Bedroom Description:Primary Downstairs
- Living area:1,439 sq. ft.
Heating and cooling
- Cooling:Central Air
- Heating:Forced Air, Natural Gas
- Central air:Yes
Structure and exterior
- Roof:Composition
- Year built:2018
- Building area:1,439 sq. ft.
- Lot area:0.13 Acres
- Lot Features:Drip System, Fenced, Landscaped, Level, Sprinkler Timer(s), Sprinklers In Front, Sprinklers In Rear
- Architectural Style:Craftsman
- Construction Materials:Frame
- Foundation Description:Concrete Perimeter
- Levels:1 Story
Schools
- High school:South Medford High
- Middle school:McLoughlin Middle
- Elementary school:Griffin Creek Elem
Utilities
- Water:Public
- Sewer:Public Sewer
Finances and disclosures
- Price:$415,000
- Price per sq. ft.:$288.39
- Tax amount:$3,764 (2026)
Features and amenities
- Appliances:Dishwasher, Microwave, Oven, Range, Refrigerator, Washer
Parking
- Parking description:Attached, Driveway, Garage Door Opener, Gated, On Street, RV Access/Parking
- Garage:Yes
- Garage spaces:2
New listings near 883 Trinity Way
- New
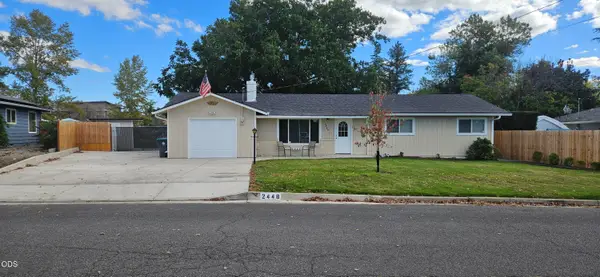 $565,000Active4 beds 3 baths2,013 sq. ft.
2448 Edgemont Drive, Medford, OR 97504
MLS# 220231162Listed by: WINDERMERE REAL ESTATE SOUTHERN OREGON - New
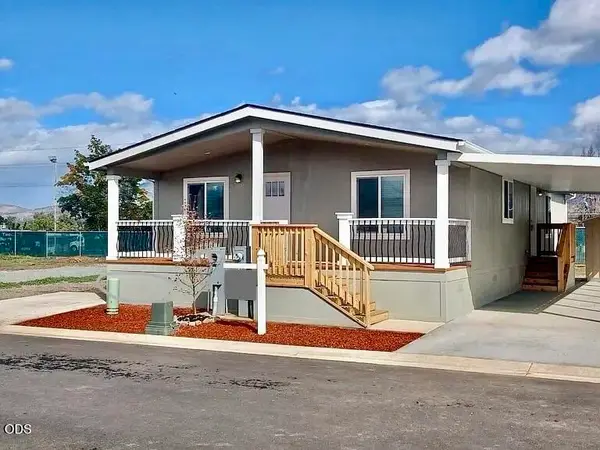 $199,900Active2 beds 2 baths1,296 sq. ft.
3966 S Pacific Highway #5, Medford, OR 97501
MLS# 220231301Listed by: RE/MAX INTEGRITY - Open Fri, 11am to 1pmNew
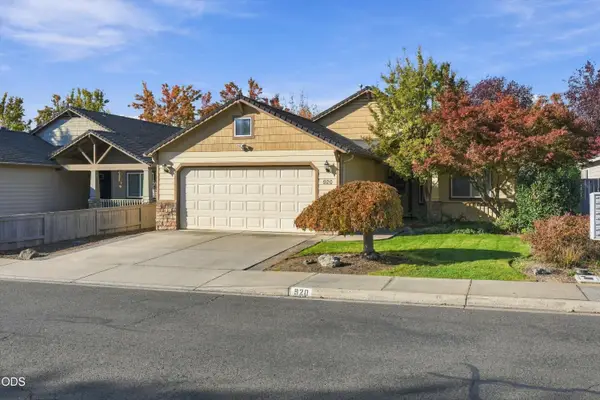 $405,000Active3 beds 2 baths1,473 sq. ft.
920 Village Circle, Medford, OR 97504
MLS# 220231279Listed by: JOHN L. SCOTT MEDFORD - New
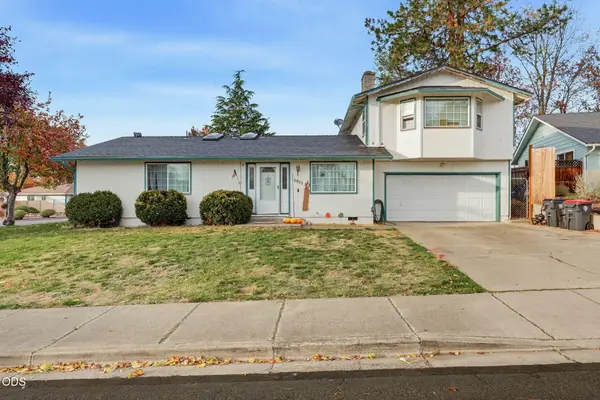 $425,000Active3 beds 3 baths1,764 sq. ft.
3011 Pippin Circle, Medford, OR 97504
MLS# 220231287Listed by: OREGON OPPORTUNITIES R. E. - New
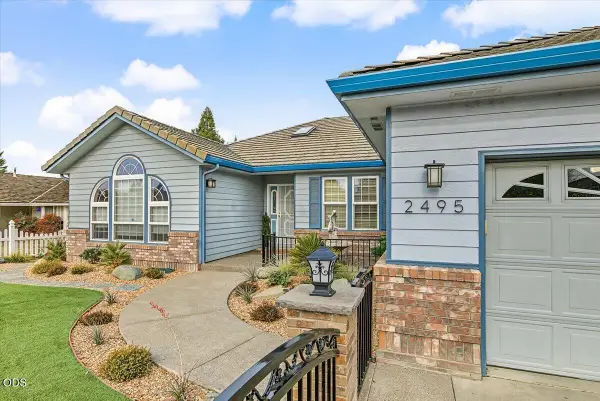 $575,000Active3 beds 2 baths2,230 sq. ft.
2495 Greenridge Drive, Medford, OR 97504
MLS# 220231248Listed by: FULL CIRCLE REAL ESTATE - New
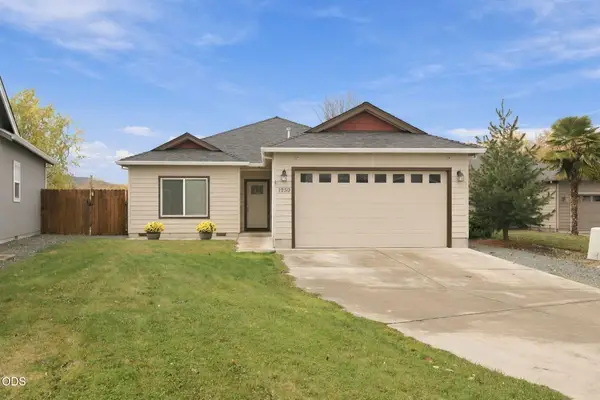 $415,000Active3 beds 2 baths1,540 sq. ft.
1950 Layla Drive, Medford, OR 97501
MLS# 220231240Listed by: RE/MAX PLATINUM - New
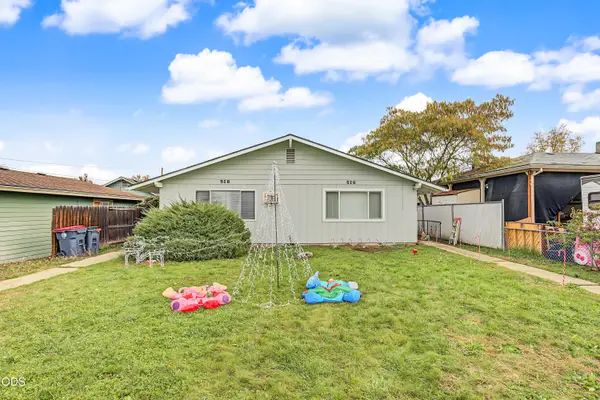 $349,000Active-- beds -- baths1,734 sq. ft.
516 518 Kenwood Avenue, Medford, OR 97501
MLS# 220231235Listed by: EXP REALTY, LLC - New
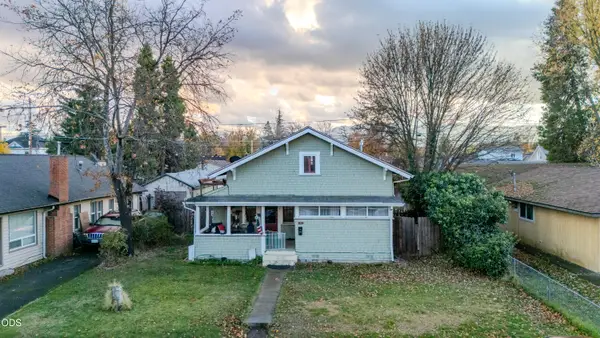 $303,000Active3 beds 2 baths1,248 sq. ft.
819 W 13th Street, Medford, OR 97501
MLS# 220231217Listed by: WINDERMERE VAN VLEET & ASSOC. - New
 $310,000Active2 beds 1 baths1,025 sq. ft.
2625 Tennessee Drive, Medford, OR 97501
MLS# 220231202Listed by: WINDERMERE VAN VLEET & ASSOC.


Protect your home and budget from life's surprises with an Assurant Home Warranty, backed by a partner that supports you through every step of homeownership. Explore Plans.
© 2023 - 2026 ERA Franchise Systems LLC. All rights reserved. ERA Franchise Systems LLC fully supports the principles of the Fair Housing Act and the Equal Opportunity Act. ERA, ERA Real Estate powered, and their respective logos are registered service marks of ERA Franchise Systems LLC. Each office is independently owned and operated.