
3011 Pippin Circle, Medford, OR 97504
Local realty services provided by:Duke Warner Realty ERA Powered
3011 Pippin Circle,Medford, OR 97504
$425,000
- 3 Beds
- 3 Baths
- 1,764 sq. ft.
- Single family
- Active
Listed by: diane major, colby kielman
Office: oregon opportunities r. e.
MLS#:220231287
Source:OR_SOMLS
Price summary
- Price:$425,000
- Price per sq. ft.:$240.93
About this home
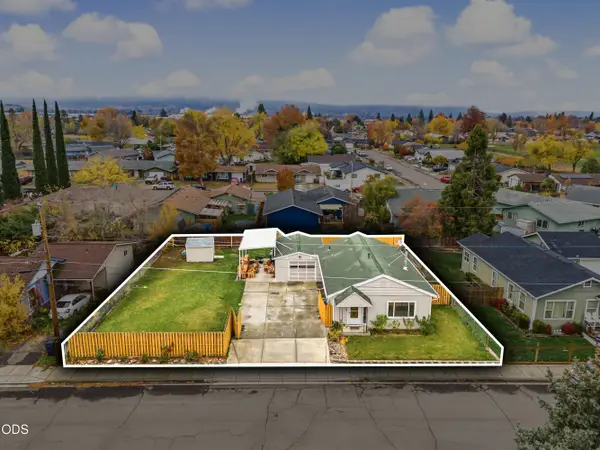
Welcome home to this inviting 3 bedroom, 2.5 bathroom ranch-style property in a cul-de-sac, just blocks from Lone Pine School. Inside find a comfortable kitchen and spacious living area anchored by a cozy fireplace. Thoughtful updates throughout include fresh interior paint, newer flooring, skylights for natural light and the primary bedroom is on the main floor. Large bonus room upstairs offers versatile space for home office, or private retreat and is currently being used as a 4th bedroom. Out back, enjoy an in-ground pool and a spacious covered back patio - ideal for relaxing or hosting outdoor gatherings. Some upgrades already completed, including a newer roof, and a newer heat pump. This home offers the perfect blend of comfort, convenience and community. Schedule your visit today.
Contact an agent
Home facts
- Year built:1977
- Subdivision & Development:Hilton Heights Subdivision
- Listing ID #:220231287
- Added:1 day(s) ago
- Updated:November 20, 2026 at 12:14 PM
Rooms and interior
- Bedrooms:3
- Total bathrooms:3
- Full bathrooms:2
- Half bathrooms:1
- Flooring:Carpet, Laminate
- Bathrooms Description:Shower/Tub Combo, Soaking Tub
- Kitchen Description:Dishwasher, Oven, Range, Range Hood
- Bedroom Description:Primary Downstairs
- Living area:1,764 sq. ft.
Heating and cooling
- Cooling:Heat Pump
- Heating:Heat Pump
Structure and exterior
- Roof:Composition
- Year built:1977
- Building area:1,764 sq. ft.
- Lot area:0.18 Acres
- Lot Features:Corner Lot, Fenced, Level
- Architectural Style:Ranch
- Construction Materials:Frame
- Foundation Description:Block
- Levels:2 Story
Schools
- High school:North Medford High
- Middle school:Hedrick Middle
- Elementary school:Lone Pine Elem
Utilities
- Water:Public
- Sewer:Public Sewer
Finances and disclosures
- Price:$425,000
- Price per sq. ft.:$240.93
- Tax amount:$3,599 (2026)
Features and amenities
- Appliances:Dishwasher, Oven, Range, Range Hood, Water Heater
Parking
- Parking description:Driveway, On Street
- Garage:Yes
- Garage spaces:2
New listings near 3011 Pippin Circle
- New
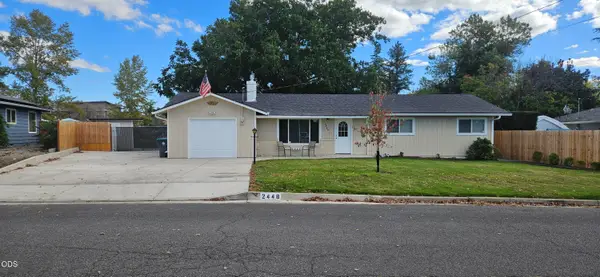 $565,000Active4 beds 3 baths2,013 sq. ft.
2448 Edgemont Drive, Medford, OR 97504
MLS# 220231162Listed by: WINDERMERE REAL ESTATE SOUTHERN OREGON - New
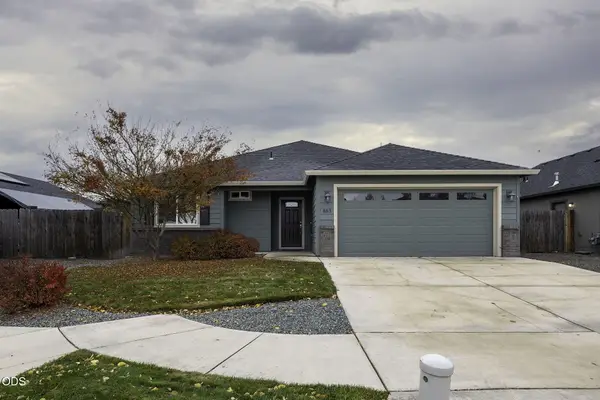 $415,000Active3 beds 2 baths1,439 sq. ft.
883 Trinity Way, Medford, OR 97501
MLS# 220231293Listed by: JOHN L. SCOTT MEDFORD - New
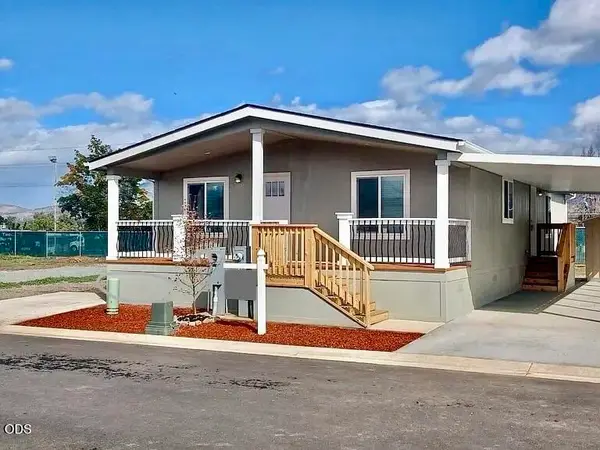 $199,900Active2 beds 2 baths1,296 sq. ft.
3966 S Pacific Highway #5, Medford, OR 97501
MLS# 220231301Listed by: RE/MAX INTEGRITY - Open Fri, 11am to 1pmNew
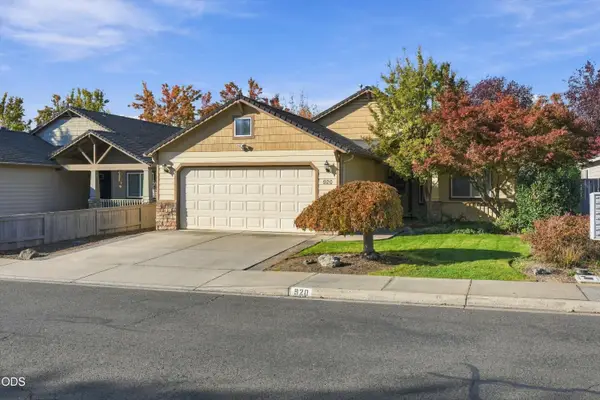 $405,000Active3 beds 2 baths1,473 sq. ft.
920 Village Circle, Medford, OR 97504
MLS# 220231279Listed by: JOHN L. SCOTT MEDFORD - New
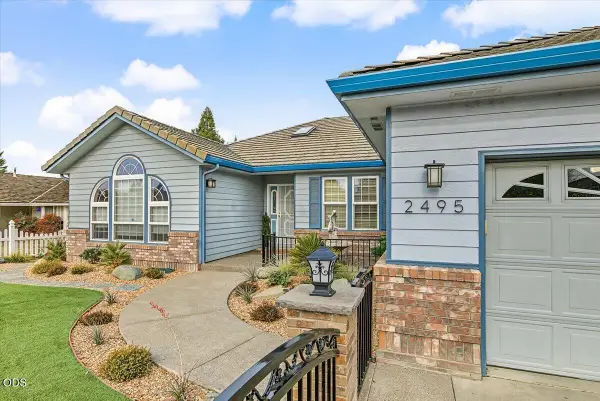 $575,000Active3 beds 2 baths2,230 sq. ft.
2495 Greenridge Drive, Medford, OR 97504
MLS# 220231248Listed by: FULL CIRCLE REAL ESTATE - New
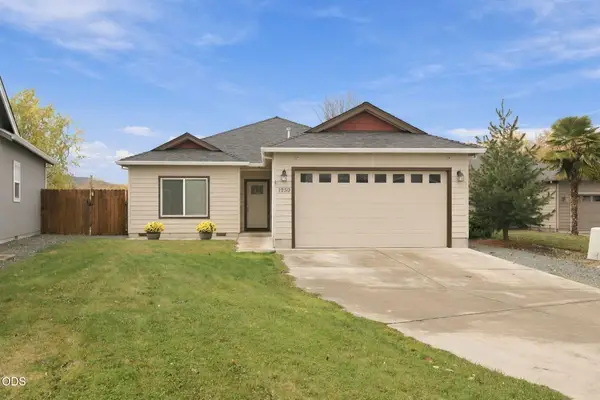 $415,000Active3 beds 2 baths1,540 sq. ft.
1950 Layla Drive, Medford, OR 97501
MLS# 220231240Listed by: RE/MAX PLATINUM - New
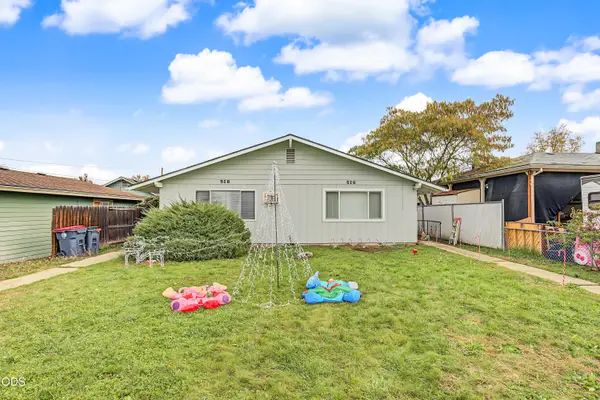 $349,000Active-- beds -- baths1,734 sq. ft.
516 518 Kenwood Avenue, Medford, OR 97501
MLS# 220231235Listed by: EXP REALTY, LLC - New
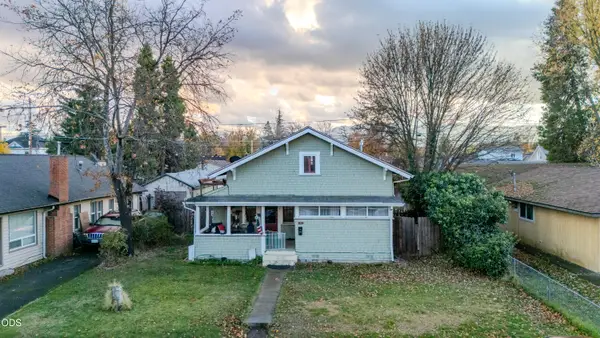 $303,000Active3 beds 2 baths1,248 sq. ft.
819 W 13th Street, Medford, OR 97501
MLS# 220231217Listed by: WINDERMERE VAN VLEET & ASSOC. - New
 $310,000Active2 beds 1 baths1,025 sq. ft.
2625 Tennessee Drive, Medford, OR 97501
MLS# 220231202Listed by: WINDERMERE VAN VLEET & ASSOC.


Protect your home and budget from life's surprises with an Assurant Home Warranty, backed by a partner that supports you through every step of homeownership. Explore Plans.
© 2023 - 2026 ERA Franchise Systems LLC. All rights reserved. ERA Franchise Systems LLC fully supports the principles of the Fair Housing Act and the Equal Opportunity Act. ERA, ERA Real Estate powered, and their respective logos are registered service marks of ERA Franchise Systems LLC. Each office is independently owned and operated.