
819 W 13th Street, Medford, OR 97501
Local realty services provided by:Duke Warner Realty ERA Powered
819 W 13th Street,Medford, OR 97501
$303,000
- 3 Beds
- 2 Baths
- 1,248 sq. ft.
- Single family
- Active
Listed by: larry sampson, chelsea zupan
Office: windermere van vleet & assoc.
MLS#:220231217
Source:OR_SOMLS
Price summary
- Price:$303,000
- Price per sq. ft.:$242.79
About this home
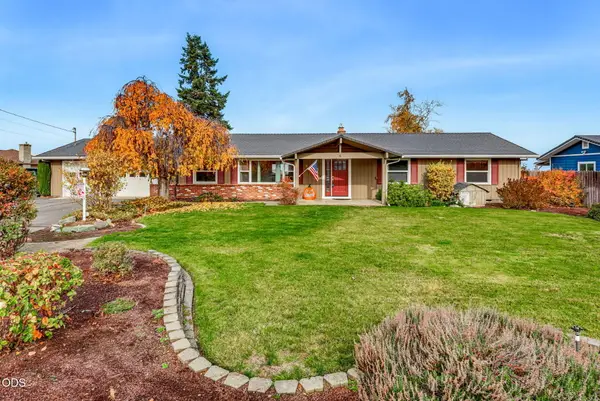
Charming Craftsman full of character and warmth! Enjoy the inviting front deck and spacious backyard. The main level features a kitchen, living room, convenient guest bath, and primary bedroom with direct access to a full bathroom. Upstairs you'll find a private third bedroom and versatile den, ideal for a home office, hobby room, or flex space. The backyard includes a shed/storage area, plus a detached two-car garage with convenient alley access. With its classic Craftsman appeal, functional layout, and great outdoor space, this home is full of possibilities. Schedule your showing today!
Contact an agent
Home facts
- Year built:1928
- Subdivision & Development:N/A
- Listing ID #:220231217
- Added:1 day(s) ago
- Updated:November 18, 2026 at 09:59 PM
Rooms and interior
- Bedrooms:3
- Total bathrooms:2
- Full bathrooms:1
- Half bathrooms:1
- Flooring:Laminate, Vinyl
- Bathrooms Description:Shower/Tub Combo
- Kitchen Description:Range, Refrigerator
- Bedroom Description:Primary Downstairs
- Living area:1,248 sq. ft.
Heating and cooling
- Cooling:Heat Pump
- Heating:Forced Air
Structure and exterior
- Roof:Composition
- Year built:1928
- Building area:1,248 sq. ft.
- Lot area:0.17 Acres
- Lot Features:Fenced, Level
- Architectural Style:Craftsman
- Foundation Description:Concrete Perimeter
- Levels:2 Story
Schools
- High school:South Medford High
- Middle school:McLoughlin Middle
- Elementary school:Washington Elem
Utilities
- Water:Public
- Sewer:Public Sewer
Finances and disclosures
- Price:$303,000
- Price per sq. ft.:$242.79
- Tax amount:$1,799 (2026)
Features and amenities
- Appliances:Range, Refrigerator, Washer, Water Heater
Parking
- Parking description:Alley Access, Detached
- Garage:Yes
- Garage spaces:2
New listings near 819 W 13th Street
- New
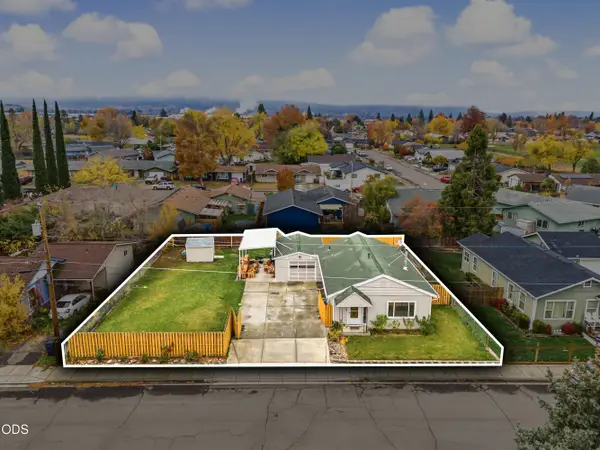 $310,000Active2 beds 1 baths1,025 sq. ft.
2625 Tennessee Drive, Medford, OR 97501
MLS# 220231202Listed by: WINDERMERE VAN VLEET & ASSOC. - New
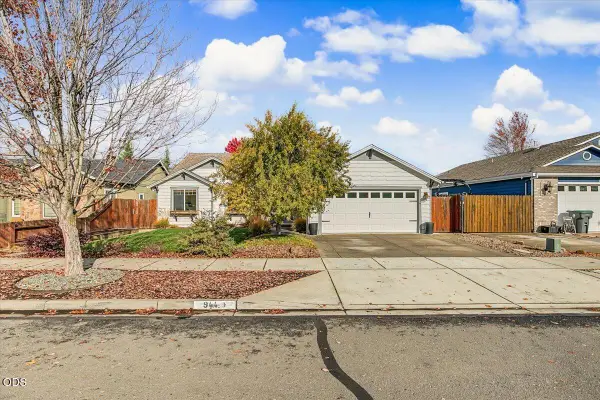 $434,000Active3 beds 2 baths1,656 sq. ft.
944 Birmingham Street, Medford, OR 97501
MLS# 220231201Listed by: LANDLINE REAL ESTATE - New
 $67,500Active2 beds 2 baths800 sq. ft.
3555 S Pacific Highway #SPC 121, Medford, OR 97501
MLS# 220231186Listed by: FISHER NICHOLSON REALTY, LLC - New
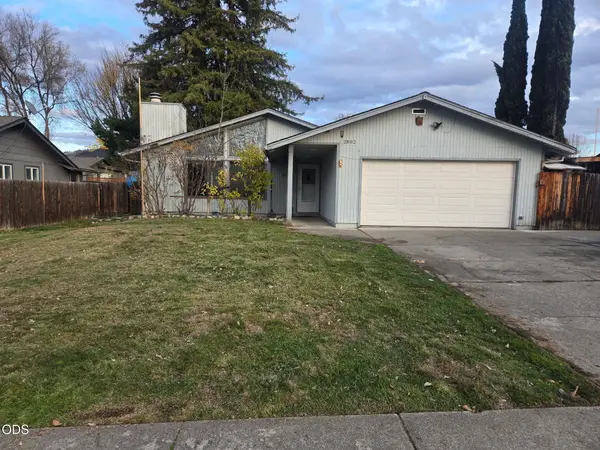 $399,000Active4 beds 3 baths1,970 sq. ft.
2802 Hawaiian Avenue, Medford, OR 97504
MLS# 220231189Listed by: EXP REALTY, LLC - New
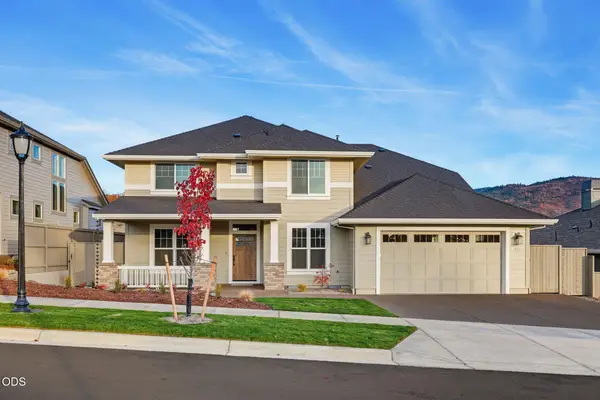 $1,140,000Active4 beds 3 baths3,484 sq. ft.
477 Autumn Hills Drive, Medford, OR 97504
MLS# 220231183Listed by: JOHN L. SCOTT MEDFORD - New
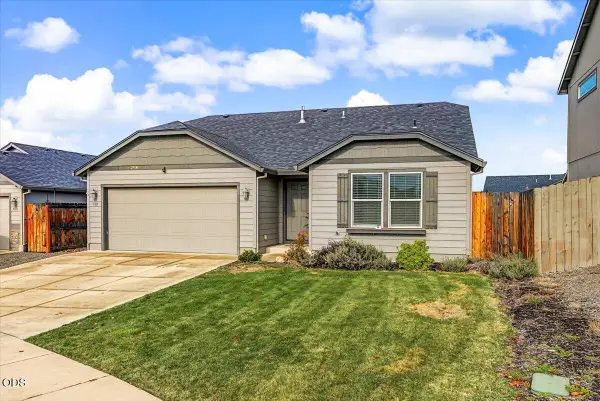 $414,000Active3 beds 2 baths1,402 sq. ft.
3511 Durst Street, Medford, OR 97504
MLS# 220231173Listed by: JOHN L. SCOTT MEDFORD - New
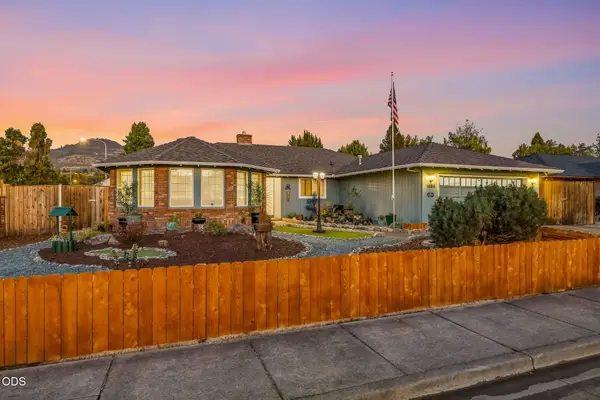 $524,900Active3 beds 2 baths2,262 sq. ft.
1896 Canyon Avenue, Medford, OR 97504
MLS# 220231174Listed by: EXP REALTY, LLC - Open Sat, 11am to 1pmNew
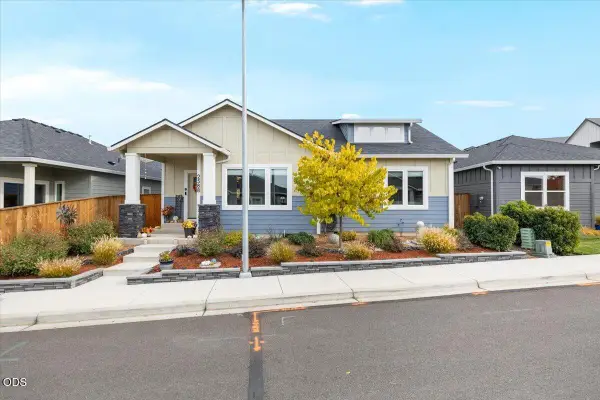 $515,000Active3 beds 2 baths1,516 sq. ft.
2588 Newmar Lane, Medford, OR 97504
MLS# 220231167Listed by: REDFIN - New
 $489,000Active3 beds 2 baths1,856 sq. ft.
3486 Britt Avenue, Medford, OR 97501
MLS# 220231141Listed by: JOHN L. SCOTT MEDFORD


Protect your home and budget from life's surprises with an Assurant Home Warranty, backed by a partner that supports you through every step of homeownership. Explore Plans.
© 2023 - 2026 ERA Franchise Systems LLC. All rights reserved. ERA Franchise Systems LLC fully supports the principles of the Fair Housing Act and the Equal Opportunity Act. ERA, ERA Real Estate powered, and their respective logos are registered service marks of ERA Franchise Systems LLC. Each office is independently owned and operated.