
604 S Ivy Street, Medford, OR 97501
Local realty services provided by:Duke Warner Realty ERA Powered
604 S Ivy Street,Medford, OR 97501
$315,900
- 2 Beds
- 1 Baths
- 950 sq. ft.
- Single family
- Active
Listed by: jeanine healy
Office: john l. scott medford
MLS#:220226953
Source:OR_SOMLS
Price summary
- Price:$315,900
- Price per sq. ft.:$332.53
About this home
Covered front porch welcomes you to this turnkey, updated 1920s Craftsman, blending character w modern comfort. Light, bright open floor plan features cozy living rm, French doors and original hardwood floors flowing into spacious eat-in kitchen with tile counters, SS appl, gas range & abundant cabinetry. Convenient laundry rm offers easy backyard access. Two bdrms feature original hardwood floors, share a Jack-and-Jill bath with tub/shower & tiled surround. The sizeable primary bdrm boasts a vaulted ceiling. Enjoy the covered back deck overlooking private, fully fenced backyard with timed sprinklers planting beds & garden shed. Gated parking provides ample room for an RV. 368 sf outbuilding offers potential for an ADU, shop, or home business--buyer to do due diligence. Updates include, LVP, vinyl windows and ductless mini-split. Personal property negotiable. Investors-Furnished home has rented to traveling professionals for $1900/mo. Home Warranty incl. Seller is licensed OR Realtor.
Contact an agent
Home facts
- Year built:1920
- Subdivision & Development:South Park Addition
- Listing ID #:220226953
- Added:1 day(s) ago
- Updated:August 21, 2026 at 10:56 PM
Rooms and interior
- Bedrooms:2
- Total bathrooms:1
- Full bathrooms:1
- Flooring:Hardwood, Vinyl
- Bathrooms Description:Shower/Tub Combo, Tile Shower
- Kitchen Description:Dishwasher, Microwave, Oven, Range, Refrigerator
- Bedroom Description:Primary Downstairs
- Living area:950 sq. ft.
Heating and cooling
- Cooling:Ductless
- Heating:Ductless
Structure and exterior
- Roof:Composition
- Year built:1920
- Building area:950 sq. ft.
- Lot area:0.11 Acres
- Lot Features:Fenced, Garden, Landscaped, Level, Sprinkler Timer(s), Sprinklers In Front, Sprinklers In Rear
- Architectural Style:Craftsman
- Construction Materials:Frame
- Foundation Description:Concrete Perimeter
- Levels:1 Story
Schools
- High school:South Medford High
- Middle school:Oakdale Middle
- Elementary school:Jefferson Elem
Utilities
- Water:Public
- Sewer:Public Sewer
Finances and disclosures
- Price:$315,900
- Price per sq. ft.:$332.53
- Tax amount:$1,675 (2025)
Features and amenities
- Appliances:Dishwasher, Microwave, Oven, Range, Refrigerator, Washer, Water Heater
Parking
- Parking description:Concrete, Driveway, Gated, On Street, RV Access/Parking
New listings near 604 S Ivy Street
- New
 $409,900Active3 beds 2 baths1,410 sq. ft.
1789 Inverness Drive, Medford, OR 97504
MLS# 220227440Listed by: HOME QUEST REALTY - Open Sat, 3 to 5pmNew
 $340,000Active3 beds 2 baths1,486 sq. ft.
2323 Kona, Medford, OR 97504
MLS# 220227453Listed by: JOHN L. SCOTT ASHLAND - New
 $489,808Active3 beds 2 baths1,552 sq. ft.
1964 Camellia Avenue, Medford, OR 97504
MLS# 220227459Listed by: JOHN L. SCOTT MEDFORD - New
 $275,000Active2 beds 1 baths1,252 sq. ft.
708 Park Avenue, Medford, OR 97501
MLS# 220227411Listed by: TOP AGENTS REAL ESTATE COMPANY - New
 $370,000Active4 beds 2 baths2,372 sq. ft.
416 W Stewart Avenue, Medford, OR 97501
MLS# 220227413Listed by: EXP REALTY, LLC - New
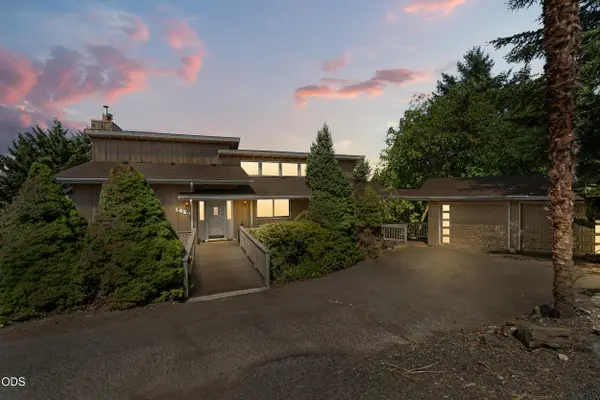 $625,000Active5 beds 4 baths3,128 sq. ft.
1459 Highcrest Drive, Medford, OR 97504
MLS# 220227422Listed by: RE/MAX PLATINUM - Open Sun, 11am to 1pmNew
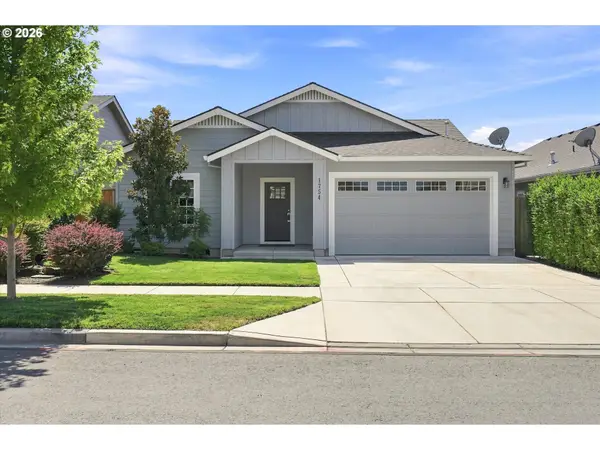 $464,000Active3 beds 2 baths1,552 sq. ft.
1754 Dragon Tail Pl, Medford, OR 97504
MLS# 699398507Listed by: NATIONAL REAL ESTATE
- New
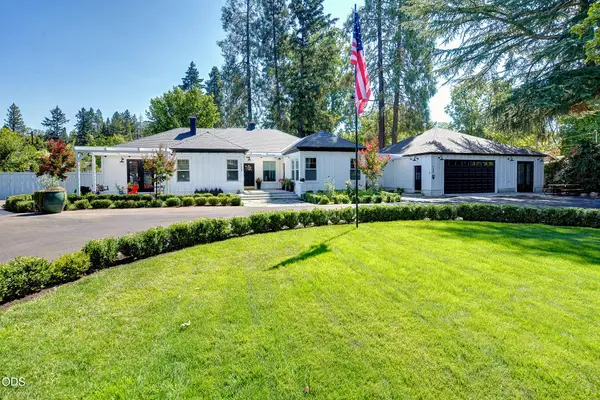 $899,000Active4 beds 3 baths2,638 sq. ft.
123 Vancouver Avenue, Medford, OR 97504
MLS# 220227402Listed by: FORD REAL ESTATE - New
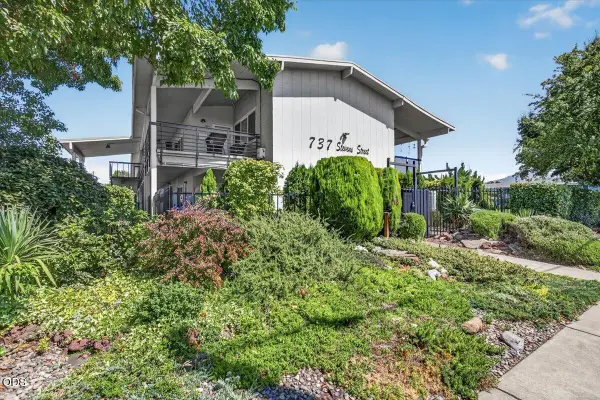 $179,000Active2 beds 1 baths927 sq. ft.
737 Stevens Street #109, Medford, OR 97504
MLS# 220227367Listed by: JOHN L. SCOTT MEDFORD


Protect your home and budget from life's surprises with an Assurant Home Warranty, backed by a partner that supports you through every step of homeownership. Explore Plans.
© 2023 - 2026 ERA Franchise Systems LLC. All rights reserved. ERA Franchise Systems LLC fully supports the principles of the Fair Housing Act and the Equal Opportunity Act. ERA, ERA Real Estate powered, and their respective logos are registered service marks of ERA Franchise Systems LLC. Each office is independently owned and operated.